**Wake up every day to breathtaking lake views in this beautiful penthouse at Thorndale Beach North.** This bright and spacious 2-bedroom, 2-bath home offers an unbeatable combination of comfort, style, and lakefront living. Perched on the top floor, this stunning residence boasts sweeping lake, beach, and skyline views from every room, creating a bright, airy atmosphere filled with natural light. The true showstopper is the expansive **42-foot private balcony**, where you can enjoy morning coffee over the sunrise, dine al fresco, or unwind with spectacular sunsets thanks to its east, south, and west exposures. Inside, the spacious open-concept floor plan is enhanced by rich diagonal hardwood flooring throughout the living, dining, and kitchen areas. The beautifully appointed chef's kitchen features granite countertops, a breakfast bar, pantry, and abundant workspace, making it perfect for both everyday living and entertaining. The generous primary suite serves as a private retreat with a walk-in closet and an en-suite bath featuring a walk-in shower. The second bedroom offers flexibility for guests, a home office, or additional living space. Individual HVAC provides year-round comfort and was replaced in **2018**, while the refrigerator was updated in **2021**. Included in the purchase are **garage parking space #3** and **storage locker #16C**, offering exceptional convenience. Thorndale Beach North delivers an exceptional resort-style lifestyle with an outdoor pool, expansive lakefront sundeck, 24-hour door staff, 24-hour laundry facilities, party room, and private storage. Pet lovers will appreciate the pet-friendly policy allowing **one dog and one cat or two cats**. Perfectly situated in the heart of **Edgewater**, you'll have Lane Beach and Park just outside your door, CTA express bus routes (147 & 151) across the street, and the Thorndale Red Line only three blocks away. Enjoy easy access to Whole Foods, neighborhood cafes, acclaimed restaurants, the lakefront trail, and the legendary Moody's Pub. This is a rare opportunity to own a spectacular lakefront penthouse offering breathtaking views, premium amenities, and one of Chicago's most desirable neighborhoods. Don't miss your chance to call this exceptional residence home.
Active
$350,000
5901 N Sheridan Rd APT 16C, Chicago, IL 60660
2beds
1,450sqft
Condominium, Single Family Residence
Built in 1968
-- sqft lot
$342,900 Zestimate®
$241/sqft
$1,063/mo HOA
What's special
Outdoor poolExpansive lakefront sundeckGenerous primary suitePrivate retreatBreathtaking lake viewsSpacious open-concept floor planAbundant workspace
- 46 days
- 880
- 40
Likely to sell faster than
Zillow last checked:
Listing updated:
Listed by:
Natan Kaplunskiy (847)338-0007,
Compass
Source: MRED as distributed by MLS GRID,MLS#: 12725252
Facts & features
Interior
Bedrooms & bathrooms
- Bedrooms: 2
- Bathrooms: 2
- Full bathrooms: 2
Rooms
- Room types: Balcony/Porch/Lanai, Foyer, Walk In Closet
Primary bedroom
- Features: Flooring (Carpet), Window Treatments (Blinds), Bathroom (Full, Shower Only)
- Level: Main
- Area: 320 Square Feet
- Dimensions: 20X16
Bedroom 2
- Features: Flooring (Carpet)
- Level: Main
- Area: 204 Square Feet
- Dimensions: 17X12
Balcony porch lanai
- Level: Main
- Area: 210 Square Feet
- Dimensions: 42X05
Dining room
- Features: Flooring (Hardwood), Window Treatments (Blinds)
- Level: Main
- Dimensions: COMBO
Foyer
- Features: Flooring (Hardwood)
- Level: Main
- Area: 36 Square Feet
- Dimensions: 9X4
Foyer
- Features: Flooring (Hardwood)
- Level: Main
- Area: 40 Square Feet
- Dimensions: 4X10
Kitchen
- Features: Kitchen (Eating Area-Breakfast Bar, Pantry-Closet, Granite Counters, Updated Kitchen), Flooring (Hardwood)
- Level: Main
- Area: 126 Square Feet
- Dimensions: 14X9
Living room
- Features: Flooring (Hardwood)
- Level: Main
- Area: 396 Square Feet
- Dimensions: 22X18
Walk in closet
- Features: Flooring (Carpet)
- Level: Main
- Area: 48 Square Feet
- Dimensions: 8X6
Heating
- Electric, Forced Air
Cooling
- Central Air
Appliances
- Included: Range, Microwave, Dishwasher, Refrigerator
Features
- Storage, Granite Counters
- Flooring: Hardwood
- Basement: None
Interior area
- Total structure area: 0
- Total interior livable area: 1,450 sqft
Property
Parking
- Total spaces: 1
- Parking features: Concrete, Yes, Garage Owned, Detached, Garage
- Garage spaces: 1
Accessibility
- Accessibility features: No Disability Access
Features
- Exterior features: Balcony
- Pool features: Above Ground
- Has view: Yes
- View description: Back of Property
- Has water view: Yes
- Water view: Back of Property
- Waterfront features: Beach Access
Details
- Parcel number: 14054030191144
- Special conditions: None
Construction
Type & style
- Home type: Condo
- Property subtype: Condominium, Single Family Residence
Materials
- Brick
Condition
- New construction: No
- Year built: 1968
Utilities & green energy
- Sewer: Public Sewer
- Water: Lake Michigan, Public
Community & HOA
Community
- Subdivision: Thorndale Beach North
HOA
- Has HOA: Yes
- Amenities included: Bike Room/Bike Trails, Door Person, Coin Laundry, Elevator in Residence, Storage, On Site Manager/Engineer, Party Room, Sundeck, Pool
- Services included: Water, Parking, Insurance, Doorman, Cable TV, Pool, Exterior Maintenance, Lawn Care, Scavenger, Snow Removal, Internet
- HOA fee: $1,063 monthly
Location
- Region: Chicago
Financial & listing details
- Price per square foot: $241/sqft
- Tax assessed value: $273,250
- Annual tax amount: $4,827
- Date on market: 8/14/2026
- Ownership: Condo
Estimated market value
$342,900
$326,000 - $360,000
$2,899/mo
Price history
| Date | Event | Price |
|---|---|---|
| 8/14/2026 | Listed for sale | $350,000+4.5%$241/sqft |
Source:  MRED as distributed by MLS GRID #12725252 Report a problem MRED as distributed by MLS GRID #12725252 Report a problem | ||
| 7/25/2025 | Sold | $335,000-3.2%$231/sqft |
Source: MRED as distributed by MLS GRID #12332004 Report a problem | ||
| 5/22/2025 | Contingent | $345,900$239/sqft |
Source: MRED as distributed by MLS GRID #12332004 Report a problem | ||
| 4/8/2025 | Listed for sale | $345,900+18.1%$239/sqft |
Source: MRED as distributed by MLS GRID #12332004 Report a problem | ||
| 2/17/2006 | Sold | $293,000+94%$202/sqft |
Source: Public Record Report a problem | ||
| 3/2/2000 | Sold | $151,000$104/sqft |
Source: Public Record Report a problem | ||
Public tax history
| Year | Property taxes | Tax assessment |
|---|---|---|
| 2024 | $4,828 +4.2% | $27,325 +8.1% |
| 2023 | $4,632 +3.1% | $25,268 |
| 2022 | $4,494 +1.9% | $25,268 |
| 2021 | $4,411 +24.8% | $25,268 +33.2% |
| 2020 | $3,535 +0.2% | $18,971 -9.6% |
| 2019 | $3,528 +1.7% | $20,991 |
| 2018 | $3,468 +36.9% | $20,991 +38.6% |
| 2017 | $2,534 +0% | $15,146 |
| 2016 | $2,533 +10.4% | $15,146 |
| 2015 | $2,295 -22% | $15,146 -17.8% |
| 2014 | $2,941 +2.4% | $18,421 |
| 2013 | $2,872 +0.5% | $18,421 |
| 2012 | $2,858 -26% | $18,421 -28.7% |
| 2011 | $3,862 +11.4% | $25,850 |
| 2010 | $3,465 +11.6% | $25,850 |
| 2009 | $3,106 +5.1% | $25,850 -1.1% |
| 2008 | $2,956 +3.2% | $26,150 |
| 2007 | $2,865 -23.7% | $26,150 |
| 2006 | $3,754 +72.4% | $26,150 +29.6% |
| 2005 | $2,178 +1.9% | $20,170 |
| 2004 | $2,137 +4.5% | $20,170 |
| 2003 | $2,046 -17.8% | $20,170 +45.5% |
| 2002 | $2,490 +21.5% | $13,862 |
| 2001 | $2,050 +7.1% | $13,862 |
| 2000 | $1,913 +25.3% | $13,862 +39.2% |
| 1999 | $1,527 | $9,959 |
Find assessor info on the county website
Monthly payment
Est. payment
Payment breakdown
Explore the cost of this home by adjusting the details. Changes won't be saved.Climate risks
Neighborhood: Edgewater
Nearby schools
Schools provided by the listing agent
- Elementary: Swift Elementary School Specialt
- Middle: Swift Elementary School Specialt
- High: Senn High School
- District: 299
Source: MRED as distributed by MLS GRID. This data may not be complete. We recommend contacting the local school district to confirm school assignments for this home.
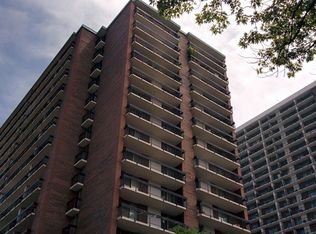
- $215,9001 bd1 ba900 sqft5901 N Sheridan Rd APT 1D, Chicago, IL 60660Off Market
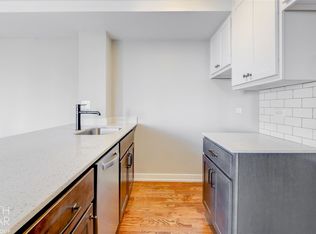
- $261,1002 bd1 ba900 sqft5901 N Sheridan Rd APT 1F, Chicago, IL 60660Off Market

- $360,7002 bd2 ba1.3k sqft5901 N Sheridan Rd APT 2A, Chicago, IL 60660Off Market
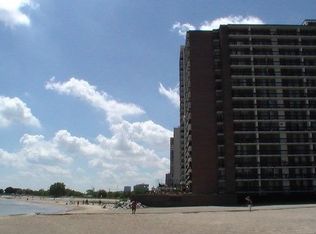
- $384,5002 bd2 ba1.6k sqft5901 N Sheridan Rd APT 2B, Chicago, IL 60660Off Market
Similar homes
- $365,0002 bd2 ba1.4k sqft6007 N Sheridan Rd APT 29F, Chicago, IL 60660Active
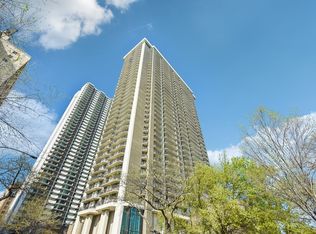 MLS ID #12625629, Kate Seemann, Redfin Corporation. MRED as distributed by MLS GRID
 - $399,0002 bd2 ba1.6k sqft5855 N Sheridan Rd APT 11J, Chicago, IL 60660Active
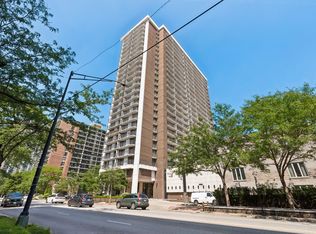 MLS ID #12721241, Livia Gutierrez, Baird & Warner. MRED as distributed by MLS GRID
 - $424,9002 bd2 ba1.4k sqft6007 N Sheridan Rd APT 14D, Chicago, IL 60660Active
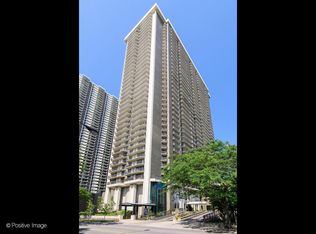 MLS ID #12718704, Sohail Salahuddin, eXp Realty. MRED as distributed by MLS GRID
 - $249,9002 bd1 ba1.1k sqft5901 N Sheridan Rd APT 7G, Chicago, IL 60660Active
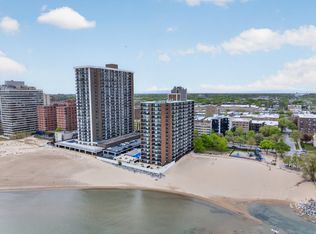 MLS ID #12738315, Marina Collazo, Redfin Corporation. MRED as distributed by MLS GRID
