Come tour this beautifully remodeled deluxe one bedroom apartment in the heart of River North. The apartment features an open kitchen, marble countertops, a dry bar with wine fridge, stone fireplace, in-unit washer/dryer, and a large bedroom with a custom walk-in closet. Relax on the 150 square foot balcony with sweeping views of the city, lake, river, with views of the fireworks from Navy Pier. Steps from Michigan Avenue, shopping, restaurants, grocery stores, and public transportation. This full service building has it all including 24 hour door staff, sundeck with large pool, exercise room with sauna, business center, and party room, on-site property management and maintenance. Pet and investor friendly building. Updated party room and business center. Schedule a tour now as this apartment is sure to go quick! Deeded prime parking spot #N920 available for an additional cost. AGENT OWNED
New
$349,000
10 E Ontario St APT 4301, Chicago, IL 60611
1beds
1,093sqft
Condominium, Single Family Residence
Built in 1981
-- sqft lot
$-- Zestimate®
$319/sqft
$1,069/mo HOA
What's special
Stone fireplaceSundeck with large poolOpen kitchenMarble countertops
- --
- on Zillow |
- 11
- views |
- 0
- saves |
Zillow last checked:
Listing updated:
Listed by:
Michael Kopacz 312-640-7010,
Baird & Warner
Source: MRED as distributed by MLS GRID,MLS#: 12178628
Facts & features
Interior
Bedrooms & bathrooms
- Bedrooms: 1
- Bathrooms: 1
- Full bathrooms: 1
Rooms
- Room types: Balcony/Porch/Lanai, Walk In Closet, Foyer
Primary bedroom
- Level: Main
- Area: 228 Square Feet
- Dimensions: 12X19
Balcony porch lanai
- Level: Main
- Area: 132 Square Feet
- Dimensions: 22X6
Dining room
- Level: Main
- Dimensions: COMBO
Foyer
- Level: Main
- Area: 40 Square Feet
- Dimensions: 4X10
Kitchen
- Level: Main
- Area: 96 Square Feet
- Dimensions: 8X12
Living room
- Level: Main
- Area: 342 Square Feet
- Dimensions: 18X19
Walk in closet
- Level: Main
- Area: 36 Square Feet
- Dimensions: 6X6
Heating
- Natural Gas, Forced Air
Cooling
- Central Air
Features
- Basement: None
Interior area
- Total structure area: 0
- Total interior livable area: 1,093 sqft
Property
Accessibility
- Accessibility features: No Disability Access
Details
- Parcel number: 17101110141069
- Special conditions: None
Construction
Type & style
- Home type: Condo
- Property subtype: Condominium, Single Family Residence
Materials
- Brick, Glass
- Foundation: Concrete Perimeter
Condition
- New construction: No
- Year built: 1981
- Major remodel year: 2014
Utilities & green energy
- Sewer: Public Sewer
- Water: Lake Michigan
Community & HOA
HOA
- Has HOA: Yes
- Services included: Heat, Air Conditioning, Water, Gas, Parking, Doorman, Exercise Facilities, Pool, Exterior Maintenance, Scavenger
- HOA fee: $1,069 monthly
Location
- Region: Chicago
Financial & listing details
- Price per square foot: $319/sqft
- Tax assessed value: $326,420
- Annual tax amount: $7,023
- Date on market: 8/20/2026
- Ownership: Condo
Estimated market value
Not available
Estimated sales range
Not available
Not available
Price history
| Date | Event | Price |
|---|---|---|
| 10/21/2025 | Listing removed | $379,000$347/sqft |
Source:  MRED as distributed by MLS GRID #12458765 Report a problem MRED as distributed by MLS GRID #12458765 Report a problem | ||
| 9/7/2025 | Price change | $379,000+8.6%$347/sqft |
Source: MRED as distributed by MLS GRID #12458765 Report a problem | ||
| 9/3/2025 | Listed for sale | $349,000-3%$319/sqft |
Source: MRED as distributed by MLS GRID #12458765 Report a problem | ||
| 10/8/2024 | Listing removed | $359,900$329/sqft |
Source: MRED as distributed by MLS GRID #12178777 Report a problem | ||
| 10/2/2024 | Listed for sale | $359,900-2.5%$329/sqft |
Source: MRED as distributed by MLS GRID #12178777 Report a problem | ||
| 9/3/2024 | Listing removed | $369,000$338/sqft |
Source: MRED as distributed by MLS GRID #11990020 Report a problem | ||
| 7/24/2024 | Listed for sale | $369,000-6.3%$338/sqft |
Source: MRED as distributed by MLS GRID #11990020 Report a problem | ||
| 7/23/2024 | Contingent | $394,000$360/sqft |
Source: MRED as distributed by MLS GRID #11990020 Report a problem | ||
| 6/10/2024 | Price change | $394,000-1.3%$360/sqft |
Source: MRED as distributed by MLS GRID #11990020 Report a problem | ||
| 2/26/2024 | Listed for sale | $399,000$365/sqft |
Source: MRED as distributed by MLS GRID #11990020 Report a problem | ||
| 11/1/2023 | Listing removed | -- |
Source: MRED as distributed by MLS GRID #11851791 Report a problem | ||
| 8/4/2023 | Listed for sale | $399,000+26.3%$365/sqft |
Source: MRED as distributed by MLS GRID #11851791 Report a problem | ||
| 9/27/2013 | Sold | $316,000$289/sqft |
Source: Berkshire Hathaway HomeServices Koenig Rubloff #08428282_60611_4301 Report a problem | ||
Public tax history
| Year | Property taxes | Tax assessment |
|---|---|---|
| 2024 | $5,896 -12.6% | $32,642 -7.5% |
| 2023 | $6,744 +2.9% | $35,279 |
| 2022 | $6,553 +2% | $35,279 |
| 2021 | $6,425 -2.3% | $35,279 +8.1% |
| 2020 | $6,578 +2.3% | $32,629 -7.9% |
| 2019 | $6,428 +1.7% | $35,425 |
| 2018 | $6,319 +25.4% | $35,425 +32.3% |
| 2017 | $5,039 +3.6% | $26,783 |
| 2016 | $4,864 +9.9% | $26,783 |
| 2015 | $4,427 +36.2% | $26,783 +33.3% |
| 2014 | $3,251 -11% | $20,088 |
| 2013 | $3,653 +1.4% | $20,088 |
| 2012 | $3,605 -11.6% | $20,088 -20.1% |
| 2011 | $4,076 -0.4% | $25,153 |
| 2010 | $4,093 -30.4% | $25,153 -33.3% |
| 2009 | $5,880 +1.8% | $37,709 -6.4% |
| 2008 | $5,777 -7.1% | $40,274 -8% |
| 2007 | $6,216 -1.1% | $43,764 |
| 2006 | $6,283 | $43,764 |
Find assessor info on the county website
Monthly payment
Est. payment
Payment breakdown
Explore the cost of this home by adjusting the details. Changes won't be saved.Climate risks
Neighborhood: River North
Nearby schools
GreatSchools rating
- 4/10Ogden Elementary SchoolGrades: PK-8Distance: 0.5 mi
- 1/10Wells Community Academy High SchoolGrades: 9-12Distance: 2.2 mi
Schools provided by the listing agent
- District: 299
Source: MRED as distributed by MLS GRID. This data may not be complete. We recommend contacting the local school district to confirm school assignments for this home.
- $223,7001 bd1 ba850 sqft10 E Ontario St #M903, Chicago, IL 60611Off Market

- $319,0001 bd1 ba995 sqft10 E Ontario St APT 2111, Chicago, IL 60611For Sale

- $101,300-- bd-- ba-- sqft10 E Ontario St #S805, Chicago, IL 60611Off Market
- $93,700-- bd-- ba-- sqft10 E Ontario St #S820, Chicago, IL 60611Off Market
- $291,9001 bd1 ba950 sqft10 E Ontario St APT 3009, Chicago, IL 60611Off Market
- $222,2001 bd1 ba765 sqft10 E Ontario St APT 3407, Chicago, IL 60611Off Market
- $199,400-- bd-- ba-- sqft10 E Ontario St #N709, Chicago, IL 60611Off Market
- $179,3001 bd1 ba660 sqft10 E Ontario St #S707, Chicago, IL 60611Off Market
- $118,900-- bd-- ba-- sqft10 E Ontario St #N324, Chicago, IL 60611Off Market
A local agent can set up tours, give advice and negotiate with sellers.
A local lender can help you make sure your offer is ready when you are.
Similar homes
- $285,0001 bd1 ba1k sqft10 E Ontario St APT 905, Chicago, IL 60611New
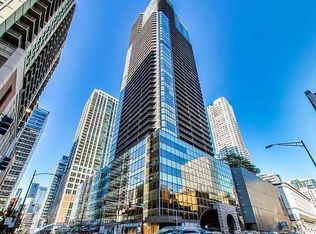 MLS ID #12737969, Daniel Pape, HUDSON PARKER. MRED as distributed by MLS GRID
 - $349,0001 bd2 ba1k sqft110 E Delaware Pl APT 1402, Chicago, IL 60611Price Change
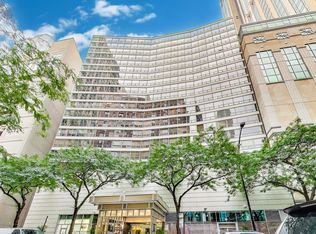 MLS ID #12696533, Lacie Defraties, Compass. MRED as distributed by MLS GRID
 - $360,0001 bd1 ba889 sqft405 N Wabash Ave Unit 1014, Chicago, IL 60611For Sale By Owner

- $299,9991 bd1 ba1k sqft10 E Ontario St APT 4207, Chicago, IL 60611Active
 MLS ID #12725116, Matt Laricy, Americorp, Ltd. MRED as distributed by MLS GRID
 - $374,9001 bd1 ba983 sqft757 N Orleans St #1105, Chicago, IL 60610NewMLS ID #12736885, Leigh Marcus, @properties Christie's International Real Estate. MRED as distributed by MLS GRID
- $389,9002 bd2 ba1.2k sqft535 N Michigan Ave APT 2614, Chicago, IL 60611ActiveMLS ID #12731801, Michael Opyd, E-PRO, RE/MAX Premier. MRED as distributed by MLS GRID
- $425,0001 bd2 ba870 sqft161 E Chicago Ave Unit 36G, Chicago, IL 60611ActiveMLS ID #12727957, Manuel Gonzalez, Realty of America. MRED as distributed by MLS GRID
- $314,9001 bd1 ba890 sqft405 N Wabash Ave Unit 314, Chicago, IL 60611ActiveMLS ID #12710860, Haroon Khan, Streeterville Realty, LLC. MRED as distributed by MLS GRID
- $359,0001 bd1 ba1.1k sqft165 N Canal St APT 1205, Chicago, IL 60606NewMLS ID #12735835, Sophie Beaudoin, RE/MAX Top Performers. MRED as distributed by MLS GRID
- $340,0001 bd1 ba805 sqft160 E Illinois St APT 1704, Chicago, IL 60611Price ChangeMLS ID #12595788, Riley Hextell, eXp Realty. MRED as distributed by MLS GRID
- $399,0002 bd2 ba1.6k sqft201 E Chestnut St APT 8B, Chicago, IL 60611ActiveMLS ID #12696262, Tyler Stallings, Corcoran Urban Real Estate. MRED as distributed by MLS GRID
- $345,0001 bd2 ba925 sqft600 N Dearborn St APT 602, Chicago, IL 60654ActiveMLS ID #12724756, Joseph Hosch, @properties Christie's International Real Estate. MRED as distributed by MLS GRID
- $305,0001 bd1 ba850 sqft545 N Dearborn St #W1409, Chicago, IL 60654NewMLS ID #12733980, Linda Christon, Fulton Grace Realty. MRED as distributed by MLS GRID
- $284,0001 bd1 ba785 sqft30 E Huron St APT 2010, Chicago, IL 60611ActiveMLS ID #12718263, Salman Hakimzadeh, Kale Realty. MRED as distributed by MLS GRID
- $349,9951 bd2 ba955 sqft435 W Erie St APT 1506, Chicago, IL 60654ActiveMLS ID #12725380, Matt Laricy, Americorp, Ltd. MRED as distributed by MLS GRID
- $460,0002 bd2 ba1.2k sqft474 N Lake Shore Dr APT 3102, Chicago, IL 60611ActiveMLS ID #12729087, Katie Bak, ABR,CRS,e-PRO,MRP,SFR, Gates and Gables Realty. MRED as distributed by MLS GRID
- $289,0002 bd1 ba767 sqft535 N Michigan Ave APT 909, Chicago, IL 60611ActiveMLS ID #12722021, Jacqueline Caballero, GMC Realty LTD. MRED as distributed by MLS GRID
- $410,0002 bd2 ba1.2k sqft310 S Michigan Ave Unit 1013, Chicago, IL 60604NewMLS ID #12735139, Florence Lee, @properties Christie's International Real Estate. MRED as distributed by MLS GRID
- $300,0001 bd1 ba850 sqft850 N Dewitt Pl APT 10G, Chicago, IL 60611ActiveMLS ID #12723350, Helen Harrison, Re/Max Metropolitan LLC. MRED as distributed by MLS GRID
- $445,0001 bd1 ba1k sqft111 E Chestnut St APT 30G, Chicago, IL 60611ActiveMLS ID #12727829, Victoria Waliczek, Coldwell Banker Realty. MRED as distributed by MLS GRID
