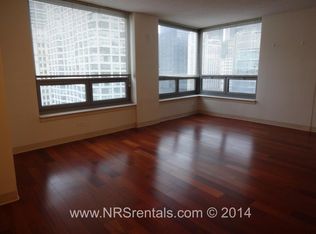
Experience the ultimate in River North luxury! This stunning, southwest-facing 2BR/2BA corner condo is drenched in all-day natural light through walls of oversized windows. Fully updated, this bright unit boasts sophisticated upgraded flooring and clean ceiling finish, an open-concept floor plan that centers around a sleek entertainer's kitchen featuring quartz countertops, premium stainless steel appliances, a modern glass-tile backsplash, custom under cabinet lighting and an expansive breakfast bar peninsula. Retreat to the spacious primary suite, complete with a massive custom walk-in closet and a spa-like ensuite bath featuring a soaking tub and white subway tile. The secondary bedroom is equally inviting, served by a designer bath with a custom porcelain shower. Incredible building amenities elevate your lifestyle: 24/7 door staff, a massive rooftop sundeck, indoor pool, sauna, pro-grade fitness center, private theater, and party room. Complete with in-unit laundry and an ultra-pet-friendly policy, you are steps from Chicago's absolute best dining, nightlife, and transit.
Active
$435,000
440 N Wabash Ave APT 1005, Chicago, IL 60611
2beds
1,169sqft
Condominium, Single Family Residence
Built in 1992
-- sqft lot
$424,300 Zestimate®
$372/sqft
$755/mo HOA
What's special
Sophisticated upgraded flooringDesigner bathModern glass-tile backsplashExpansive breakfast bar peninsulaIn-unit laundryClean ceiling finishPremium stainless steel appliances
- 38 days
- 646
- 20
Zillow last checked:
Listing updated:
Listed by:
Benjamin Staker 312-493-6181,
Certified Realty Group LLC
Source: MRED as distributed by MLS GRID,MLS#: 12761926
Facts & features
Interior
Bedrooms & bathrooms
- Bedrooms: 2
- Bathrooms: 2
- Full bathrooms: 2
Rooms
- Room types: Foyer
Primary bedroom
- Features: Flooring (Bamboo), Window Treatments (Blinds), Bathroom (Full)
- Level: Main
- Area: 176 Square Feet
- Dimensions: 16X11
Bedroom 2
- Features: Flooring (Carpet), Window Treatments (Blinds)
- Level: Main
- Area: 154 Square Feet
- Dimensions: 14X11
Dining room
- Features: Flooring (Bamboo), Window Treatments (Blinds)
- Level: Main
- Dimensions: COMBO
Foyer
- Features: Flooring (Bamboo)
- Level: Main
- Area: 24 Square Feet
- Dimensions: 6X4
Kitchen
- Features: Kitchen (Eating Area-Breakfast Bar, Galley, Custom Cabinetry, Granite Counters, Updated Kitchen), Flooring (Bamboo)
- Level: Main
- Area: 84 Square Feet
- Dimensions: 12X7
Laundry
- Level: Main
- Area: 20 Square Feet
- Dimensions: 4X5
Living room
- Features: Flooring (Bamboo), Window Treatments (Blinds)
- Level: Main
- Area: 299 Square Feet
- Dimensions: 23X13
Heating
- Electric, Forced Air, Sep Heating Systems - 2+, Indv Controls, Radiant Floor
Cooling
- Central Air
Appliances
- Included: Range, Microwave, Dishwasher, Refrigerator, Washer, Dryer, Stainless Steel Appliance(s)
- Laundry: Washer Hookup, In Unit
Features
- Storage, Built-in Features, Walk-In Closet(s), Open Floorplan, Granite Counters
- Flooring: Laminate, Carpet
- Windows: Drapes
- Basement: None
Interior area
- Total structure area: 1,169
- Total interior livable area: 1,169 sqft
Property
Accessibility
- Accessibility features: No Disability Access
Details
- Parcel number: 17101270191410
- Special conditions: None
Construction
Type & style
- Home type: Condo
- Property subtype: Condominium, Single Family Residence
Materials
- Concrete
Condition
- New construction: No
- Year built: 1992
- Major remodel year: 2016
Utilities & green energy
- Electric: Circuit Breakers
- Sewer: Public Sewer, Storm Sewer
- Water: Lake Michigan, Public
Community & HOA
Community
- Subdivision: Plaza 440 Private Residences
HOA
- Has HOA: Yes
- Amenities included: Bike Room/Bike Trails, Door Person, Coin Laundry, Elevator in Residence, Exercise Room, Storage, Health Club, On Site Manager/Engineer, Party Room, Sundeck, Indoor Pool, Receiving Room, Sauna, Security Door Lock(s), Service Elevator(s), Valet/Cleaner, Spa/Hot Tub, Business Center
- Services included: Heat, Air Conditioning, Water, Insurance, Security, Doorman, Cable TV, Exercise Facilities, Pool, Exterior Maintenance, Lawn Care, Scavenger, Snow Removal, Internet
- HOA fee: $755 monthly
Location
- Region: Chicago
Financial & listing details
- Price per square foot: $372/sqft
- Tax assessed value: $278,720
- Annual tax amount: $5,787
- Date on market: 9/16/2026
- Ownership: Condo
Estimated market value
$424,300
$403,000 - $446,000
$3,627/mo
Price history
| Date | Event | Price |
|---|---|---|
| 9/16/2026 | Listed for sale | $435,000$372/sqft |
Source:  MRED as distributed by MLS GRID #12761926 Report a problem MRED as distributed by MLS GRID #12761926 Report a problem | ||
| 2/27/2021 | Listing removed | -- |
Source: MRED as distributed by MLS GRID #10814406 Report a problem | ||
| 1/12/2021 | Listing removed | -- |
Source:  MRED as distributed by MLS GRID Report a problem MRED as distributed by MLS GRID Report a problem | ||
| 10/26/2020 | Price change | $2,400-4%$2/sqft |
Source: Certified Realty Group LLC #10814429 Report a problem | ||
| 9/21/2020 | Listed for rent | $2,500-9.9%$2/sqft |
Source: Certified Realty Group LLC #10814429 Report a problem | ||
| 8/17/2020 | Listing removed | $2,775$2/sqft |
Source: Certified Realty Group LLC #10814429 Report a problem | ||
| 8/12/2020 | Listed for rent | $2,775$2/sqft |
Source: Certified Realty Group LLC #10814429 Report a problem | ||
| 8/11/2020 | Listed for sale | $435,000+14900%$372/sqft |
Source: Certified Realty Group LLC #10814406 Report a problem | ||
| 4/15/2019 | Sold | $2,900-99.3%$2/sqft |
Source: Agent Provided Report a problem | ||
| 4/2/2019 | Listing removed | $2,775$2/sqft |
Source: Certified Realty Group LLC #10274934 Report a problem | ||
| 2/18/2019 | Listed for rent | $2,775$2/sqft |
Source: Certified Realty Group LLC #10274934 Report a problem | ||
| 9/21/2018 | Listing removed | $2,775$2/sqft |
Source: Certified Realty Group LLC #10032756 Report a problem | ||
| 7/28/2018 | Listed for rent | $2,775-3.5%$2/sqft |
Source: Certified Realty Group LLC #10032756 Report a problem | ||
| 12/19/2017 | Listing removed | $418,000$358/sqft |
Source: Certified Realty Group LLC #09664610 Report a problem | ||
| 7/12/2017 | Listing removed | $2,875$2/sqft |
Source: Certified Realty Group LLC #09664597 Report a problem | ||
| 6/23/2017 | Listed for rent | $2,875$2/sqft |
Source: Certified Realty Group LLC #09664597 Report a problem | ||
| 6/20/2017 | Listed for sale | $418,000+38%$358/sqft |
Source: Certified Realty Group LLC #09664610 Report a problem | ||
| 2/10/2005 | Sold | $303,000$259/sqft |
Source: Public Record Report a problem | ||
Public tax history
| Year | Property taxes | Tax assessment |
|---|---|---|
| 2024 | $5,600 -6.9% | $27,872 -2.3% |
| 2023 | $6,017 +2.6% | $28,520 |
| 2022 | $5,866 -4.9% | $28,520 -7% |
| 2021 | $6,167 +5.8% | $30,667 +17.2% |
| 2020 | $5,831 +2.1% | $26,173 -7.9% |
| 2019 | $5,711 +1.7% | $28,423 |
| 2018 | $5,615 +22.3% | $28,423 +33.3% |
| 2017 | $4,589 +7.5% | $21,318 |
| 2016 | $4,270 +9.3% | $21,318 |
| 2015 | $3,906 +18% | $21,318 +19.5% |
| 2014 | $3,311 +2% | $17,843 |
| 2013 | $3,245 +1.4% | $17,843 |
| 2012 | $3,202 -2.6% | $17,843 -12% |
| 2011 | $3,287 -0.4% | $20,283 |
| 2010 | $3,301 +4.4% | $20,283 |
| 2009 | $3,163 -16% | $20,283 -22.8% |
| 2008 | $3,767 -9.3% | $26,259 -10.2% |
| 2007 | $4,152 -15.9% | $29,234 -15% |
| 2006 | $4,937 | $34,393 |
Find assessor info on the county website
Monthly payment
Est. payment
Payment breakdown
Explore the cost of this home by adjusting the details. Changes won't be saved.Climate risks
Neighborhood: River North
Nearby schools
Schools provided by the listing agent
- Elementary: Ogden Elementary
- Middle: Ogden Elementary
- High: Wells Community Academy Senior H
- District: 299
Source: MRED as distributed by MLS GRID. This data may not be complete. We recommend contacting the local school district to confirm school assignments for this home.
- $314,7001 bd-- ba849 sqft440 N Wabash Ave APT 2804, Chicago, IL 60611Off Market
- $363,1002 bd2 ba1k sqft440 N Wabash Ave #P-151, Chicago, IL 60611Off Market
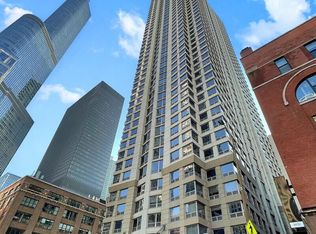
- $266,2001 bd1 ba849 sqft440 N Wabash Ave APT 408, Chicago, IL 60611Off Market
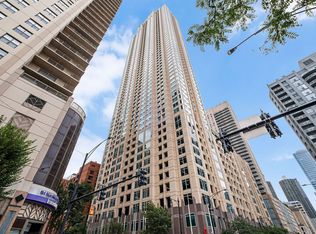
- $299,400-- bd-- ba-- sqft440 N Wabash Ave APT 2404, Chicago, IL 60611Off Market
Similar homes
- $460,0002 bd2 ba1.2k sqft474 N Lake Shore Dr APT 3102, Chicago, IL 60611Active
 MLS ID #12729087, Katie Bak, ABR,CRS,e-PRO,MRP,SFR, Gates and Gables Realty. MRED as distributed by MLS GRID
 - $429,9002 bd2 ba1.4k sqft400 E Ohio St APT 2504, Chicago, IL 60611Price Change
 MLS ID #12692946, Jonathan Minerick, Homecoin.com. MRED as distributed by MLS GRID
 - $530,0002 bd2 ba1.2k sqft405 N Wabash Ave Unit 3204, Chicago, IL 60611Active
 MLS ID #12760840, Haroon Khan, Streeterville Realty, LLC. MRED as distributed by MLS GRID
 - $455,0002 bd2 ba1.3k sqft33 W Ontario St APT 42ES, Chicago, IL 60654Active
 MLS ID #12780441, Layching Quek, Redfin Corporation. MRED as distributed by MLS GRID
