Perched on the 25th floor at the iconic 400 E Ohio, this south and east-facing 2-bedroom, 2-bath residence delivers sweeping partial lake views and the vibrant energy of downtown Chicago. Abundant natural light. Spanish style terracotta tiles in kitchen and bathrooms. Art Deco tiles in second bathroom. Custom built bookcase in the living room adds depth. These details are timeless and will never go out of style. The building itself features well-appointed common areas and a professionally managed lobby. At nearly 1,500 square feet this is condo represents prime investment potential. Rental demand in Streeterville is exceptionally strong, thanks to an unbeatable location near Northwestern Medicine, Navy Pier, the Magnificent Mile, Ohio Street Beach, and the Riverwalk. One parking spot and storage unit are both included in the sale. A rare opportunity to customize a home in this high demand area. Building Amenities: Large indoor swimming pool and spa Well-equipped Gym/Fitness center Expansive sundeck with fire pit and BBQ grills 24-hour door staff Guest parking available Carwash station Dog park 4 min Recent updates include a brand-new washer and dryer.
Active
Price cut: $4K (8/28)
$434,999
400 E Ohio St APT 2504, Chicago, IL 60611
2beds
1,435sqft
Condominium, Single Family Residence
Built in 1982
-- sqft lot
$428,200 Zestimate®
$303/sqft
$1,395/mo HOA
What's special
Abundant natural lightSouth and east-facingSweeping partial lake viewsDog parkBrand-new washer and dryer
- 102 days
- 596
- 17
Zillow last checked:
Listing updated:
Listed by:
Jonathan Minerick (888)400-2513,
Homecoin.com
Source: MRED as distributed by MLS GRID,MLS#: 12692946
Facts & features
Interior
Bedrooms & bathrooms
- Bedrooms: 2
- Bathrooms: 2
- Full bathrooms: 2
Rooms
- Room types: Foyer, Breakfast Room, Storage
Primary bedroom
- Features: Flooring (Carpet), Window Treatments (Double Pane Windows, Insulated Windows, Window Treatments), Bathroom (Full)
- Level: Main
- Area: 189 Square Feet
- Dimensions: 9X21
Bedroom 2
- Features: Flooring (Carpet), Window Treatments (Blinds, Double Pane Windows, Insulated Windows)
- Level: Main
- Area: 153 Square Feet
- Dimensions: 9X17
Breakfast room
- Features: Flooring (Terracotta), Window Treatments (Bay Window(s), Blinds, Double Pane Windows, Insulated Windows)
- Level: Main
- Area: 20 Square Feet
- Dimensions: 5X4
Dining room
- Features: Flooring (Hardwood), Window Treatments (Blinds)
- Level: Main
- Area: 81 Square Feet
- Dimensions: 9X9
Family room
- Features: Flooring (Hardwood)
- Level: Main
- Area: 280 Square Feet
- Dimensions: 20X14
Foyer
- Features: Flooring (Hardwood)
- Level: Main
- Area: 35 Square Feet
- Dimensions: 5X7
Kitchen
- Features: Kitchen (Eating Area-Table Space), Flooring (Terracotta), Window Treatments (Blinds)
- Level: Main
- Area: 136 Square Feet
- Dimensions: 8X17
Laundry
- Level: Main
- Area: 81 Square Feet
- Dimensions: 9X9
Living room
- Features: Flooring (Hardwood), Window Treatments (Blinds, Double Pane Windows, Insulated Windows)
- Level: Main
- Area: 280 Square Feet
- Dimensions: 14X20
Storage
- Level: Main
- Area: 20 Square Feet
- Dimensions: 4X5
Heating
- Electric, Forced Air
Cooling
- Central Air
Appliances
- Included: Range, Microwave, Dishwasher, Refrigerator, Freezer, Washer, Stainless Steel Appliance(s), Cooktop, Electric Cooktop, Electric Oven
- Laundry: Washer Hookup, In Unit, Laundry Closet
Features
- Bookcases, Doorman, Separate Dining Room
- Flooring: Hardwood, Carpet
- Windows: Blinds, Display Window(s), Double Pane Windows, Insulated Windows, Window Treatments
- Basement: None
Interior area
- Total structure area: 1,435
- Total interior livable area: 1,435 sqft
Property
Parking
- Total spaces: 106
- Parking features: Concrete, Heated Garage, Yes, Garage Owned, Attached, Garage
- Attached garage spaces: 106
Accessibility
- Accessibility features: No Disability Access
Features
- Patio & porch: Roof Deck, Deck
- Has view: Yes
- View description: Water
- Has water view: Yes
- Water view: Water
Lot
- Features: Views
Details
- Additional structures: Storage
- Parcel number: 17102080141161
- Special conditions: None
Construction
Type & style
- Home type: Condo
- Property subtype: Condominium, Single Family Residence
Materials
- Brick, Concrete
- Foundation: Concrete Perimeter
- Roof: Rubber
Condition
- New construction: No
- Year built: 1982
Utilities & green energy
- Electric: Circuit Breakers
- Sewer: Public Sewer
- Water: Public
Community & HOA
HOA
- Has HOA: Yes
- Amenities included: Bike Room/Bike Trails, Door Person, Elevator in Residence, Exercise Room, On Site Manager/Engineer, Sundeck, Indoor Pool, Service Elevator(s), Spa/Hot Tub, Elevator(s), Patio
- Services included: Other
- HOA fee: $1,395 monthly
Location
- Region: Chicago
Financial & listing details
- Price per square foot: $303/sqft
- Tax assessed value: $443,420
- Annual tax amount: $9,207
- Date on market: 7/3/2026
- Ownership: Condo
Estimated market value
$428,200
$407,000 - $450,000
$4,346/mo
Price history
| Date | Event | Price |
|---|---|---|
| 8/28/2026 | Price change | $434,999-0.9%$303/sqft |
Source:  MRED as distributed by MLS GRID #12692946 Report a problem MRED as distributed by MLS GRID #12692946 Report a problem | ||
| 8/15/2026 | Price change | $439,000-2.2%$306/sqft |
Source: MRED as distributed by MLS GRID #12692946 Report a problem | ||
| 7/3/2026 | Listed for sale | $449,000+8.2%$313/sqft |
Source: MRED as distributed by MLS GRID #12692946 Report a problem | ||
| 9/12/2024 | Listing removed | $3,450-4.2%$2/sqft |
Source: Zillow Rentals Report a problem | ||
| 8/2/2024 | Price change | $3,600-6.5%$3/sqft |
Source: Zillow Rentals Report a problem | ||
| 7/26/2024 | Listed for rent | $3,850$3/sqft |
Source: Zillow Rentals Report a problem | ||
| 8/31/2018 | Sold | $415,000-4.6%$289/sqft |
Source: MRED as distributed by MLS GRID #10013757 Report a problem | ||
| 3/4/2016 | Sold | $435,000-10.3%$303/sqft |
Source: Agent Provided Report a problem | ||
| 6/15/2007 | Sold | $485,000+112.3%$338/sqft |
Source: MRED as distributed by MLS GRID #06278196 Report a problem | ||
| 5/24/1994 | Sold | $228,500$159/sqft |
Source: Public Record Report a problem | ||
Public tax history
| Year | Property taxes | Tax assessment |
|---|---|---|
| 2024 | $8,909 -1.8% | $44,342 +3.1% |
| 2023 | $9,072 +2.6% | $42,999 |
| 2022 | $8,844 +2.3% | $42,999 |
| 2021 | $8,647 -3.4% | $42,999 +7% |
| 2020 | $8,949 +2.1% | $40,173 -7.9% |
| 2019 | $8,763 +1.7% | $43,615 |
| 2018 | $8,615 +8.7% | $43,615 +18.5% |
| 2017 | $7,924 +7.5% | $36,811 |
| 2016 | $7,373 +9.3% | $36,811 |
| 2015 | $6,745 +2.9% | $36,811 +4.2% |
| 2014 | $6,557 +2% | $35,338 |
| 2013 | $6,427 -4.5% | $35,338 -5.8% |
| 2012 | $6,728 +3% | $37,494 -7% |
| 2011 | $6,533 -0.4% | $40,316 |
| 2010 | $6,560 +3.9% | $40,316 -0.5% |
| 2009 | $6,316 -0.8% | $40,507 -8.8% |
| 2008 | $6,370 +1% | $44,405 |
| 2007 | $6,307 +26.2% | $44,405 |
| 2006 | $4,999 -10.2% | $44,405 +7.2% |
| 2005 | $5,569 +2.4% | $41,404 |
| 2004 | $5,441 +3.3% | $41,404 |
| 2003 | $5,265 +0.6% | $41,404 +33.8% |
| 2002 | $5,234 +4.5% | $30,954 |
| 2001 | $5,010 +21.1% | $30,954 |
| 2000 | $4,138 +0% | $30,954 +31.5% |
| 1999 | $4,138 | $23,539 |
Find assessor info on the county website
Monthly payment
Est. payment
Payment breakdown
Explore the cost of this home by adjusting the details. Changes won't be saved.Climate risks
Neighborhood: Streeterville
Nearby schools
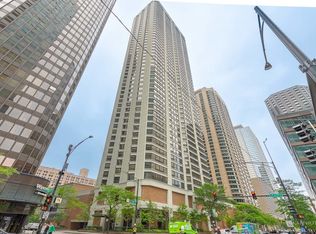
- $1,620,0003 bd3 ba3.3k sqft400 E Ohio St APT 4901, Chicago, IL 60611Sold

- $632,4002 bd2 ba1.3k sqft400 E Ohio St APT 4801, Chicago, IL 60611Off Market
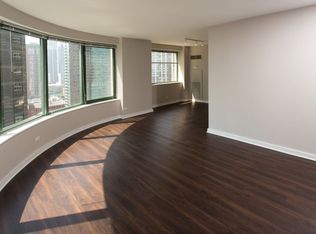
- $565,1002 bd2 ba1.2k sqft400 E Ohio St APT 4701, Chicago, IL 60611Off Market
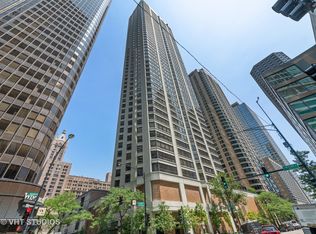
- $508,2002 bd2 ba1.6k sqft400 E Ohio St APT 4601, Chicago, IL 60611Off Market
Similar homes
- $460,0002 bd2 ba1.2k sqft474 N Lake Shore Dr APT 3102, Chicago, IL 60611Active
 MLS ID #12729087, Katie Bak, ABR,CRS,e-PRO,MRP,SFR, Gates and Gables Realty. MRED as distributed by MLS GRID
 - $435,0002 bd2 ba1.1k sqft440 N Wabash Ave APT 1005, Chicago, IL 60611Active
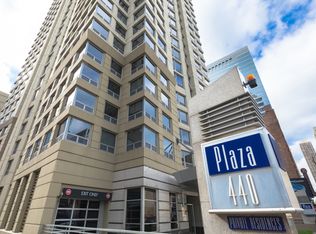 MLS ID #12761926, Benjamin Staker, Certified Realty Group LLC. MRED as distributed by MLS GRID
 - $445,0002 bd2 ba1.6k sqft201 E Chestnut St APT 14A, Chicago, IL 60611Active
 MLS ID #12754777, Daniel Slivka, @properties Christie's International Real Estate. MRED as distributed by MLS GRID
 - $374,9002 bd2 ba1.6k sqft201 E Chestnut St APT 8B, Chicago, IL 60611Active
 MLS ID #12779175, Tyler Stallings, Corcoran Urban Real Estate. MRED as distributed by MLS GRID
