Quick Summary
Turnkey 2BR/2BA northwest-corner condo with open city views, fully furnished, updated appliances, in-unit laundry, and optional deeded parking. Resort-style amenities and unbeatable Streeterville location.
Showings: Please schedule through Calendly: calendly.com/volkmarschmidts/60min
Property Overview
Move-in ready, fully furnished northwest-corner condo in the heart of Streeterville. This meticulously maintained 2-bedroom, 2-bathroom home offers bright natural light, open city views, and a comfortable layout ideal for full-time living, an in-town retreat, or company-owned housing for staff during extended assignments.
Key Features
• Sun-filled northwest corner living area with city and Ohio Street Beach views
• Popcorn ceilings professionally removed throughout
• High-quality furnishings included: solid-wood bedroom set, dining set, sectional sofa
• Updated kitchen with all new stainless-steel appliances (Miele dishwasher, Whirlpool refrigerator, Frigidaire stove/microwave) and granite counters
• Two generous bedrooms with excellent views and custom-designed closet systems
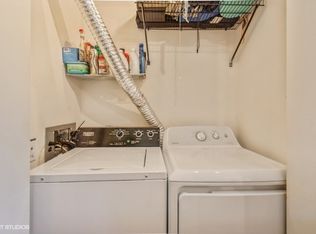
• In-unit GE top-loading washer and dryer
• Deeded parking space available for purchase
Building Amenities
Resort-style high-rise living with 24-hour door staff, newly remodeled lobby and hallways, indoor pool, sauna, steam room, well-equipped fitness center with locker rooms, rooftop deck with grills and seating, on-site dry cleaning, and an updated resident social room for gatherings.
Unbeatable Location
Walk to Navy Pier, Riverwalk, Lakefront Trail, Northwestern Hospital, and the Magnificent Mile’s shopping and dining.
Pricing
Based on recent comparable sales in the building (including units 2002, 2302, 3108, 3111, 3811, 4105, and 6102), the recommended FSBO list price for Unit 3102 is $479,900, with the deeded parking space (#240) offered separately at $35,000. This pricing reflects corrected price-per-square-foot analysis, tier-specific comps, and the unit’s upgraded condition, including popcorn ceiling removal and full furnishings.
HOA Fee Inclusions
The monthly HOA fee at 474 N. Lake Shore Drive covers all essential building services, including 24-hour staffed lobby security, on-site management, full fitness center access, rooftop terrace maintenance, package receiving, common-area utilities, water, trash removal, basic cable/internet, and building insurance. It also includes heating, air conditioning, and hot water, provided through the building’s centralized mechanical systems. Owners are responsible only for their individual electric usage and any optional services such as bike storage or dry cleaning.
Buyer-Agent Cooperation
This is a For Sale By Owner listing. Seller is not offering a traditional listing agreement but will cooperate with licensed buyer agents. Compensation is earned only upon the successful closing of the transaction and shall be paid from Seller's proceeds at closing. Buyer agents must provide buyer names in advance and schedule showings through the Seller’s Calendly link.
Showing Information
Showings are by appointment only and must be scheduled through my Calendly link. This helps ensure a smooth, organized experience and allows adequate time to prepare the home for your visit. Please select a time that works for you using the link, and you’ll receive an immediate confirmation with all the details for your appointment.
Calendly link: calendly.com/volkmarschmidts/60min (copy/paste in your browser)
For sale by owner
Price cut: $4.9K (8/2)
$475,000
474 N Lake Shore Dr APT 3102, Chicago, IL 60611
2beds
1,257sqft
:
Get pre-qualified$4,805/mo
Condo
Built in 1991
-- sqft lot
$-- Zestimate®
$378/sqft
$1,228/mo HOA
What's special
Solid-wood bedroom setTwo generous bedroomsExcellent viewsSectional sofaOpen city viewsIn-unit laundryFully furnished
What the owner loves about this home
What we love most about this home is how naturally comfortable and welcoming it feels the moment you step inside. The northwest-corner layout fills the space with warm light throughout the day, and the views — city skyline, lakefront, and Ohio Street Beach — never get old. As out-of-towners, this condo became our favorite place to escape for long weekends and easy get-aways. There’s something incredibly relaxing about arriving, settling into the calm, comfortable atmosphere, and having all of downtown right outside the door. Whether we wanted a quiet evening in or a full day exploring the Riverwalk, Navy Pier, or the Magnificent Mile, everything was effortless and close. It’s a home that made every visit feel special — peaceful when you want it to be, vibrant when you step outside, and always a joy to return to.
- 30 days |
- 1,247 |
- 43 |
Listed by:
Property Owner (563) 505-6791
Facts & features
Interior
Bedrooms & bathrooms
- Bedrooms: 2
- Bathrooms: 2
- Full bathrooms: 2
Heating
- Forced air, Gas
Cooling
- Central
Appliances
- Included: Dishwasher, Dryer, Microwave, Range / Oven, Refrigerator, Washer
Features
- Flooring: Tile, Carpet, Hardwood
Interior area
- Total interior livable area: 1,257 sqft
Property
Parking
- Total spaces: 1
- Parking features: Garage - Attached
Features
- Exterior features: Cement / Concrete
- Has spa: Yes
- Has view: Yes
- View description: Park, Water, City
- Has water view: Yes
- Water view: Water
Lot
- Size: 1.18 Acres
Details
- Parcel number: 17102220071176
Construction
Type & style
- Home type: Condo
Materials
- Roof: Other
Condition
- New construction: No
- Year built: 1991
Community & HOA
Community
- Features: Doorman, Fitness Center
HOA
- Has HOA: Yes
- HOA fee: $1,228 monthly
Location
- Region: Chicago
Financial & listing details
- Price per square foot: $378/sqft
- Tax assessed value: $407,800
- Annual tax amount: $7,275
- Date on market: 7/10/2026
Estimated market value
Not available
Estimated sales range
Not available
$4,372/mo
Price history
| Date | Event | Price |
|---|---|---|
| 8/2/2026 | Price change | $475,000-1%$378/sqft |
Source: Owner Report a problem | ||
| 7/10/2026 | Listed for sale | $479,900-3.1%$382/sqft |
Source: Owner Report a problem | ||
| 9/16/2015 | Sold | $495,000+2.1%$394/sqft |
Source:  MRED as distributed by MLS GRID #08974757 Report a problem MRED as distributed by MLS GRID #08974757 Report a problem | ||
| 8/25/2015 | Pending sale | $484,900$386/sqft |
Source: Keller Williams Premier Realty #08974757 Report a problem | ||
| 5/13/2015 | Price change | $484,900-1.9%$386/sqft |
Source: Keller Williams Premier Realty #08796754 Report a problem | ||
| 4/7/2015 | Price change | $494,500-3%$393/sqft |
Source: Keller Williams - Lincolnshire #08796754 Report a problem | ||
| 3/12/2015 | Price change | $509,900-2.9%$406/sqft |
Source: Keller Williams Premier Realty #08796754 Report a problem | ||
| 12/5/2014 | Listed for sale | $524,900$418/sqft |
Source: Keller Williams Premier Realty #08796754 Report a problem | ||
Public tax history
| Year | Property taxes | Tax assessment |
|---|---|---|
| 2024 | $7,275 -11.2% | $40,780 -3.2% |
| 2023 | $8,194 +2.9% | $42,149 |
| 2022 | $7,966 +2% | $42,149 |
| 2021 | $7,806 -0.9% | $42,149 +9.5% |
| 2020 | $7,880 +2.3% | $38,477 -7.9% |
| 2019 | $7,704 +1.7% | $41,773 |
| 2018 | $7,573 +5.9% | $41,773 +14.2% |
| 2017 | $7,149 +4.7% | $36,585 |
| 2016 | $6,827 +9.7% | $36,585 |
| 2015 | $6,223 +15.8% | $36,585 +16.1% |
| 2014 | $5,372 +2.2% | $31,522 |
| 2013 | $5,255 -4.7% | $31,522 -5.1% |
| 2012 | $5,515 +1.4% | $33,230 -6.6% |
| 2011 | $5,437 -1% | $35,575 |
| 2010 | $5,493 -8.2% | $35,575 -11.4% |
| 2009 | $5,983 -5.5% | $40,151 -12.7% |
| 2008 | $6,332 +0.4% | $45,990 -0.2% |
| 2007 | $6,306 +241.7% | $46,099 +258.6% |
| 2006 | $1,845 | $12,855 |
Find assessor info on the county website
Monthly payment
Est. payment
Payment breakdown
Explore the cost of this home by adjusting the details. Changes won't be saved.Climate risks
Neighborhood: Streeterville
Nearby schools
GreatSchools rating
- 4/10Ogden Elementary SchoolGrades: PK-8Distance: 1 mi
- 1/10Wells Community Academy High SchoolGrades: 9-12Distance: 2.8 mi
Schools provided by the listing agent
- District: 299
Source: The MLS. This data may not be complete. We recommend contacting the local school district to confirm school assignments for this home.
- $262,2001 bd1 ba642 sqft474 N Lake Shore Dr APT 4406, Chicago, IL 60611Off Market

- $246,6001 bd1 ba650 sqft474 N Lake Shore Dr APT 2706, Chicago, IL 60611Off Market

- $--2 bd2 ba1.2k sqft474 N Lakeshore Dr #4002, Chicago, IL 60657Off Market
- $--1 bd1 ba757 sqft474 N Lakeshore Dr UNIT 5409, Chicago, IL 60611Off Market
- $--2 bd2 ba1.5k sqft474 N Lakeshore Dr #P57, Chicago, IL 60611Off Market
- $--1 bd1 ba642 sqft474 N Lakeshore Dr #3606, Chicago, IL 60657Off Market
- $222,500-- bd1 ba700 sqft474 N Lake Shore Dr APT 2112, Chicago, IL 60611Sold
- $232,200-- bd1 ba650 sqft474 N Lake Shore Dr APT 3807, Chicago, IL 60611Off Market
A local agent can set up tours, give advice and negotiate with sellers.
A local lender can help you make sure your offer is ready when you are.
Similar homes
- $479,0002 bd2 ba1.4k sqft512 N McClurg Ct APT 507, Chicago, IL 60611New
 MLS ID #12710450, Bo Xu, Jameson Sotheby's Intl Realty. MRED as distributed by MLS GRID
 - $475,0002 bd2 ba1.2k sqft474 N Lake Shore Dr APT 2605, Chicago, IL 60611Active
 MLS ID #12688911, William Finfrock, Redfin Corporation. MRED as distributed by MLS GRID
 - $419,9502 bd2 ba1.2k sqft401 E Ontario St APT 1409, Chicago, IL 60611New
 MLS ID #12724702, Roman Serra, Aria Real Estate. MRED as distributed by MLS GRID
 - $495,9002 bd2 ba1.2k sqft474 N Lake Shore Dr APT 4205, Chicago, IL 60611Active
 MLS ID #12686981, Kenyatta Land, HomeSmart Connect LLC. MRED as distributed by MLS GRID
 - $469,0002 bd2 ba1.4k sqft512 N McClurg Ct APT 501, Chicago, IL 60611ActiveMLS ID #12679213, Michael Barajas, Wirtz Real Estate Group Inc.. MRED as distributed by MLS GRID
- $449,0002 bd2 ba1.4k sqft400 E Ohio St APT 2504, Chicago, IL 60611ActiveMLS ID #12692946, Jonathan Minerick, Homecoin.com. MRED as distributed by MLS GRID
- $489,0002 bd2 ba1.2k sqft474 N Lake Shore Dr APT 2011, Chicago, IL 60611ActiveMLS ID #12626134, Sebastian Piworowicz, DEI Realty LLC. MRED as distributed by MLS GRID
- $515,0002 bd2 ba1.4k sqft512 N McClurg Ct APT 607, Chicago, IL 60611ActiveMLS ID #12704297, Cathy Kerbey, Compass. MRED as distributed by MLS GRID
- $439,0002 bd2 ba1.2k sqft222 N Columbus Dr APT 1909, Chicago, IL 60601NewMLS ID #12702149, Lina Shah, Coldwell Banker Realty. MRED as distributed by MLS GRID
- $475,0002 bd2 ba1.2k sqft550 N Saint Clair St APT 1501, Chicago, IL 60611ActiveMLS ID #12660288, Brian Pistorius, Compass. MRED as distributed by MLS GRID
- $525,0002 bd3 ba1.3k sqft440 N McClurg Ct APT 111, Chicago, IL 60611ActiveMLS ID #12641380, Brad Zibung, Compass. MRED as distributed by MLS GRID
- $435,0002 bd2 ba1.1k sqft222 N Columbus Dr APT 3208, Chicago, IL 60601ActiveMLS ID #12721794, Barbara Ball, @properties Christie's International Real Estate. MRED as distributed by MLS GRID
- $432,0002 bd2 ba1.2k sqft222 N Columbus Dr APT 2608, Chicago, IL 60601Price ChangeMLS ID #12724482, Larissa Brodsky, Compass. MRED as distributed by MLS GRID
- $529,9002 bd2 ba1.3k sqft240 E Illinois St APT 1706, Chicago, IL 60611ActiveMLS ID #12712020, Carina Sawaya, Berkshire Hathaway HomeServices Chicago. MRED as distributed by MLS GRID
- $495,0001 bd2 ba1k sqft600 N Lake Shore Dr APT 1910, Chicago, IL 60611ActiveMLS ID #12651321, Nicholas Colagiovanni, Baird & Warner. MRED as distributed by MLS GRID
- $449,9001 bd1 ba1k sqft505 N Lake Shore Dr APT 1312, Chicago, IL 60611ActiveMLS ID #12717487, Haylee Stone, @properties Christie's International Real Estate. MRED as distributed by MLS GRID
- $399,0002 bd2 ba1.2k sqft480 N McClurg Ct APT 413, Chicago, IL 60611ActiveMLS ID #12684866, Eugene Fu, @properties Christie's International Real Estate. MRED as distributed by MLS GRID
- $475,0002 bd2 ba1.1k sqft201 N Westshore Dr APT 604, Chicago, IL 60601ActiveMLS ID #12693443, Layching Quek, Redfin Corporation. MRED as distributed by MLS GRID
- $459,9001 bd1 ba1.1k sqft505 N Lake Shore Dr APT 501, Chicago, IL 60611ActiveMLS ID #12699570, Anastasia Kokalias, Oikos Realty LLC. MRED as distributed by MLS GRID
- $480,0001 bd1 ba921 sqft505 N McClurg Ct APT 3704, Chicago, IL 60611ActiveMLS ID #12695007, Gail Spreen, Jameson Sotheby's Intl Realty. MRED as distributed by MLS GRID
