Move right into this beautifully maintained 2-bedroom, 2-bath corner residence in the heart of Streeterville, offered fully furnished, including TVs. With 1,445 square feet of living space, this home offers impressive city skyline and lake views from nearly every room. Large windows fill the home with natural light, while the open layout creates an inviting space for both everyday living and entertaining. The kitchen features extensive cabinet storage, island seating, a tiled backsplash, and stainless-steel appliances. Hardwood flooring extends throughout the main living areas, hallway, and bedrooms. The spacious primary bedroom includes organized closet space, soffit and track lighting, and a private bath with a soaking tub and oversized vanity. The second bedroom's expansive windows make it an excellent option for guests, a home office, or a flexible combination of both. A second full bathroom and a brand-new full-size front-loading washer and dryer add convenience. Residents enjoy a full suite of amenities, including 24-hour door staff, onsite management and maintenance, a fitness center, renovated resident lounge, conference room, storage locker, bike room, and a landscaped outdoor sundeck with grilling areas. HOA fees remain exceptionally competitive for a building of this size and location. Ideally situated near Northwestern University and Medical Campus, Target, Whole Foods, Walgreens, AMC Theater, public transit, and an abundance of restaurants and shopping. A rare opportunity to own a fully furnished home in one of Chicago's most sought-after neighborhoods. SOLD AS-IS
Active
$469,000
512 N McClurg Ct APT 501, Chicago, IL 60611
2beds
1,445sqft
:
Get pre-qualified$4,295/mo
Condominium, Single Family Residence
Built in 2001
-- sqft lot
$457,600 Zestimate®
$325/sqft
$732/mo HOA
What's special
Island seatingSoffit and track lightingTiled backsplashStainless-steel appliances
- --
- on Zillow |
- 936
- views |
- 36
- saves |
Likely to sell faster than
Zillow last checked:
Listing updated:
Listed by:
Michael Barajas 773-490-8932,
Wirtz Real Estate Group Inc.
Source: MRED as distributed by MLS GRID,MLS#: 12679213
Facts & features
Interior
Bedrooms & bathrooms
- Bedrooms: 2
- Bathrooms: 2
- Full bathrooms: 2
Rooms
- Room types: No additional rooms
Primary bedroom
- Features: Flooring (Hardwood), Bathroom (Full)
- Level: Main
- Area: 285 Square Feet
- Dimensions: 15X19
Bedroom 2
- Features: Flooring (Hardwood)
- Level: Main
- Area: 154 Square Feet
- Dimensions: 11X14
Dining room
- Level: Main
- Dimensions: COMBO
Kitchen
- Features: Kitchen (Island, Granite Counters), Flooring (Granite)
- Level: Main
- Area: 96 Square Feet
- Dimensions: 16X6
Living room
- Features: Flooring (Hardwood)
- Level: Main
- Area: 414 Square Feet
- Dimensions: 23X18
Heating
- Natural Gas, Forced Air
Cooling
- Central Air
Appliances
- Included: Range, Microwave, Dishwasher, Refrigerator, Washer, Dryer, Disposal, Stainless Steel Appliance(s)
- Laundry: Washer Hookup, In Unit
Features
- Storage
- Flooring: Hardwood
- Basement: None
- Common walls with other units/homes: End Unit
Interior area
- Total structure area: 0
- Total interior livable area: 1,445 sqft
Property
Parking
- Total spaces: 1
- Parking features: Yes, Leased, Attached, Garage
- Attached garage spaces: 1
Accessibility
- Accessibility features: No Disability Access
Features
- Has view: Yes
- View description: Water, Side(s) of Property
- Has water view: Yes
- Water view: Water,Side(s) of Property
Lot
- Features: Corner Lot
Details
- Additional structures: Outdoor Kitchen
- Parcel number: 17102230331001
- Special conditions: None
Construction
Type & style
- Home type: Condo
- Property subtype: Condominium, Single Family Residence
Materials
- Glass, Concrete
Condition
- New construction: No
- Year built: 2001
Utilities & green energy
- Electric: Circuit Breakers
- Sewer: Public Sewer
- Water: Lake Michigan
Community & HOA
Community
- Security: Fire Sprinkler System, Carbon Monoxide Detector(s)
- Subdivision: River East
HOA
- Has HOA: Yes
- Amenities included: Bike Room/Bike Trails, Door Person, Elevator in Residence, Exercise Room, Storage, On Site Manager/Engineer, Party Room, Sundeck, Receiving Room, Service Elevator(s), Valet/Cleaner, Business Center
- Services included: Heat, Air Conditioning, Water, Insurance, Doorman, Clubhouse, Exercise Facilities, Exterior Maintenance, Lawn Care, Scavenger, Snow Removal, Internet
- HOA fee: $732 monthly
Location
- Region: Chicago
Financial & listing details
- Price per square foot: $325/sqft
- Tax assessed value: $404,300
- Annual tax amount: $8,019
- Date on market: 6/16/2026
- Ownership: Condo
Estimated market value
$457,600
$435,000 - $480,000
$4,699/mo
Price history
| Date | Event | Price |
|---|---|---|
| 5/29/2026 | Listing removed | $475,000$329/sqft |
Source:  MRED as distributed by MLS GRID #12445124 Report a problem MRED as distributed by MLS GRID #12445124 Report a problem | ||
| 5/18/2026 | Listed for sale | $475,000$329/sqft |
Source: MRED as distributed by MLS GRID #12445124 Report a problem | ||
| 4/30/2026 | Contingent | $475,000$329/sqft |
Source: MRED as distributed by MLS GRID #12445124 Report a problem | ||
| 4/9/2026 | Price change | $475,000-4%$329/sqft |
Source: MRED as distributed by MLS GRID #12445124 Report a problem | ||
| 1/28/2026 | Price change | $495,000-4.8%$343/sqft |
Source: MRED as distributed by MLS GRID #12445124 Report a problem | ||
| 8/14/2025 | Listed for sale | $520,000+4.2%$360/sqft |
Source: MRED as distributed by MLS GRID #12445124 Report a problem | ||
| 8/8/2024 | Listing removed | -- |
Source: MRED as distributed by MLS GRID #11889957 Report a problem | ||
| 4/2/2024 | Price change | $499,000-4%$345/sqft |
Source: MRED as distributed by MLS GRID #11889957 Report a problem | ||
| 9/20/2023 | Listed for sale | $519,900+4.2%$360/sqft |
Source: MRED as distributed by MLS GRID #11889957 Report a problem | ||
| 10/28/2021 | Listing removed | -- |
Source: Owner Report a problem | ||
| 7/30/2021 | Listed for sale | $499,000-15.4%$345/sqft |
Source: Owner Report a problem | ||
| 3/24/2021 | Listing removed | -- |
Source: Owner Report a problem | ||
| 8/17/2020 | Listing removed | $589,500$408/sqft |
Source: Owner Report a problem | ||
| 5/19/2020 | Listed for sale | $589,500+26.8%$408/sqft |
Source: Owner Report a problem | ||
| 4/11/2012 | Sold | $465,000-3.1%$322/sqft |
Source: MRED as distributed by MLS GRID #07984125 Report a problem | ||
| 2/8/2012 | Listed for sale | $479,900-5.7%$332/sqft |
Source: Streeterville Properties Report a problem | ||
| 10/4/2011 | Listing removed | $509,000$352/sqft |
Source: Baird & Warner Real Estate #07848657 Report a problem | ||
| 9/13/2011 | Price change | $509,000-1.9%$352/sqft |
Source: Baird & Warner Real Estate #07848657 Report a problem | ||
| 8/23/2011 | Price change | $519,000-3.7%$359/sqft |
Source: Baird & Warner Real Estate #07848657 Report a problem | ||
| 7/6/2011 | Listed for sale | $539,000+3.9%$373/sqft |
Source: Baird & Warner - Gold Coast #07848657 Report a problem | ||
| 6/2/2011 | Listing removed | $519,000$359/sqft |
Source: Baird & Warner - Gold Coast #07668279 Report a problem | ||
| 2/9/2011 | Price change | $519,000-3.9%$359/sqft |
Source: Baird & Warner - Gold Coast #07668279 Report a problem | ||
| 10/15/2010 | Listed for sale | $539,900+13.2%$374/sqft |
Source: Baird & Warner - Gold Coast #07654647 Report a problem | ||
| 7/27/2005 | Sold | $477,000$330/sqft |
Source: Public Record Report a problem | ||
Public tax history
| Year | Property taxes | Tax assessment |
|---|---|---|
| 2024 | $8,019 -1.4% | $40,430 +4.8% |
| 2023 | $8,136 +2.6% | $38,561 |
| 2022 | $7,931 +2.3% | $38,561 |
| 2021 | $7,754 +0.2% | $38,561 +11% |
| 2020 | $7,739 +2.1% | $34,738 -7.9% |
| 2019 | $7,577 +1.7% | $37,714 |
| 2018 | $7,450 +4.6% | $37,714 +14% |
| 2017 | $7,119 +7.5% | $33,072 |
| 2016 | $6,624 +9.3% | $33,072 |
| 2015 | $6,060 +0.4% | $33,072 +1.6% |
| 2014 | $6,037 +2% | $32,540 |
| 2013 | $5,918 +9.8% | $32,540 |
| 2012 | $5,391 +16.4% | $32,540 -0.3% |
| 2011 | $4,633 +2.5% | $32,629 |
| 2010 | $4,521 -1.2% | $32,629 -7.5% |
| 2009 | $4,577 +9.5% | $35,285 -1.6% |
| 2008 | $4,181 +10.2% | $35,858 |
| 2007 | $3,794 +25.4% | $35,858 |
| 2006 | $3,027 +11.2% | $35,858 +104% |
| 2005 | $2,723 +249% | $17,580 +264.4% |
| 2004 | $780 +2.2% | $4,824 |
| 2003 | $763 | $4,824 |
Find assessor info on the county website
Monthly payment
Est. payment
Payment breakdown
Explore the cost of this home by adjusting the details. Changes won't be saved.Climate risks
Neighborhood: Streeterville
Nearby schools
GreatSchools rating
- 4/10Ogden Elementary SchoolGrades: PK-8Distance: 0.8 mi
- 1/10Wells Community Academy High SchoolGrades: 9-12Distance: 2.7 mi
Schools provided by the listing agent
- District: 299
Source: MRED as distributed by MLS GRID. This data may not be complete. We recommend contacting the local school district to confirm school assignments for this home.
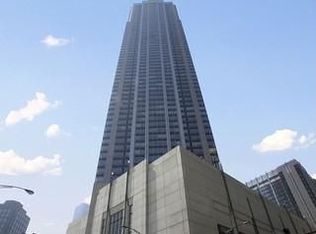
- $215,500-- bd1 ba675 sqft512 N McClurg Ct APT 608, Chicago, IL 60611Off Market
- $397,300-- bd-- ba-- sqft512 N McClurg Ct APT 1501, Chicago, IL 60611Off Market
- $493,5002 bd2 ba1.4k sqft512 N McClurg Ct APT 1607, Chicago, IL 60611Off Market
- $337,9001 bd1 ba965 sqft512 N McClurg Ct APT 2205, Chicago, IL 60611Off Market
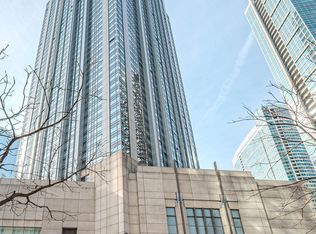
- $500,0002 bd2 ba1.4k sqft512 N McClurg Ct APT 1304, Chicago, IL 60611Sold
- $280,4001 bd-- ba920 sqft512 N McClurg Ct APT 612, Chicago, IL 60611Off Market
- $302,5001 bd1 ba920 sqft512 N McClurg Ct APT 911, Chicago, IL 60611Sold
- $268,600-- bd-- ba-- sqft512 N McClurg Ct APT 912, Chicago, IL 60611Off Market
- $401,6001 bd1 ba965 sqft512 N McClurg Ct APT 1004, Chicago, IL 60611Off Market
A local agent can set up tours, give advice and negotiate with sellers.
A local lender can help you make sure your offer is ready when you are.
Similar homes
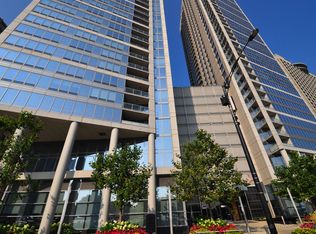
- $420,0001 bd2 ba1.1k sqft600 N Lake Shore Dr APT 407, Chicago, IL 60611New
 MLS ID #12714554, Stephanie Maloney, HomeSmart Connect LLC. MRED as distributed by MLS GRID
 - $475,0002 bd2 ba1.2k sqft474 N Lake Shore Dr APT 2605, Chicago, IL 60611Active
 MLS ID #12688911, William Finfrock, Redfin Corporation. MRED as distributed by MLS GRID
 - $420,0001 bd2 ba1.1k sqft600 N Lake Shore Dr APT 507, Chicago, IL 60611NewMLS ID #12713158, Stephanie Maloney, HomeSmart Connect LLC. MRED as distributed by MLS GRID
- $465,0002 bd2 ba1.2k sqft480 N McClurg Ct #1013, Chicago, IL 60611Active
 MLS ID #12609527, Gail Spreen, Jameson Sotheby's Intl Realty. MRED as distributed by MLS GRID
 - $499,0002 bd2 ba1.3k sqft545 N Dearborn St APT 2511, Chicago, IL 60654NewMLS ID #12715353, Gail Spreen, Jameson Sotheby's Intl Realty. MRED as distributed by MLS GRID
- $495,9002 bd2 ba1.2k sqft474 N Lake Shore Dr APT 4205, Chicago, IL 60611ActiveMLS ID #12686981, Kenyatta Land, HomeSmart Connect LLC. MRED as distributed by MLS GRID
- $489,0002 bd2 ba1.2k sqft474 N Lake Shore Dr APT 2011, Chicago, IL 60611ActiveMLS ID #12626134, Sebastian Piworowicz, DEI Realty LLC. MRED as distributed by MLS GRID
- $475,0002 bd2 ba1.2k sqft550 N Saint Clair St APT 1501, Chicago, IL 60611ActiveMLS ID #12660288, Brian Pistorius, Compass. MRED as distributed by MLS GRID
- $550,0002 bd2 ba1.4k sqft512 N McClurg Ct APT 3304, Chicago, IL 60611ActiveMLS ID #12706968, Norene Chip, Jameson Sotheby's Intl Realty. MRED as distributed by MLS GRID
- $450,0002 bd2 ba1.2k sqft421 W Huron St APT 1009, Chicago, IL 60654NewMLS ID #12716382, Matt Laricy, Americorp, Ltd. MRED as distributed by MLS GRID
- $675,0002 bd2 ba1.3k sqft240 E Illinois St APT 2706, Chicago, IL 60611NewMLS ID #12711568, Abraham Aguilera, You Properties LLC. MRED as distributed by MLS GRID
- $465,0002 bd2 ba1.4k sqft10 E Ontario St APT 4602, Chicago, IL 60611ActiveMLS ID #12630667, Jim Streff, Berkshire Hathaway HomeServices Chicago. MRED as distributed by MLS GRID
- $450,0002 bd2 ba1.1k sqft345 N La Salle Dr APT 3401, Chicago, IL 60654NewMLS ID #12704878, Ben Lalez, Compass. MRED as distributed by MLS GRID
- $449,9002 bd2 ba1.6k sqft201 E Chestnut St APT 3A, Chicago, IL 60611ActiveMLS ID #12696340, Craig Knox Palmer, @properties Christie's International Real Estate. MRED as distributed by MLS GRID
- $480,0001 bd1 ba921 sqft505 N McClurg Ct APT 3704, Chicago, IL 60611ActiveMLS ID #12695007, Gail Spreen, Jameson Sotheby's Intl Realty. MRED as distributed by MLS GRID
- $399,0002 bd2 ba1.2k sqft480 N McClurg Ct APT 413, Chicago, IL 60611ActiveMLS ID #12684866, Eugene Fu, @properties Christie's International Real Estate. MRED as distributed by MLS GRID
- $495,0002 bd2 ba1.4k sqft260 E Chestnut St APT 2904, Chicago, IL 60611ActiveMLS ID #12657412, Slawek Rachmaciej, Exit Realty Redefined. MRED as distributed by MLS GRID
- $699,0003 bd3 ba2k sqft400 E Ohio St APT 2003, Chicago, IL 60611NewMLS ID #12715358, Gail Spreen, Jameson Sotheby's Intl Realty. MRED as distributed by MLS GRID
- $444,9001 bd2 ba1k sqft240 E Illinois St APT 1802, Chicago, IL 60611ActiveMLS ID #12687939, Arsen Parashchak, Soloma Realty. MRED as distributed by MLS GRID
- $385,0002 bd2 ba1.3k sqft10 E Ontario St APT 4304, Chicago, IL 60611Re-activatedMLS ID #12705636, Daniel Pape, HUDSON PARKER. MRED as distributed by MLS GRID
