Experience elevated city living in this sophisticated 2-bedroom, 2-bathroom condo at the prestigious CityFront Plaza, one of Streeterville's premier full-service luxury residences. Floor-to-ceiling windows frame stunning skyline views, while an expansive private balcony offers the perfect place to unwind above the city. Designed for both comfort and style, the home features rich hardwood flooring, soaring 9'4" ceilings, and a bright open-concept layout. The chef's kitchen is appointed with premium stainless steel appliances, a walk-in pantry, and abundant cabinetry. The spacious primary suite is a true retreat with two walk-in closets and a spa-inspired bath featuring dual vanities, a soaking tub, and an upgraded multi-spray shower. A generously sized second bedroom, full guest bath, in-unit laundry, and exceptional storage complete this impressive residence. Garage parking is available for purchase. CityFront Plaza offers an unparalleled lifestyle with 24-hour door staff, on-site management, two fitness centers, an outdoor pool with grilling area, landscaped park, private dog run, community and media rooms, and the convenience of Whole Foods located within the building. Just moments from the Chicago Riverwalk, Lake Michigan, Michigan Avenue, Northwestern Hospital, Navy Pier, and world-class dining. Schedule your tour today!
Active
$675,000
240 E Illinois St APT 2706, Chicago, IL 60611
2beds
1,361sqft
:
Get pre-qualified$6,154/mo
Condominium, Single Family Residence
Built in 2007
-- sqft lot
$-- Zestimate®
$496/sqft
$1,027/mo HOA
What's special
Generously sized second bedroomPrivate dog runWalk-in pantryIn-unit laundryRich hardwood flooringBright open-concept layoutExceptional storage
- 8 days |
- 462 |
- 26 |
Likely to sell faster than
Zillow last checked:
Listing updated:
Listed by:
Abraham Aguilera 312-721-1721,
You Properties LLC
Source: MRED as distributed by MLS GRID,MLS#: 12711568
Facts & features
Interior
Bedrooms & bathrooms
- Bedrooms: 2
- Bathrooms: 2
- Full bathrooms: 2
Rooms
- Room types: No additional rooms
Primary bedroom
- Features: Bathroom (Full, Double Sink, Tub & Separate Shwr)
- Level: Main
- Area: 182 Square Feet
- Dimensions: 14X13
Bedroom 2
- Level: Main
- Area: 132 Square Feet
- Dimensions: 12X11
Dining room
- Level: Main
- Dimensions: COMBO
Kitchen
- Level: Main
- Area: 90 Square Feet
- Dimensions: 10X09
Laundry
- Level: Main
- Area: 15 Square Feet
- Dimensions: 5X3
Living room
- Level: Main
- Area: 336 Square Feet
- Dimensions: 24X14
Heating
- Natural Gas
Cooling
- Central Air
Features
- Basement: None
Interior area
- Total structure area: 0
- Total interior livable area: 1,361 sqft
Property
Parking
- Total spaces: 1
- Parking features: Yes, Attached, Garage
- Attached garage spaces: 1
Accessibility
- Accessibility features: No Disability Access
Details
- Parcel number: 17102120401198
- Special conditions: List Broker Must Accompany
Construction
Type & style
- Home type: Condo
- Property subtype: Condominium, Single Family Residence
Materials
- Brick, Glass, Stone
Condition
- New construction: No
- Year built: 2007
Utilities & green energy
- Sewer: Other
- Water: Lake Michigan
Community & HOA
HOA
- Has HOA: Yes
- Services included: Heat, Air Conditioning, Water, Gas, Doorman, Exercise Facilities, Pool, Exterior Maintenance, Lawn Care, Snow Removal
- HOA fee: $1,027 monthly
Location
- Region: Chicago
Financial & listing details
- Price per square foot: $496/sqft
- Tax assessed value: $613,760
- Annual tax amount: $12,330
- Date on market: 7/23/2026
- Ownership: Condo
Estimated market value
Not available
Estimated sales range
Not available
Not available
Price history
| Date | Event | Price |
|---|---|---|
| 7/23/2026 | Listed for sale | $675,000+7.3%$496/sqft |
Source:  MRED as distributed by MLS GRID #12711568 Report a problem MRED as distributed by MLS GRID #12711568 Report a problem | ||
| 3/27/2008 | Sold | $629,000$462/sqft |
Source: Public Record Report a problem | ||
Public tax history
| Year | Property taxes | Tax assessment |
|---|---|---|
| 2024 | $12,331 -2.7% | $61,376 +2.2% |
| 2023 | $12,668 +2.6% | $60,041 |
| 2022 | $12,349 +2.3% | $60,041 |
| 2021 | $12,074 -9.7% | $60,041 +0% |
| 2020 | $13,373 +2.1% | $60,029 -7.9% |
| 2019 | $13,094 +1.7% | $65,171 |
| 2018 | $12,873 +6.5% | $65,171 +16.1% |
| 2017 | $12,088 +7.5% | $56,153 |
| 2016 | $11,247 +9.3% | $56,153 |
| 2015 | $10,290 +26.8% | $56,153 +28.4% |
| 2014 | $8,112 +2% | $43,721 |
| 2013 | $7,952 +1.4% | $43,721 |
| 2012 | $7,846 -16.7% | $43,721 -24.8% |
| 2011 | $9,416 -0.4% | $58,109 |
| 2010 | $9,456 +2.3% | $58,109 -2% |
| 2009 | $9,242 | $59,268 |
Find assessor info on the county website
Monthly payment
Est. payment
Payment breakdown
Explore the cost of this home by adjusting the details. Changes won't be saved.Climate risks
Neighborhood: Streeterville
Nearby schools
GreatSchools rating
- 4/10Ogden Elementary SchoolGrades: PK-8Distance: 0.7 mi
- 1/10Wells Community Academy High SchoolGrades: 9-12Distance: 2.5 mi
Schools provided by the listing agent
- Elementary: Ogden Elementary
- High: Wells Community Academy Senior H
- District: 299
Source: MRED as distributed by MLS GRID. This data may not be complete. We recommend contacting the local school district to confirm school assignments for this home.
- $515,0002 bd2 ba1.3k sqft240 E Illinois St APT 606, Chicago, IL 60611Sold
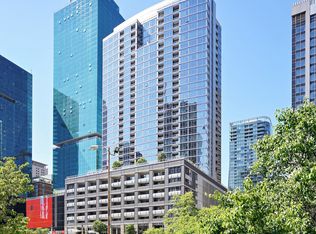
- $660,9003 bd2 ba1.5k sqft240 E Illinois St APT 401, Chicago, IL 60611Off Market
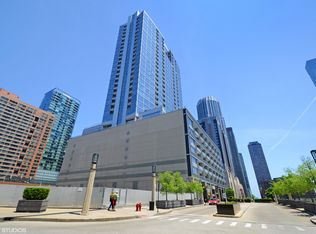
- $359,0001 bd1 ba945 sqft240 E Illinois St APT 705, Chicago, IL 60611Sold
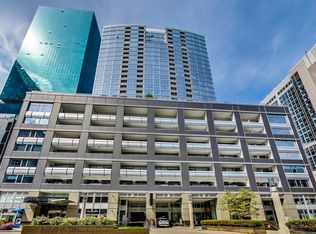
- $516,5001 bd2 ba1k sqft240 E Illinois St APT 1507, Chicago, IL 60611Off Market
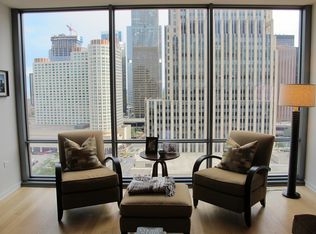
- $489,4001 bd1 ba874 sqft240 E Illinois St APT 1403, Chicago, IL 60611Off Market
- $492,4001 bd2 ba1k sqft240 E Illinois St APT 1909, Chicago, IL 60611Off Market
- $388,5001 bd1 ba933 sqft240 E Illinois St APT 602, Chicago, IL 60611Off Market
- $475,2001 bd2 ba1k sqft240 E Illinois St APT 1502, Chicago, IL 60611Off Market
- $540,0002 bd2 ba-- sqft240 E Illinois St APT 1404, Chicago, IL 60611Sold
A local agent can set up tours, give advice and negotiate with sellers.
A local lender can help you make sure your offer is ready when you are.
Similar homes
- $675,0002 bd2 ba1.7k sqft222 E Pearson St APT 2002, Chicago, IL 60611New
 MLS ID #12696333, Christopher Everhardt, HomeSmart Connect LLC. MRED as distributed by MLS GRID
 - $725,0002 bd2 ba1.1k sqft505 N McClurg Ct APT 2301, Chicago, IL 60611Active
 MLS ID #12689423, Adam Max, Compass. MRED as distributed by MLS GRID
 - $745,0002 bd2 ba1.4k sqft240 E Illinois St APT 1511, Chicago, IL 60611Active
 MLS ID #12701277, Lynn Purcell, Baird & Warner Fox Valley - Geneva. MRED as distributed by MLS GRID
 - $549,9002 bd2 ba1.3k sqft240 E Illinois St APT 1706, Chicago, IL 60611Active
 MLS ID #12712020, Carina Sawaya, Berkshire Hathaway HomeServices Chicago. MRED as distributed by MLS GRID
 - $709,0002 bd2 ba1.1k sqft505 N McClurg Ct APT 3801, Chicago, IL 60611ActiveMLS ID #12566041, Norene Chip, Jameson Sotheby's Intl Realty. MRED as distributed by MLS GRID
- $680,0001 bd2 ba1.3k sqft401 N Wabash Ave Unit 73G, Chicago, IL 60611ActiveMLS ID #12701945, Kevin Snow, Compass. MRED as distributed by MLS GRID
- $570,0002 bd2 ba1.5k sqft175 E Delaware Pl APT 6504, Chicago, IL 60611NewMLS ID #12716635, Miguel Sanchez, Ruiz Realty, Inc.. MRED as distributed by MLS GRID
- $698,0002 bd2 ba1.5k sqft25 E Superior St APT 1801, Chicago, IL 60611ActiveMLS ID #12618791, Olena Surber, Jameson Sotheby's Intl Realty. MRED as distributed by MLS GRID
- $550,0002 bd2 ba1.4k sqft512 N McClurg Ct APT 3304, Chicago, IL 60611ActiveMLS ID #12706968, Norene Chip, Jameson Sotheby's Intl Realty. MRED as distributed by MLS GRID
- $694,9992 bd2 ba1.4k sqft60 E Monroe St Unit 2403, Chicago, IL 60603ActiveMLS ID #12656228, Khyati Patel, Provident Realty, Inc.. MRED as distributed by MLS GRID
- $529,0002 bd2 ba1.1k sqft160 E Illinois St APT 1007, Chicago, IL 60611ActiveMLS ID #12668280, Matt Silver, CRS,E-PRO,GRI, Corcoran Urban Real Estate. MRED as distributed by MLS GRID
- $650,0002 bd2 ba1.4k sqft111 E Chestnut St APT 30C, Chicago, IL 60611ActiveMLS ID #12557523, Brett Bucholz, Coldwell Banker Realty. MRED as distributed by MLS GRID
- $850,0003 bd3 ba1.9k sqft530 N Lake Shore Dr APT 1104, Chicago, IL 60611ActiveMLS ID #12712874, Ann Caron, @properties Christie's International Real Estate. MRED as distributed by MLS GRID
- $690,0001 bd2 ba1.3k sqft401 N Wabash Ave #P468, Chicago, IL 60611ActiveMLS ID #12485506, Chezi Rafaeli, Coldwell Banker Realty. MRED as distributed by MLS GRID
- $700,0001 bd2 ba919 sqft401 N Wabash Ave Unit 31I, Chicago, IL 60611ActiveMLS ID #12660435, Chezi Rafaeli, Coldwell Banker Realty. MRED as distributed by MLS GRID
- $699,0002 bd2 ba1.2k sqft225 N Columbus Dr Unit 6006, Chicago, IL 60601ActiveMLS ID #12671655, Philip Skowron, Compass. MRED as distributed by MLS GRID
- $475,0002 bd2 ba1.2k sqft550 N Saint Clair St APT 1501, Chicago, IL 60611ActiveMLS ID #12660288, Brian Pistorius, Compass. MRED as distributed by MLS GRID
- $575,0002 bd2 ba1.2k sqft10 E Ontario St APT 4808, Chicago, IL 60611ActiveMLS ID #12677696, Alex Entratter, @properties Christie's International Real Estate. MRED as distributed by MLS GRID
- $699,9001 bd2 ba990 sqft401 N Wabash Ave Unit 52C, Chicago, IL 60611ActiveMLS ID #12438741, James Qiu, Kale Realty. MRED as distributed by MLS GRID
- $749,9002 bd2 ba1.8k sqft100 E Bellevue Pl APT 24A, Chicago, IL 60611ActiveMLS ID #12700867, Linda Levin, Jameson Sotheby's Intl Realty. MRED as distributed by MLS GRID
