Meticulously designed 1-bedroom loft at Fairbanks Cityfront Plaza, boasting an impressive 945 square feet of living space, exposed concrete, and nearly 100 square feet of outdoor area in the vibrant heart of Streeterville. This south-facing, sun-drenched condo offers breathtaking views of the iconic Chicago skyline. Upon entering, you will be captivated by the exquisite hardwood floors and welcoming foyer. The kitchen is a culinary haven, featuring state-of-the-art appliances, a spacious breakfast bar with a built-in office nook, ample cabinet space, and a stylish tile backsplash, creating the perfect environment for preparing meals or entertaining loved ones. A second office nook is across from the kitchen. The expansive living and dining area is adorned with floor-to-ceiling windows that lead to an oversized balcony, stretching across the entire width of the condo. This balcony is an idyllic retreat, perfect for relaxation or hosting delightful barbecues. The generously sized bedroom boasts plush, new carpeting and a spacious walk-in closet. Additionally, this unit offers high ceilings and the convenience of in-unit laundry. The monthly assessment covers cable, internet, heat, water, air conditioning, gas, and storage space, with the owner only responsible for electricity expenses. This full amenity building provides a luxurious lifestyle, with a 24-hour door person, onsite manager, a pool with grills, exercise rooms, free weights, a yoga and Pilates space, a theater room, a renovated party room, a business center, a dry cleaner, a private dog run, and a bike room. As an added bonus, Whole Foods is conveniently located on the lower level. Situated in a prime location, this residence is in close proximity to Northwestern University, Lake Michigan, Michigan Avenue shopping, renowned museums, the River Walk, the Loop, and Navy Pier. This property is also investor-friendly, with various rental parking options available in the area, including in the building. Welcome home to a truly exceptional living experience!
Closed
$359,000
240 E Illinois St APT 705, Chicago, IL 60611
1beds
945sqft
Condominium, Single Family Residence
Built in 2008
-- sqft lot
$375,700 Zestimate®
$380/sqft
$3,215 Estimated rent
Home value
$375,700
$357,000 - $394,000
$3,215/mo
Zestimate® history
Owner options
List your home for rent
$3,215/mo
Rent Zestimate®
Find your next renter with Zillow Rental Manager. Plus, with online applications, you can quickly screen prospective tenants – for free.
$3,215/mo
Rent Zestimate®
Refinance and save
$3,465/mo
Est. payment
Refinancing to a lower rate could help reduce your monthly payments and save thousands over the life of the loan.
$3,465/mo
Est. payment
Explore your selling options
Work with a Zillow partner agent
Leverage their expertise and Zillow's premium Showcase listings to get your home seen by more buyers.
Get startedList with your own agent
Get your home in front of millions of buyers by listing it on Zillow.
Learn how to do itSell it yourself
Take full control of how buyers see your home on Zillow by listing For Sale by Owner (FSBO).
List your homeWhat's special
Lake michiganMichigan avenue shoppingFloor-to-ceiling windowsBusiness centerOversized balconyExercise roomsHigh ceilings
Zillow last checked:
Listing updated:
Listed by:
Ron Knoll 773-330-2353,
@properties Christie's International Real Estate
Bought with:
Collin Wasiak
Compass
Source: MRED as distributed by MLS GRID,MLS#: 11974180
Facts & features
Interior
Bedrooms & bathrooms
- Bedrooms: 1
- Bathrooms: 1
- Full bathrooms: 1
Rooms
- Room types: Balcony/Porch/Lanai
Primary bedroom
- Features: Flooring (Carpet), Bathroom (Full)
- Level: Main
- Area: 154 Square Feet
- Dimensions: 14X11
Balcony porch lanai
- Level: Main
- Area: 95 Square Feet
- Dimensions: 19X5
Dining room
- Features: Flooring (Hardwood)
- Level: Main
- Area: 152 Square Feet
- Dimensions: 8X19
Kitchen
- Features: Kitchen (Eating Area-Breakfast Bar, Updated Kitchen), Flooring (Hardwood)
- Level: Main
- Area: 135 Square Feet
- Dimensions: 15X9
Living room
- Features: Flooring (Hardwood)
- Level: Main
- Area: 182 Square Feet
- Dimensions: 14X13
Heating
- Forced Air
Cooling
- Central Air
Appliances
- Included: Range, Microwave, Dishwasher, Refrigerator, Washer, Dryer, Disposal, Stainless Steel Appliance(s), Range Hood
- Laundry: Washer Hookup, In Unit
Features
- Storage, Walk-In Closet(s), Open Floorplan
- Flooring: Hardwood
- Basement: None
Interior area
- Total structure area: 0
- Total interior livable area: 945 sqft
Property
Accessibility
- Accessibility features: No Disability Access
Features
- Exterior features: Balcony
Details
- Parcel number: 17102120311033
- Special conditions: None
Construction
Type & style
- Home type: Condo
- Property subtype: Condominium, Single Family Residence
Materials
- Glass, Concrete
Condition
- New construction: No
- Year built: 2008
Utilities & green energy
- Electric: Circuit Breakers
- Sewer: Public Sewer
- Water: Public
Community & HOA
Community
- Security: Fire Sprinkler System, Carbon Monoxide Detector(s)
- Subdivision: Fairbanks At Cityfront
HOA
- Has HOA: Yes
- Amenities included: Bike Room/Bike Trails, Door Person, Elevator(s), Exercise Room, Storage, Park, Party Room, Sundeck, Pool, Receiving Room, Service Elevator(s)
- Services included: Heat, Air Conditioning, Water, Gas, Insurance, Doorman, Cable TV, Exercise Facilities, Pool, Exterior Maintenance, Scavenger, Snow Removal, Internet
- HOA fee: $899 monthly
Location
- Region: Chicago
Financial & listing details
- Price per square foot: $380/sqft
- Tax assessed value: $357,690
- Annual tax amount: $6,542
- Date on market: 2/8/2024
- Listing terms: Conventional
- Ownership: Condo
Price history
| Date | Event | Price |
|---|---|---|
| 4/15/2024 | Sold | $359,000-2.7%$380/sqft |
Source:  MRED as distributed by MLS GRID #11974180 Report a problem MRED as distributed by MLS GRID #11974180 Report a problem | ||
| 4/1/2024 | Pending sale | $369,000$390/sqft |
Source: MRED as distributed by MLS GRID #11974180 Report a problem | ||
| 2/29/2024 | Contingent | $369,000$390/sqft |
Source: MRED as distributed by MLS GRID #11974180 Report a problem | ||
| 2/8/2024 | Listed for sale | $369,000+45.8%$390/sqft |
Source: MRED as distributed by MLS GRID #11974180 Report a problem | ||
| 4/14/2023 | Sold | $253,000-15.4%$268/sqft |
Source: MRED as distributed by MLS GRID #11735106 Report a problem | ||
| 3/24/2023 | Contingent | $299,000$316/sqft |
Source: MRED as distributed by MLS GRID #11735106 Report a problem | ||
| 3/20/2023 | Listing removed | -- |
Source: Zillow Rentals Report a problem | ||
| 3/10/2023 | Price change | $299,000+7.2%$316/sqft |
Source: MRED as distributed by MLS GRID #11735106 Report a problem | ||
| 12/8/2022 | Listed for rent | $2,750+1.9%$3/sqft |
Source: Zillow Rentals Report a problem | ||
| 3/25/2022 | Listing removed | -- |
Source:  RE/MAX International Report a problem RE/MAX International Report a problem | ||
| 10/30/2021 | Price change | $2,700-1.8%$3/sqft |
Source: RE/MAX International #11245941 Report a problem | ||
| 10/19/2021 | Listed for rent | $2,750+10%$3/sqft |
Source: RE/MAX International #11245941 Report a problem | ||
| 8/11/2021 | Pending sale | $279,000$295/sqft |
Source: RE/MAX International #11154827 Report a problem | ||
| 8/11/2021 | Contingent | $279,000$295/sqft |
Source: MRED as distributed by MLS GRID #11154827 Report a problem | ||
| 8/5/2021 | Listed for sale | $279,000$295/sqft |
Source: MRED as distributed by MLS GRID #11154827 Report a problem | ||
| 7/23/2021 | Pending sale | $279,000$295/sqft |
Source: RE/MAX International #11154827 Report a problem | ||
| 7/23/2021 | Contingent | $279,000$295/sqft |
Source: MRED as distributed by MLS GRID #11154827 Report a problem | ||
| 7/13/2021 | Listed for sale | $279,000-23.4%$295/sqft |
Source: MRED as distributed by MLS GRID #11154827 Report a problem | ||
| 6/28/2019 | Listing removed | $2,500$3/sqft |
Source: RE/MAX "10" Lincoln Park #10382987 Report a problem | ||
| 6/19/2019 | Price change | $2,500-2.9%$3/sqft |
Source: RE/MAX "10" Lincoln Park #10382987 Report a problem | ||
| 5/17/2019 | Listed for rent | $2,575+5.1%$3/sqft |
Source: RE/MAX 10 Lincoln Park #10382987 Report a problem | ||
| 6/10/2018 | Listing removed | $2,450$3/sqft |
Source: Berkshire Hathaway Koenig Rubloff Report a problem | ||
| 5/19/2018 | Listed for rent | $2,450$3/sqft |
Source: Berkshire Hathaway HomeServices KoenigRubloff Realty Group #09942977 Report a problem | ||
| 5/18/2018 | Listing removed | $364,000$385/sqft |
Source: Berkshire Hathaway HomeServices KoenigRubloff Realty Group #09934291 Report a problem | ||
| 5/1/2018 | Price change | $364,000-1.4%$385/sqft |
Source: Berkshire Hathaway HomeServices KoenigRubloff Realty Group #09934291 Report a problem | ||
| 3/18/2018 | Price change | $369,000-1.6%$390/sqft |
Source: Berkshire Hathaway HomeServices KoenigRubloff Realty Group #09934291 Report a problem | ||
| 1/5/2018 | Listed for sale | $375,000-1.8%$397/sqft |
Source: Berkshire Hathaway HomeServices KoenigRubloff #09827031 Report a problem | ||
| 4/2/2007 | Sold | $382,000$404/sqft |
Source: Public Record Report a problem | ||
Public tax history
| Year | Property taxes | Tax assessment |
|---|---|---|
| 2024 | $6,706 -0.1% | $35,769 +12.4% |
| 2023 | $6,712 +2.6% | $31,810 |
| 2022 | $6,543 +2.3% | $31,810 |
| 2021 | $6,397 -11.6% | $31,810 -2% |
| 2020 | $7,234 +2.1% | $32,475 -7.9% |
| 2019 | $7,084 +1.7% | $35,258 |
| 2018 | $6,965 +7.9% | $35,258 +17.6% |
| 2017 | $6,453 +7.5% | $29,976 |
| 2016 | $6,004 +9.3% | $29,976 |
| 2015 | $5,493 +13.1% | $29,976 +14.5% |
| 2014 | $4,857 +2% | $26,179 |
| 2013 | $4,761 +1.4% | $26,179 |
| 2012 | $4,698 -8.5% | $26,179 -17.4% |
| 2011 | $5,136 -8.3% | $31,697 -7.9% |
| 2010 | $5,601 -0.6% | $34,422 -4.7% |
| 2009 | $5,634 +8.5% | $36,129 -0.2% |
| 2008 | $5,194 | $36,207 |
Find assessor info on the county website
Neighborhood: Streeterville
Nearby homes
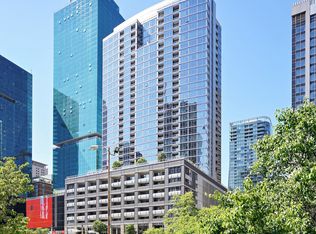
- $515,0002 bd2 ba1.3k sqft240 E Illinois St APT 606, Chicago, IL 60611Sold
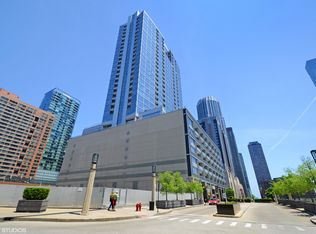
- $671,2003 bd2 ba1.5k sqft240 E Illinois St APT 401, Chicago, IL 60611Off Market
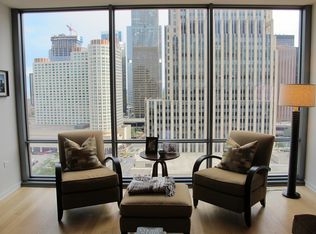
- $516,5001 bd2 ba1k sqft240 E Illinois St APT 1507, Chicago, IL 60611Off Market
- $491,8001 bd1 ba874 sqft240 E Illinois St APT 1403, Chicago, IL 60611Off Market

- $492,4001 bd2 ba1k sqft240 E Illinois St APT 1909, Chicago, IL 60611Off Market
- $392,8001 bd1 ba933 sqft240 E Illinois St APT 602, Chicago, IL 60611Off Market
- $478,4001 bd2 ba1k sqft240 E Illinois St APT 1502, Chicago, IL 60611Off Market
- $540,0002 bd2 ba-- sqft240 E Illinois St APT 1404, Chicago, IL 60611Sold
Nearby schools
GreatSchools rating
- 4/10Ogden Elementary SchoolGrades: PK-8Distance: 0.7 mi
- 1/10Wells Community Academy High SchoolGrades: 9-12Distance: 2.5 mi
Schools provided by the listing agent
- Elementary: Ogden Elementary
- High: Wells Community Academy Senior H
- District: 299
Source: MRED as distributed by MLS GRID. This data may not be complete. We recommend contacting the local school district to confirm school assignments for this home.
Get a cash offer in 3 minutes
Find out how much your home could sell for in as little as 3 minutes with a no-obligation cash offer.
Estimated market value
$375,700
Get a cash offer in 3 minutes
Find out how much your home could sell for in as little as 3 minutes with a no-obligation cash offer.
Estimated market value
$375,700
- Illinois
- Cook County
- Chicago
- 60611
- Streeterville
- 240 E Illinois St Apartment 705
Nearby cities
Nearby neighborhoods
Nearby zip codes
Other Chicago Topics
