Rarely on the market featuring the best of both worlds: loft living and true bedroom privacy with fully enclosed rooms in one of Streeterville's most sought-after, full-amenity buildings! This 1350sqft sun-filled 2 bedroom + office / 2 bath home features a perfect split floor plan and open layout that is perfect for both everyday living and entertaining, high ceilings, floor-to-ceiling windows, hardwood flooring, and IN-UNIT W/D. The spacious living and dining area leads seamlessly into a beautiful chef's kitchen showcasing rich espresso cabinetry, granite countertops, and stainless-steel KitchenAid appliances. Step outside and relax on your private balcony. An additional built-in office nook makes working from home a breeze. The large primary suite features a spa-inspired marble bath with double vanity, soaking tub, and separate shower, plus professionally organized custom closets including a generous walk-in closet. The second bedroom is fully enclosed and spacious, great for guests or family. Walking distance to everything... the lake, RiverWalk, Michigan Ave, restaurants and nightlife in River North, Gold Coast, Target, bowling, AMC theaters AND Whole Foods is right in the building! Attached deeded heated parking available for an additional $40,000. Storage unit included. Full amenity building with gym, pool, business center, dog run, party room, theater room, dry cleaner, bike room and 24-hour door staff! HOA Fees include everything except for electric!
Closed
$515,000
240 E Illinois St APT 606, Chicago, IL 60611
2beds
1,314sqft
Condominium, Apartment, Single Family Residence
Built in 2006
-- sqft lot
$476,100 Zestimate®
$392/sqft
$4,834 Estimated rent
Home value
$476,100
$452,000 - $500,000
$4,834/mo
Zestimate® history
Owner options
List your home for rent
$4,834/mo
Rent Zestimate®
Find your next renter with Zillow Rental Manager. Plus, with online applications, you can quickly screen prospective tenants – for free.
$4,834/mo
Rent Zestimate®
Refinance and save
$5,012/mo
Est. payment
Refinancing to a lower rate could help reduce your monthly payments and save thousands over the life of the loan.
$5,012/mo
Est. payment
Explore your selling options
Work with a Zillow partner agent
Leverage their expertise and Zillow's premium Showcase listings to get your home seen by more buyers.
Get startedList with your own agent
Get your home in front of millions of buyers by listing it on Zillow.
Learn how to do itSell it yourself
Take full control of how buyers see your home on Zillow by listing For Sale by Owner (FSBO).
List your homeWhat's special
Loft livingPrivate balconyHigh ceilingsFloor-to-ceiling windowsBuilt-in office nookAttached deeded heated parkingStainless-steel kitchenaid appliances
Zillow last checked:
Listing updated:
Listed by:
Rubina Bokhari (847)691-5055,
Jameson Sotheby's Intl Realty,
Olivia Stohle,
Jameson Sotheby's Intl Realty
Bought with:
Grigory Pekarsky
Vesta Preferred LLC
Source: MRED as distributed by MLS GRID,MLS#: 12548057
Facts & features
Interior
Bedrooms & bathrooms
- Bedrooms: 2
- Bathrooms: 2
- Full bathrooms: 2
Rooms
- Room types: Balcony/Porch/Lanai, Foyer, Walk In Closet
Primary bedroom
- Features: Flooring (Hardwood), Bathroom (Full)
- Level: Main
- Area: 165 Square Feet
- Dimensions: 15X11
Bedroom 2
- Features: Flooring (Carpet)
- Level: Main
- Area: 154 Square Feet
- Dimensions: 14X11
Balcony porch lanai
- Features: Flooring (Other)
- Level: Main
- Area: 160 Square Feet
- Dimensions: 32X05
Dining room
- Features: Flooring (Hardwood)
- Level: Main
- Dimensions: COMBO
Foyer
- Features: Flooring (Hardwood)
- Level: Main
- Area: 30 Square Feet
- Dimensions: 06X05
Kitchen
- Features: Kitchen (Eating Area-Breakfast Bar, Eating Area-Table Space, Island, Pantry-Walk-in), Flooring (Hardwood)
- Level: Main
- Area: 135 Square Feet
- Dimensions: 15X09
Laundry
- Features: Flooring (Ceramic Tile)
- Level: Main
- Area: 16 Square Feet
- Dimensions: 04X04
Living room
- Features: Flooring (Hardwood)
- Level: Main
- Area: 418 Square Feet
- Dimensions: 22X19
Walk in closet
- Features: Flooring (Hardwood)
- Level: Main
- Area: 24 Square Feet
- Dimensions: 06X04
Heating
- Natural Gas, Forced Air, Indv Controls, Baseboard
Cooling
- Central Air
Appliances
- Included: Range, Microwave, Dishwasher, Refrigerator, High End Refrigerator, Washer, Dryer, Disposal, Stainless Steel Appliance(s), Oven, Range Hood
- Laundry: Washer Hookup, In Unit, Laundry Closet
Features
- Elevator, Storage, Flexicore, Walk-In Closet(s)
- Flooring: Hardwood
- Windows: Screens
- Basement: None
Interior area
- Total structure area: 0
- Total interior livable area: 1,314 sqft
Property
Parking
- Total spaces: 1
- Parking features: Garage Door Opener, Yes, Deeded, Attached, Garage
- Attached garage spaces: 1
- Has uncovered spaces: Yes
Accessibility
- Accessibility features: No Disability Access
Features
- Exterior features: Balcony
- Pool features: In Ground
- Has view: Yes
- View description: Water
- Has water view: Yes
- Water view: Water
Lot
- Features: Common Grounds, Corner Lot, Cul-De-Sac
Details
- Additional structures: None, Outdoor Kitchen
- Parcel number: 17102120311020
- Special conditions: List Broker Must Accompany
- Other equipment: TV-Cable
Construction
Type & style
- Home type: Condo
- Property subtype: Condominium, Apartment, Single Family Residence
Materials
- Glass, Concrete, Limestone
- Foundation: Reinforced Caisson
- Roof: Tar/Gravel
Condition
- New construction: No
- Year built: 2006
Utilities & green energy
- Electric: Circuit Breakers
- Sewer: Public Sewer
- Water: Lake Michigan
Community & HOA
Community
- Security: Fire Sprinkler System
HOA
- Has HOA: Yes
- Amenities included: Bike Room/Bike Trails, Door Person, Elevator(s), Exercise Room, Storage, On Site Manager/Engineer, Party Room, Sundeck, Pool, Receiving Room, Security Door Lock(s), Service Elevator(s), Valet/Cleaner, Business Center
- Services included: Heat, Air Conditioning, Water, Gas, Insurance, Doorman, Exercise Facilities, Pool, Exterior Maintenance, Lawn Care, Scavenger, Snow Removal, Other, Internet
- HOA fee: $1,321 monthly
Location
- Region: Chicago
Financial & listing details
- Price per square foot: $392/sqft
- Tax assessed value: $503,750
- Annual tax amount: $9,444
- Date on market: 1/20/2026
- Listing terms: Conventional
- Ownership: Condo
Price history
| Date | Event | Price |
|---|---|---|
| 3/2/2026 | Sold | $515,000+8.4%$392/sqft |
Source:  MRED as distributed by MLS GRID #12548057 Report a problem MRED as distributed by MLS GRID #12548057 Report a problem | ||
| 1/23/2026 | Contingent | $475,000$361/sqft |
Source: MRED as distributed by MLS GRID #12548057 Report a problem | ||
| 1/20/2026 | Listed for sale | $475,000+10.5%$361/sqft |
Source: MRED as distributed by MLS GRID #12548057 Report a problem | ||
| 12/7/2025 | Listing removed | $430,000$327/sqft |
Source: MRED as distributed by MLS GRID #12497373 Report a problem | ||
| 11/27/2025 | Listed for sale | $430,000$327/sqft |
Source: MRED as distributed by MLS GRID #12497373 Report a problem | ||
| 11/25/2025 | Contingent | $430,000$327/sqft |
Source: MRED as distributed by MLS GRID #12497373 Report a problem | ||
| 11/19/2025 | Listed for sale | $430,000$327/sqft |
Source: MRED as distributed by MLS GRID #12497373 Report a problem | ||
| 11/16/2025 | Contingent | $430,000$327/sqft |
Source: MRED as distributed by MLS GRID #12497373 Report a problem | ||
| 10/24/2025 | Listing removed | $3,300$3/sqft |
Source: MRED as distributed by MLS GRID #12463778 Report a problem | ||
| 10/14/2025 | Price change | $3,300-7%$3/sqft |
Source: MRED as distributed by MLS GRID #12463778 Report a problem | ||
| 9/29/2025 | Price change | $430,000-4.2%$327/sqft |
Source: MRED as distributed by MLS GRID #12470666 Report a problem | ||
| 9/12/2025 | Listed for sale | $449,000$342/sqft |
Source: MRED as distributed by MLS GRID #12470666 Report a problem | ||
| 9/12/2025 | Listing removed | $449,000$342/sqft |
Source: MRED as distributed by MLS GRID #12426855 Report a problem | ||
| 9/4/2025 | Listed for rent | $3,550$3/sqft |
Source: MRED as distributed by MLS GRID #12463778 Report a problem | ||
| 9/2/2025 | Price change | $449,000-3.4%$342/sqft |
Source: MRED as distributed by MLS GRID #12426855 Report a problem | ||
| 7/22/2025 | Price change | $465,000-2.1%$354/sqft |
Source: MRED as distributed by MLS GRID #12426855 Report a problem | ||
| 7/3/2025 | Listed for sale | $475,000-1%$361/sqft |
Source: MRED as distributed by MLS GRID #12410715 Report a problem | ||
| 7/3/2025 | Listing removed | $480,000$365/sqft |
Source: MRED as distributed by MLS GRID #12385858 Report a problem | ||
| 6/20/2025 | Listed for sale | $480,000+1.2%$365/sqft |
Source: MRED as distributed by MLS GRID #12385858 Report a problem | ||
| 3/24/2020 | Listing removed | $474,500$361/sqft |
Source: Berkshire Hathaway HomeServices Chicago #10619701 Report a problem | ||
| 3/24/2020 | Listed for sale | $474,500-5.1%$361/sqft |
Source: Berkshire Hathaway HomeServices Chicago #10619701 Report a problem | ||
| 3/23/2020 | Sold | $500,000+5.4%$381/sqft |
Source: MRED as distributed by MLS GRID #10619701 Report a problem | ||
| 2/13/2020 | Pending sale | $474,500$361/sqft |
Source: Berkshire Hathaway HomeServices Chicago #10619701 Report a problem | ||
| 10/14/2019 | Price change | $474,500-5%$361/sqft |
Source: Berkshire Hathaway HomeServices KoenigRubloff #10571021 Report a problem | ||
| 9/9/2019 | Price change | $499,500-10.7%$380/sqft |
Source: Berkshire Hathaway HomeServices KoenigRubloff #10511287 Report a problem | ||
| 8/12/2019 | Listed for sale | $559,500+3.1%$426/sqft |
Source: Berkshire Hathaway HomeServices KoenigRubloff #10482222 Report a problem | ||
| 12/29/2014 | Sold | $542,500$413/sqft |
Source: Agent Provided Report a problem | ||
Public tax history
| Year | Property taxes | Tax assessment |
|---|---|---|
| 2024 | $9,445 0% | $50,375 +12.5% |
| 2023 | $9,446 +2.6% | $44,772 |
| 2022 | $9,209 +2.3% | $44,772 |
| 2021 | $9,003 -11.6% | $44,772 -2.1% |
| 2020 | $10,189 +2.1% | $45,737 -7.9% |
| 2019 | $9,977 +1.7% | $49,656 |
| 2018 | $9,809 +7.9% | $49,656 +17.6% |
| 2017 | $9,088 +7.5% | $42,217 |
| 2016 | $8,456 +9.3% | $42,217 |
| 2015 | $7,736 +21.6% | $42,217 +14.5% |
| 2014 | $6,364 +2.2% | $36,870 |
| 2013 | $6,228 +1% | $36,870 0% |
| 2012 | $6,169 -10.7% | $36,871 -17.4% |
| 2011 | $6,906 -9% | $44,640 -7.9% |
| 2010 | $7,593 -4.3% | $48,479 -4.7% |
| 2009 | $7,935 +8.5% | $50,884 -0.2% |
| 2008 | $7,315 | $50,994 |
Find assessor info on the county website
Neighborhood: Streeterville
Nearby homes
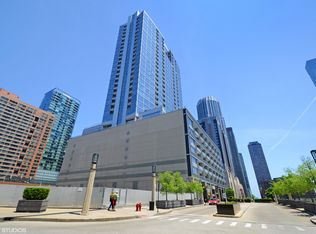
- $671,2003 bd2 ba1.5k sqft240 E Illinois St APT 401, Chicago, IL 60611Off Market
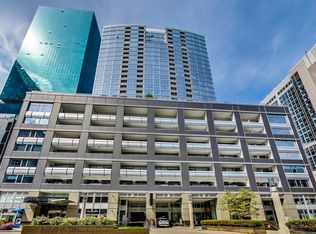
- $359,0001 bd1 ba945 sqft240 E Illinois St APT 705, Chicago, IL 60611Sold
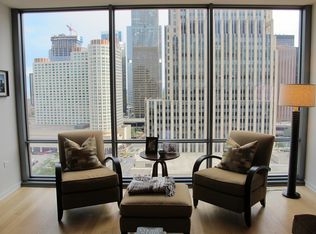
- $516,5001 bd2 ba1k sqft240 E Illinois St APT 1507, Chicago, IL 60611Off Market
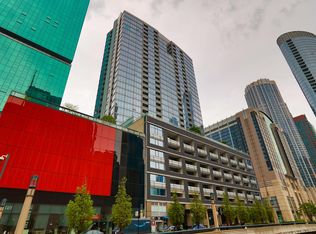
- $491,8001 bd1 ba874 sqft240 E Illinois St APT 1403, Chicago, IL 60611Off Market
- $492,4001 bd2 ba1k sqft240 E Illinois St APT 1909, Chicago, IL 60611Off Market
- $392,8001 bd1 ba933 sqft240 E Illinois St APT 602, Chicago, IL 60611Off Market
- $478,4001 bd2 ba1k sqft240 E Illinois St APT 1502, Chicago, IL 60611Off Market
- $540,0002 bd2 ba-- sqft240 E Illinois St APT 1404, Chicago, IL 60611Sold
Nearby schools
GreatSchools rating
- 4/10Ogden Elementary SchoolGrades: PK-8Distance: 0.7 mi
- 1/10Wells Community Academy High SchoolGrades: 9-12Distance: 2.5 mi
Schools provided by the listing agent
- Elementary: Ogden International
- Middle: Ogden International
- High: Wells Community Academy Senior H
- District: 299
Source: MRED as distributed by MLS GRID. This data may not be complete. We recommend contacting the local school district to confirm school assignments for this home.
Get a cash offer in 3 minutes
Find out how much your home could sell for in as little as 3 minutes with a no-obligation cash offer.
Estimated market value
$476,100
Get a cash offer in 3 minutes
Find out how much your home could sell for in as little as 3 minutes with a no-obligation cash offer.
Estimated market value
$476,100
- Illinois
- Cook County
- Chicago
- 60611
- Streeterville
- 240 E Illinois St Apartment 606
Nearby cities
Nearby neighborhoods
Nearby zip codes
Other Chicago Topics
