Welcome to this STUNNING gut rehab - completed in April 2021 with no corner left untouched! This 23rd floor 2 bed, 2 bath sits on a split floorplan with lake views and storage galore. Walk in and you'll notice the custom Marfa storage cabinets with coat hooks the current owners added, plus a large entryway closet. The kitchen was OPENED UP and now shows off Marfa cabinetry, quartz countertops with a WATERFALL EDGE and overhang for plenty of bar seating, Bosch oven/stove/vent hood/fridge, and a panel-front Miele dishwasher. You also get pull-out trash and recycling plus a large pantry that was added! The living room is big with tons of dining space and room to arrange your furniture however you like. Floor-to-ceiling windows face the city AND the lake, and you've got access to the patio with a custom-height table. Head into the primary bedroom and you'll find a walk-in closet with built-ins, floor-to-ceiling windows, and a reconfigured primary bath where the laundry was relocated from the kitchen - complete with a custom laundry basket, storage, and hang-dry area. Don't miss the expanded walk-in STEAM SHOWER with rainfall AND regular shower heads! The second bedroom was designed with the hybrid-city dweller in mind: custom Marfa built-ins wrapped around a queen-size pull-out couch, plus ample space for a desk and a large closet. Other updates? Fresh paint, lighting, and Hunter Douglas window treatments throughout, Lutron Caseta smart-compatible light switches, and an app-controlled smart lock on the door. This full-amenity building gives you an outdoor pool and hot tub, gym, massive party room with full kitchen, 24-hour door staff, storage, bike room, and access to Bennett Park right next door! Easy access to Lake Shore Drive, the Grand Red Line, and the highway. Entertainment galore within a few blocks each way: AMC Movie Theatre, Lucky Strike, Lake Shore Park, Pinstripes bowling and bocce, Museum of Contemporary Art, Navy Pier, Chicago Riverwalk and more! Enjoy the day-to-day convenience of Target, Walgreens, Whole Foods, USPS, Foxtrot, Dollop Coffee, Sephora, and all the shopping you could need on Michigan Ave. And the restaurants - Robert's Pizza, Carson's, Volare, Labriola, The Hampton Social, and tons more!
Active
$725,000
505 N McClurg Ct APT 2301, Chicago, IL 60611
2beds
1,170sqft
:
Get pre-qualified$6,355/mo
Condominium, Single Family Residence
Built in 2005
-- sqft lot
$-- Zestimate®
$620/sqft
$848/mo HOA
What's special
Lake viewsLarge pantryPanel-front miele dishwasherSplit floorplanPull-out trash and recyclingMarfa cabinetryLarge entryway closet
- 14 days |
- 891 |
- 56 |
Zillow last checked:
Listing updated:
Listed by:
Adam Max 847-361-3756,
Compass,
Michael Max,
Compass
Source: MRED as distributed by MLS GRID,MLS#: 12689423
Facts & features
Interior
Bedrooms & bathrooms
- Bedrooms: 2
- Bathrooms: 2
- Full bathrooms: 2
Rooms
- Room types: Foyer, Balcony/Porch/Lanai
Primary bedroom
- Features: Flooring (Hardwood), Window Treatments (Curtains/Drapes), Bathroom (Full, Double Sink, Shower Only)
- Level: Main
- Area: 169 Square Feet
- Dimensions: 13X13
Bedroom 2
- Features: Flooring (Hardwood), Window Treatments (Window Treatments)
- Level: Main
- Area: 121 Square Feet
- Dimensions: 11X11
Balcony porch lanai
- Level: Main
- Area: 50 Square Feet
- Dimensions: 10X5
Dining room
- Features: Flooring (Hardwood)
- Level: Main
- Dimensions: COMBO
Foyer
- Features: Flooring (Hardwood)
- Level: Main
- Area: 95 Square Feet
- Dimensions: 5X19
Kitchen
- Features: Kitchen (Eating Area-Breakfast Bar, Galley, Pantry-Closet, Custom Cabinetry, SolidSurfaceCounter, Updated Kitchen), Flooring (Hardwood)
- Level: Main
- Area: 96 Square Feet
- Dimensions: 12X8
Living room
- Features: Flooring (Hardwood), Window Treatments (Window Treatments)
- Level: Main
- Area: 340 Square Feet
- Dimensions: 17X20
Heating
- Forced Air
Cooling
- Central Air
Appliances
- Included: Double Oven, Microwave, Dishwasher, Refrigerator, Washer, Dryer, Disposal, Stainless Steel Appliance(s), Range Hood
- Laundry: Washer Hookup, In Unit, In Bathroom
Features
- Storage, Built-in Features, Walk-In Closet(s), Bookcases, Open Floorplan, Dining Combo, Lobby, Pantry
- Flooring: Hardwood
- Basement: None
Interior area
- Total structure area: 0
- Total interior livable area: 1,170 sqft
Property
Parking
- Total spaces: 1
- Parking features: Garage Door Opener, Yes, Leased, Attached, Garage
- Attached garage spaces: 1
- Has uncovered spaces: Yes
Accessibility
- Accessibility features: No Disability Access
Features
- Exterior features: Balcony
- Pool features: In Ground
- Has spa: Yes
- Spa features: Outdoor Hot Tub
- Has view: Yes
- View description: Water
- Has water view: Yes
- Water view: Water
Details
- Parcel number: 17102180101123
- Special conditions: None
Construction
Type & style
- Home type: Condo
- Property subtype: Condominium, Single Family Residence
Materials
- Glass, Marble/Granite
Condition
- New construction: No
- Year built: 2005
- Major remodel year: 2021
Utilities & green energy
- Sewer: Public Sewer
- Water: Public
Community & HOA
Community
- Subdivision: Parkview Condominiums
HOA
- Has HOA: Yes
- Amenities included: Bike Room/Bike Trails, Door Person, Elevator in Residence, Exercise Room, Storage, On Site Manager/Engineer, Party Room, Sundeck, Pool, Receiving Room, Service Elevator(s), Valet/Cleaner, Clubhouse, Elevator(s)
- Services included: Heat, Air Conditioning, Water, Gas, Insurance, Doorman, Cable TV, Clubhouse, Exercise Facilities, Pool, Exterior Maintenance, Lawn Care, Scavenger, Snow Removal, Internet
- HOA fee: $848 monthly
Location
- Region: Chicago
Financial & listing details
- Price per square foot: $620/sqft
- Tax assessed value: $483,050
- Annual tax amount: $9,704
- Date on market: 7/14/2026
- Ownership: Condo
Estimated market value
Not available
Estimated sales range
Not available
Not available
Price history
| Date | Event | Price |
|---|---|---|
| 7/14/2026 | Listed for sale | $725,000+13.5%$620/sqft |
Source:  MRED as distributed by MLS GRID #12689423 Report a problem MRED as distributed by MLS GRID #12689423 Report a problem | ||
| 9/22/2023 | Sold | $639,000-1.7%$546/sqft |
Source: MRED as distributed by MLS GRID #11853822 Report a problem | ||
| 9/1/2023 | Pending sale | $650,000$556/sqft |
Source: MRED as distributed by MLS GRID #11853822 Report a problem | ||
| 8/17/2023 | Contingent | $650,000$556/sqft |
Source: MRED as distributed by MLS GRID #11853822 Report a problem | ||
| 8/8/2023 | Listed for sale | $650,000+22.9%$556/sqft |
Source: MRED as distributed by MLS GRID #11853822 Report a problem | ||
| 2/22/2016 | Sold | $528,900$452/sqft |
Source: MRED as distributed by MLS GRID #09094205 Report a problem | ||
| 1/18/2016 | Pending sale | $528,900$452/sqft |
Source: Jameson Sotheby's International Realty #09094205 Report a problem | ||
| 10/14/2015 | Price change | $528,900-1.9%$452/sqft |
Source: Jameson Sothebys Intl Realty #09063839 Report a problem | ||
| 9/4/2015 | Listed for sale | $538,900-2%$461/sqft |
Source: Jameson Sothebys Intl Realty #09030025 Report a problem | ||
| 12/16/2014 | Listing removed | $549,900$470/sqft |
Source: Sergio and Banks Real Estate #08716183 Report a problem | ||
| 11/25/2014 | Price change | $549,900-0.9%$470/sqft |
Source: Sergio and Banks Real Estate #08716183 Report a problem | ||
| 11/7/2014 | Price change | $554,900-0.9%$474/sqft |
Source: Sergio and Banks Real Estate #08716183 Report a problem | ||
| 9/3/2014 | Listed for sale | $559,900-0.9%$479/sqft |
Source: Sergio and Banks Real Estate #08716183 Report a problem | ||
| 7/26/2014 | Listing removed | $565,000$483/sqft |
Source: Sergio and Banks Real Estate #08605347 Report a problem | ||
| 7/9/2014 | Pending sale | $565,000$483/sqft |
Source: Sergio and Banks Real Estate #08605347 Report a problem | ||
| 6/12/2014 | Price change | $565,000-3.4%$483/sqft |
Source: Sergio and Banks Real Estate #08605347 Report a problem | ||
| 5/6/2014 | Price change | $584,900-2.5%$500/sqft |
Source: Sergio and Banks Real Estate #08605347 Report a problem | ||
| 3/6/2014 | Price change | $599,900-4%$513/sqft |
Source: Sergio and Banks Real Estate #08550207 Report a problem | ||
| 1/28/2014 | Listed for sale | $624,900+17.4%$534/sqft |
Source: Sergio and Banks Real Estate #08524420 Report a problem | ||
| 7/27/2010 | Sold | $532,500$455/sqft |
Source: Public Record Report a problem | ||
Public tax history
| Year | Property taxes | Tax assessment |
|---|---|---|
| 2024 | $9,705 -4.3% | $48,305 -6% |
| 2023 | $10,143 +2.8% | $51,387 |
| 2022 | $9,866 +2.1% | $51,387 |
| 2021 | $9,664 -3.1% | $51,387 +7.3% |
| 2020 | $9,976 +2.3% | $47,885 -7.9% |
| 2019 | $9,756 -5% | $51,988 |
| 2018 | $10,269 +17.3% | $51,988 +27.9% |
| 2017 | $8,752 +7.5% | $40,655 |
| 2016 | $8,143 +9.3% | $40,655 |
| 2015 | $7,450 -3.7% | $40,655 -2.5% |
| 2014 | $7,734 +2% | $41,685 |
| 2013 | $7,581 +1.4% | $41,685 |
| 2012 | $7,480 -2.7% | $41,685 -12.2% |
| 2011 | $7,692 +107.7% | $47,465 +108.6% |
| 2010 | $3,703 +119.6% | $22,758 +110.4% |
| 2009 | $1,687 | $10,817 |
Find assessor info on the county website
Monthly payment
Est. payment
Payment breakdown
Explore the cost of this home by adjusting the details. Changes won't be saved.Climate risks
Neighborhood: Streeterville
Nearby schools
GreatSchools rating
- 4/10Ogden Elementary SchoolGrades: PK-8Distance: 0.9 mi
- 1/10Wells Community Academy High SchoolGrades: 9-12Distance: 2.7 mi
Schools provided by the listing agent
- District: 299
Source: MRED as distributed by MLS GRID. This data may not be complete. We recommend contacting the local school district to confirm school assignments for this home.
- $518,9002 bd2 ba1.1k sqft505 N McClurg Ct APT 401, Chicago, IL 60611Off Market
- $---- bd1 ba542 sqft407 N McClurg Ct #420, Chicago, IL 60611Off Market
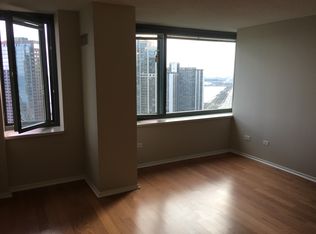
- $--2 bd2 ba796 sqft440 E Illinois St, Chicago, IL 60611Off Market

- $328,300-- bd-- ba-- sqft444 E Illinois St #806, Chicago, IL 60611Off Market
- $488,400-- bd-- ba-- sqft505 N McClurg Ct APT 301, Chicago, IL 60611Off Market
- $572,6001 bd1 ba1.4k sqft505 N McClurg Ct APT 402, Chicago, IL 60611Off Market
- $389,6001 bd1 ba1k sqft505 N McClurg Ct APT 406, Chicago, IL 60611Off Market
- $531,700-- bd-- ba-- sqft505 N McClurg Ct APT 502, Chicago, IL 60611Off Market
A local agent can set up tours, give advice and negotiate with sellers.
A local lender can help you make sure your offer is ready when you are.
Similar homes
- $675,0002 bd2 ba1.3k sqft240 E Illinois St APT 2706, Chicago, IL 60611Active
 MLS ID #12711568, Abraham Aguilera, You Properties LLC. MRED as distributed by MLS GRID
 - $745,0002 bd2 ba1.4k sqft240 E Illinois St APT 1511, Chicago, IL 60611Active
 MLS ID #12701277, Lynn Purcell, Baird & Warner Fox Valley - Geneva. MRED as distributed by MLS GRID
 - $709,0002 bd2 ba1.1k sqft505 N McClurg Ct APT 3801, Chicago, IL 60611Active
 MLS ID #12566041, Norene Chip, Jameson Sotheby's Intl Realty. MRED as distributed by MLS GRID
 - $729,0001 bd2 ba1k sqft21 E Huron St APT 1201, Chicago, IL 60611Active
 MLS ID #12663531, Phyllis Bisceglie, @properties Christie's International Real Estate. MRED as distributed by MLS GRID
 - $550,0002 bd2 ba1.4k sqft512 N McClurg Ct APT 3304, Chicago, IL 60611ActiveMLS ID #12706968, Norene Chip, Jameson Sotheby's Intl Realty. MRED as distributed by MLS GRID
- $698,0002 bd2 ba1.5k sqft25 E Superior St APT 1801, Chicago, IL 60611ActiveMLS ID #12618791, Olena Surber, Jameson Sotheby's Intl Realty. MRED as distributed by MLS GRID
- $670,0002 bd2 ba1.3k sqft2 E Erie St APT 1511, Chicago, IL 60611ActiveMLS ID #12647875, Laraine Hanson, Laraine Hanson. MRED as distributed by MLS GRID
- $769,0002 bd2 ba1.2k sqft850 N Lake Shore Dr APT 1910, Chicago, IL 60611ActiveMRED as distributed by MLS GRID
- $725,0001 bd2 ba1.2k sqft340 E Randolph St APT 2905, Chicago, IL 60601ActiveMLS ID #12703914, Kelly Mead, ABR,CRS,MRP, Engel & Voelkers Chicago. MRED as distributed by MLS GRID
- $595,0002 bd2 ba1k sqft25 E Superior St APT 3903, Chicago, IL 60611ActiveMLS ID #12700884, Nancy Nugent, Jameson Sotheby's Intl Realty. MRED as distributed by MLS GRID
- $700,0001 bd2 ba919 sqft401 N Wabash Ave Unit 31I, Chicago, IL 60611ActiveMLS ID #12660435, Chezi Rafaeli, Coldwell Banker Realty. MRED as distributed by MLS GRID
- $699,0002 bd2 ba1.2k sqft225 N Columbus Dr Unit 6006, Chicago, IL 60601ActiveMLS ID #12671655, Philip Skowron, Compass. MRED as distributed by MLS GRID
- $779,0002 bd2 ba1.4k sqft850 N Lake Shore Dr APT 1801, Chicago, IL 60611ActiveMRED as distributed by MLS GRID
- $699,9001 bd2 ba990 sqft401 N Wabash Ave Unit 52C, Chicago, IL 60611ActiveMLS ID #12438741, James Qiu, Kale Realty. MRED as distributed by MLS GRID
- $690,0001 bd2 ba1.3k sqft401 N Wabash Ave #P468, Chicago, IL 60611ActiveMLS ID #12485506, Chezi Rafaeli, Coldwell Banker Realty. MRED as distributed by MLS GRID
- $650,0002 bd2 ba1.4k sqft111 E Chestnut St APT 30C, Chicago, IL 60611ActiveMLS ID #12557523, Brett Bucholz, Coldwell Banker Realty. MRED as distributed by MLS GRID
- $550,0002 bd2 ba1.2k sqft25 E Superior St APT 1006, Chicago, IL 60611ActiveMLS ID #12692011, Layching Quek, Redfin Corporation. MRED as distributed by MLS GRID
- $475,0002 bd2 ba1.2k sqft550 N Saint Clair St APT 1501, Chicago, IL 60611ActiveMLS ID #12660288, Brian Pistorius, Compass. MRED as distributed by MLS GRID
- $1,000,0003 bd2 ba1.6k sqft240 E Illinois St APT 3101, Chicago, IL 60611ActiveMLS ID #12680526, Hunter Andre, Baird & Warner. MRED as distributed by MLS GRID
- $700,0002 bd2 ba1.6k sqft333 W Hubbard St APT 801, Chicago, IL 60654ActiveMLS ID #12667698, Dylan Dolphin, @properties Christie's International Real Estate. MRED as distributed by MLS GRID
