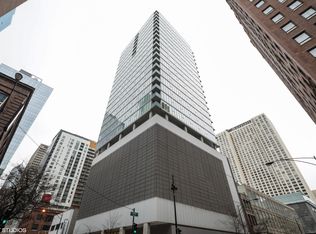
Stunning two-bedroom, two-bath contemporary residence in the heart of Streeterville. Expansive floor-to-ceiling windows flood the open-concept living space with natural light while showcasing sweeping city views. The home is beautifully upgraded throughout, featuring a thoughtfully designed chef's kitchen with custom Italian cabinetry and premium appliances. Enjoy fresh air and skyline views from your private balcony. Both bedrooms are generously sized and offer ample closet space. This boutique, full-amenity building includes 24-hour door staff, an indoor pool, sauna, fitness center, oversized terrace, as well as additional storage and bike storage. Unbeatable location just steps from Michigan Avenue shops, dining, nightlife and more. Indoor heated parking available for 35k.
Active
$475,000
550 N Saint Clair St APT 1501, Chicago, IL 60611
2beds
1,200sqft
:
Get pre-qualified$4,519/mo
Condominium, Single Family Residence
Built in 2008
-- sqft lot
$-- Zestimate®
$396/sqft
$911/mo HOA
What's special
- --
- on Zillow |
- 973
- views |
- 87
- saves |
Zillow last checked:
Listing updated:
Listed by:
Brian Pistorius 312-343-3795,
Compass
Source: MRED as distributed by MLS GRID,MLS#: 12660288
Facts & features
Interior
Bedrooms & bathrooms
- Bedrooms: 2
- Bathrooms: 2
- Full bathrooms: 2
Rooms
- Room types: Foyer, Balcony/Porch/Lanai
Primary bedroom
- Features: Flooring (Hardwood), Bathroom (Full)
- Level: Main
- Area: 180 Square Feet
- Dimensions: 15X12
Bedroom 2
- Features: Flooring (Hardwood)
- Level: Main
- Area: 110 Square Feet
- Dimensions: 11X10
Balcony porch lanai
- Level: Main
- Area: 48 Square Feet
- Dimensions: 08X06
Dining room
- Features: Flooring (Hardwood)
- Level: Main
- Dimensions: COMBO
Foyer
- Features: Flooring (Hardwood)
- Level: Main
- Area: 65 Square Feet
- Dimensions: 13X05
Kitchen
- Features: Flooring (Hardwood)
- Level: Main
- Area: 90 Square Feet
- Dimensions: 15X06
Laundry
- Level: Main
- Area: 30 Square Feet
- Dimensions: 5X6
Living room
- Features: Flooring (Hardwood)
- Level: Main
- Area: 396 Square Feet
- Dimensions: 22X18
Heating
- Natural Gas, Forced Air, Indv Controls
Cooling
- Central Air
Appliances
- Included: Microwave, Dishwasher, High End Refrigerator, Washer, Dryer, Disposal, Stainless Steel Appliance(s), Cooktop, Oven
- Laundry: Washer Hookup
Features
- Flooring: Hardwood
- Basement: None
- Common walls with other units/homes: End Unit
Interior area
- Total structure area: 0
- Total interior livable area: 1,200 sqft
Property
Parking
- Total spaces: 1
- Parking features: Garage Door Opener, Heated Garage, Yes, Deeded, Attached, Garage
- Attached garage spaces: 1
- Has uncovered spaces: Yes
Accessibility
- Accessibility features: No Disability Access
Features
- Exterior features: Balcony
Lot
- Features: Corner Lot
Details
- Additional parcels included: 17101220331048
- Parcel number: 17101220331048
- Special conditions: List Broker Must Accompany
Construction
Type & style
- Home type: Condo
- Property subtype: Condominium, Single Family Residence
Materials
- Glass, Concrete
Condition
- New construction: No
- Year built: 2008
Utilities & green energy
- Electric: Circuit Breakers
- Sewer: Public Sewer
- Water: Lake Michigan
Community & HOA
HOA
- Has HOA: Yes
- Amenities included: Bike Room/Bike Trails, Door Person, Elevator in Residence, Exercise Room, Storage, On Site Manager/Engineer, Sundeck, Indoor Pool, Receiving Room, Sauna
- Services included: Heat, Air Conditioning, Water, Gas, Parking, Insurance, Doorman, Cable TV, Exercise Facilities, Pool, Exterior Maintenance, Lawn Care, Scavenger, Snow Removal, Internet
- HOA fee: $911 monthly
Location
- Region: Chicago
Financial & listing details
- Price per square foot: $396/sqft
- Tax assessed value: $413,630
- Annual tax amount: $9,115
- Date on market: 5/28/2026
- Ownership: Condo
Estimated market value
Not available
Estimated sales range
Not available
Not available
Price history
| Date | Event | Price |
|---|---|---|
| 1/2/2021 | Listing removed | $560,000$467/sqft |
Source:  Weichert Pro #10840700 Report a problem Weichert Pro #10840700 Report a problem | ||
| 7/14/2020 | Listed for sale | $560,000-1.8%$467/sqft |
Source: Chicago - WEICHERT, REALTORS - First Chicago #10840700 Report a problem | ||
| 5/20/2020 | Listing removed | $570,000$475/sqft |
Source: Chicago - WEICHERT, REALTORS - First Chicago #10840700 Report a problem | ||
| 3/13/2020 | Listed for sale | $570,000-0.9%$475/sqft |
Source: Weichert Realtors-FirstChicago #10666984 Report a problem | ||
| 11/2/2018 | Listing removed | $3,600$3/sqft |
Source: Owner Report a problem | ||
| 10/31/2018 | Price change | $3,600-7.7%$3/sqft |
Source: Owner Report a problem | ||
| 9/30/2018 | Listed for rent | $3,900$3/sqft |
Source: Owner Report a problem | ||
| 3/17/2008 | Sold | $575,000$479/sqft |
Source: Agent Provided Report a problem | ||
Public tax history
| Year | Property taxes | Tax assessment |
|---|---|---|
| 2024 | $8,310 -18.2% | $41,363 -14.1% |
| 2023 | $10,164 +2.6% | $48,175 |
| 2022 | $9,909 +2.3% | $48,175 |
| 2021 | $9,688 -6.4% | $48,175 +3.7% |
| 2020 | $10,347 +2.1% | $46,447 -7.9% |
| 2019 | $10,133 +1.7% | $50,437 |
| 2018 | $9,963 +4% | $50,437 +13.3% |
| 2017 | $9,579 +7.5% | $44,498 |
| 2016 | $8,912 +9.3% | $44,498 |
| 2015 | $8,154 +7.8% | $44,498 +9.2% |
| 2014 | $7,562 +2% | $40,757 |
| 2013 | $7,413 | $40,757 |
Find assessor info on the county website
Monthly payment
Est. payment
Payment breakdown
Explore the cost of this home by adjusting the details. Changes won't be saved.Climate risks
Neighborhood: Streeterville
Nearby schools
GreatSchools rating
- 4/10Ogden Elementary SchoolGrades: PK-8Distance: 0.6 mi
- 1/10Wells Community Academy High SchoolGrades: 9-12Distance: 2.4 mi
Schools provided by the listing agent
- District: 299
Source: MRED as distributed by MLS GRID. This data may not be complete. We recommend contacting the local school district to confirm school assignments for this home.
- $539,3003 bd3 ba2.5k sqft550 N Saint Clair St APT 1403, Chicago, IL 60611Off Market
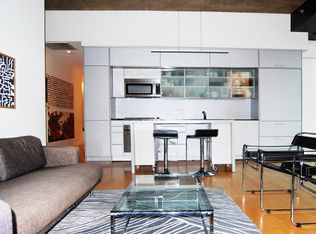
- $504,5002 bd2 ba1.2k sqft550 N Saint Clair St APT 1001, Chicago, IL 60611Off Market
- $40,1003 bd3 ba2.5k sqft550 N Saint Clair St #P-66, Chicago, IL 60611Off Market
- $485,0002 bd2 ba1.2k sqft550 N Saint Clair St APT 1506, Chicago, IL 60611Sold
- $40,1002 bd2 ba1.2k sqft550 N Saint Clair St #P-75, Chicago, IL 60611Off Market
- $712,5003 bd3 ba2.5k sqft550 N Saint Clair St APT 1404, Chicago, IL 60611Off Market
- $714,5003 bd3 ba2.5k sqft550 N Saint Clair St APT 907, Chicago, IL 60611Off Market
- $432,5001 bd2 ba1.2k sqft550 N Saint Clair St APT 2204, Chicago, IL 60611Sold
A local agent can set up tours, give advice and negotiate with sellers.
A local lender can help you make sure your offer is ready when you are.
Similar homes
- $499,0002 bd2 ba1.3k sqft545 N Dearborn St #W1911, Chicago, IL 60654New
 MLS ID #12716992, Vincent Anzalone, Baird & Warner. MRED as distributed by MLS GRID
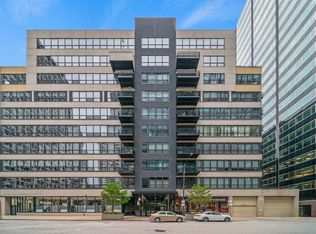
 - $475,0002 bd2 ba1.5k sqft130 S Canal St APT 803, Chicago, IL 60606New
 MLS ID #12700775, Ben Lalez, Compass. MRED as distributed by MLS GRID
 - $444,9001 bd2 ba1k sqft240 E Illinois St APT 1802, Chicago, IL 60611Active
 MLS ID #12687939, Arsen Parashchak, Soloma Realty. MRED as distributed by MLS GRID
 - $475,0002 bd2 ba1.2k sqft333 W Hubbard St APT 1010, Chicago, IL 60654Active
 MLS ID #12715025, Matt Laricy, Americorp, Ltd. MRED as distributed by MLS GRID
 - $550,0002 bd2 ba1.4k sqft512 N McClurg Ct APT 3304, Chicago, IL 60611ActiveMLS ID #12706968, Norene Chip, Jameson Sotheby's Intl Realty. MRED as distributed by MLS GRID
- $454,0001 bd1 ba831 sqft600 N Fairbanks Ct Unit 1706, Chicago, IL 60611ActiveMLS ID #12695873, Leticia M Herrera, CRS, Baird & Warner. MRED as distributed by MLS GRID
- $495,0002 bd2 ba1.4k sqft260 E Chestnut St APT 2904, Chicago, IL 60611ActiveMLS ID #12657412, Slawek Rachmaciej, Exit Realty Redefined. MRED as distributed by MLS GRID
- $289,0002 bd1 ba767 sqft535 N Michigan Ave APT 909, Chicago, IL 60611NewMLS ID #12722021, Jacqueline Caballero, GMC Realty LTD. MRED as distributed by MLS GRID
- $675,0002 bd2 ba1.7k sqft222 E Pearson St APT 2002, Chicago, IL 60611NewMLS ID #12696333, Christopher Everhardt, HomeSmart Connect LLC. MRED as distributed by MLS GRID
- $420,0001 bd2 ba1.1k sqft600 N Lake Shore Dr APT 407, Chicago, IL 60611ActiveMLS ID #12714554, Stephanie Maloney, HomeSmart Connect LLC. MRED as distributed by MLS GRID
- $420,0001 bd2 ba1.1k sqft600 N Lake Shore Dr APT 507, Chicago, IL 60611ActiveMLS ID #12713158, Stephanie Maloney, HomeSmart Connect LLC. MRED as distributed by MLS GRID
- $435,0001 bd1 ba1k sqft550 N Saint Clair St APT 2105, Chicago, IL 60611ActiveMLS ID #12676293, Nicholas Colagiovanni, Baird & Warner. MRED as distributed by MLS GRID
- $675,0002 bd2 ba1.3k sqft240 E Illinois St APT 2706, Chicago, IL 60611ActiveMLS ID #12711568, Abraham Aguilera, You Properties LLC. MRED as distributed by MLS GRID
- $439,8001 bd1 ba900 sqft600 N Fairbanks Ct Unit 3004, Chicago, IL 60611ActiveMLS ID #12668556, Brian Goldman, CapRock Realty LLC. MRED as distributed by MLS GRID
- $398,0002 bd2 ba1.1k sqft20 N State St APT 409, Chicago, IL 60602NewMLS ID #12720069, Michael Maier, Berkshire Hathaway HomeServices Chicago. MRED as distributed by MLS GRID
- $575,0002 bd2 ba1.1k sqft333 W Hubbard St APT 605, Chicago, IL 60654NewMLS ID #12718392, Nancy Yockel, Berkshire Hathaway HomeServices Chicago. MRED as distributed by MLS GRID
- $520,0001 bd2 ba938 sqft401 N Wabash Ave Unit 39E, Chicago, IL 60611ActiveMLS ID #12659196, Chezi Rafaeli, Coldwell Banker Realty. MRED as distributed by MLS GRID
- $440,0002 bd2 ba1.1k sqft630 N Franklin St APT 709, Chicago, IL 60654ActiveMLS ID #12698316, Jean Walker, Redfin Corporation. MRED as distributed by MLS GRID
- $475,0002 bd2 ba1.1k sqft201 N Westshore Dr APT 604, Chicago, IL 60601ActiveMLS ID #12693443, Layching Quek, Redfin Corporation. MRED as distributed by MLS GRID
- $420,0002 bd2 ba1.1k sqft900 N Lake Shore Dr APT 2303, Chicago, IL 60611ActiveMLS ID #12673031, Tommy Choi, Keller Williams ONEChicago. MRED as distributed by MLS GRID
