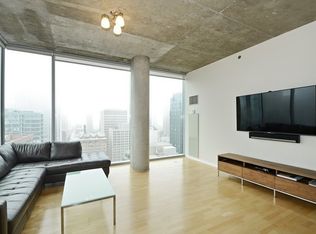
Welcome to luxury living at its finest in the heart of Streeterville at the iconic residences of 600 N. Fairbanks Court, designed by internationally acclaimed architect, Helmut Jahn. This sophisticated 1 bedroom 1 bathroom unit features contemporary sleek designs with premium finishes coupled with world class amenities. It offers an open concept floorplan with an inviting chef's kitchen adorned with sleek and modern Snaidero cabinetry accentuated with LaForce hardware, elegant stone countertops, top of the line stainless steel appliances: SubZero refrigerator, Miele dishwasher and Wolf gas range. The gleaming Kahrs hardwood flooring envelope the unit complemented by customized window treatments and designer lighting fixtures. The soaring floor to ceiling windows drench the home with abundant radiant light that showcase western exposures of the city's vibrant skyline. Step into the generously sized bathroom. which offers dual access, providing a tranquil spa haven complete with soaker tub, dual sink vanity along with single vanity, a spacious walk-in shower and a stackable washer/dryer for added convenience. To top it off, the unit offers a private balcony to enjoy the spectacular city views of the skyline with one deed garage parking space and dedicated storage space. The common amenities include: 24 hour concierge and security, on-site maintenance, bike storage, a private well equipped fitness center, glass enclosed indoor lap pool, pet friendly building with a heated dog run and an amazing rooftop terrace located on the 41st floor providing uncomparable panoramic views of the city skyline and the lake, complete with grilling stations, fire pits and lounge seating - truly a fabulous residence and location!
Price change
$415,000
600 N Fairbanks Ct Unit 1706, Chicago, IL 60611
1beds
831sqft
Condominium, Single Family Residence
Built in 2007
-- sqft lot
$-- Zestimate®
$499/sqft
$670/mo HOA
What's special
Tranquil spa havenPrivate balconyGenerously sized bathroomElegant stone countertopsGrilling stationsLounge seatingFire pits
- --
- on Zillow |
- 363
- views |
- 8
- saves |
Zillow last checked:
Listing updated:
Listed by:
Leticia M Herrera, CRS 773-544-2555,
Baird & Warner
Source: MRED as distributed by MLS GRID,MLS#: 12695873
Facts & features
Interior
Bedrooms & bathrooms
- Bedrooms: 1
- Bathrooms: 1
- Full bathrooms: 1
Rooms
- Room types: Balcony/Porch/Lanai, Foyer
Primary bedroom
- Features: Flooring (Hardwood), Bathroom (Full)
- Level: Main
- Area: 180 Square Feet
- Dimensions: 15X12
Balcony porch lanai
- Features: Flooring (Hardwood)
- Level: Main
- Area: 30 Square Feet
- Dimensions: 5X6
Dining room
- Features: Flooring (Hardwood)
- Level: Main
- Dimensions: COMBO
Foyer
- Features: Flooring (Hardwood)
- Level: Main
- Area: 50 Square Feet
- Dimensions: 10X5
Kitchen
- Features: Kitchen (Island), Flooring (Hardwood)
- Level: Main
- Area: 117 Square Feet
- Dimensions: 13X9
Living room
- Features: Flooring (Hardwood)
- Level: Main
- Area: 266 Square Feet
- Dimensions: 19X14
Heating
- Electric, Indv Controls
Cooling
- Central Air
Appliances
- Included: Range, Microwave, Dishwasher, Refrigerator, Washer, Dryer, Disposal
- Laundry: Washer Hookup
Features
- Flooring: Hardwood
- Basement: None
Interior area
- Total structure area: 0
- Total interior livable area: 831 sqft
Property
Parking
- Total spaces: 1
- Parking features: Heated Garage, Yes, Deeded, Attached, Garage
- Attached garage spaces: 1
Accessibility
- Accessibility features: No Disability Access
Features
- Exterior features: Balcony
Details
- Additional parcels included: 17102060351729
- Parcel number: 17102060351037
- Special conditions: None
Construction
Type & style
- Home type: Condo
- Property subtype: Condominium, Single Family Residence
Materials
- Glass
Condition
- New construction: No
- Year built: 2007
Utilities & green energy
- Electric: 200+ Amp Service
- Sewer: Public Sewer
- Water: Public
Community & HOA
HOA
- Has HOA: Yes
- Services included: Water, Gas, Insurance, Doorman, Cable TV, Exercise Facilities, Exterior Maintenance, Lawn Care, Scavenger, Snow Removal
- HOA fee: $670 monthly
Location
- Region: Chicago
Financial & listing details
- Price per square foot: $499/sqft
- Tax assessed value: $350,310
- Annual tax amount: $8,828
- Date on market: 7/13/2026
- Ownership: Condo
Estimated market value
Not available
Estimated sales range
Not available
Not available
Price history
| Date | Event | Price |
|---|---|---|
| 3/30/2026 | Listing removed | $445,000$535/sqft |
Source:  MRED as distributed by MLS GRID #12557777 Report a problem MRED as distributed by MLS GRID #12557777 Report a problem | ||
| 2/18/2026 | Listed for sale | $445,000-1.1%$535/sqft |
Source: MRED as distributed by MLS GRID #12557777 Report a problem | ||
| 4/21/2025 | Sold | $450,000+0.2%$542/sqft |
Source: MRED as distributed by MLS GRID #12305505 Report a problem | ||
| 4/16/2025 | Pending sale | $449,000$540/sqft |
Source: MRED as distributed by MLS GRID #12305505 Report a problem | ||
| 3/21/2025 | Contingent | $449,000$540/sqft |
Source: MRED as distributed by MLS GRID #12305505 Report a problem | ||
| 3/11/2025 | Listed for sale | $449,000+32.1%$540/sqft |
Source: MRED as distributed by MLS GRID #12305505 Report a problem | ||
| 6/30/2016 | Sold | $340,000$409/sqft |
Source: Agent Provided Report a problem | ||
| 6/29/2012 | Sold | $340,000+4.6%$409/sqft |
Source: MRED as distributed by MLS GRID #08032904 Report a problem | ||
| 5/1/2012 | Listed for sale | $325,000$391/sqft |
Source: @properties #08032904 Report a problem | ||
Public tax history
| Year | Property taxes | Tax assessment |
|---|---|---|
| 2024 | $7,038 -8.4% | $35,031 -3.8% |
| 2023 | $7,680 +2.6% | $36,399 |
| 2022 | $7,487 +2.3% | $36,399 |
| 2021 | $7,319 -12.7% | $36,399 -3.3% |
| 2020 | $8,383 +5.9% | $37,633 -4.5% |
| 2019 | $7,917 +1.7% | $39,406 |
| 2018 | $7,784 +11.6% | $39,406 +21.6% |
| 2017 | $6,977 +7.5% | $32,409 |
| 2016 | $6,491 +9.3% | $32,409 |
| 2015 | $5,939 +16.8% | $32,409 +18.3% |
| 2014 | $5,083 +2% | $27,394 |
| 2013 | $4,982 +1.4% | $27,394 |
| 2012 | $4,916 +9.8% | $27,394 -0.8% |
| 2011 | $4,476 -4.2% | $27,619 -3.8% |
| 2010 | $4,673 +1.6% | $28,718 -2.6% |
| 2009 | $4,600 | $29,499 |
Find assessor info on the county website
Monthly payment
Est. payment
Payment breakdown
Explore the cost of this home by adjusting the details. Changes won't be saved.Climate risks
Neighborhood: Streeterville
Nearby schools
GreatSchools rating
- 4/10Ogden Elementary SchoolGrades: PK-8Distance: 0.7 mi
- 1/10Wells Community Academy High SchoolGrades: 9-12Distance: 2.5 mi
Schools provided by the listing agent
- Elementary: Ogden Elementary
- High: Wells Community Academy Senior H
- District: 299
Source: MRED as distributed by MLS GRID. This data may not be complete. We recommend contacting the local school district to confirm school assignments for this home.
- $563,900-- bd-- ba-- sqft600 N Fairbanks Ct UNIT 2302, Chicago, IL 60611Off Market
- $44,5502 bd2 ba1.1k sqft600 N Fairbanks Ct #P1112, Chicago, IL 60611Off Market
- $103,400-- bd-- ba-- sqft600 N Fairbanks Ct #P4-1, Chicago, IL 60611Off Market
- $203,000-- bd-- ba-- sqft600 N Fairbanks Ct #P6-21, Chicago, IL 60611Off Market
- $554,3002 bd2 ba1.1k sqft600 N Fairbanks Ct UNIT 1807, Chicago, IL 60611Off Market
- $421,7001 bd1 ba936 sqft600 N Fairbanks Ct UNIT 1509, Chicago, IL 60611Off Market
- $739,9002 bd2 ba1.2k sqft600 N Fairbanks Ct UNIT 2902, Chicago, IL 60611Sold
- $1,075,2002 bd2 ba1.8k sqft600 N Fairbanks Ct UNIT 3510, Chicago, IL 60611Off Market
- $959,5003 bd2 ba1.7k sqft600 N Fairbanks Ct UNIT 2301, Chicago, IL 60611Off Market
A local agent can set up tours, give advice and negotiate with sellers.
A local lender can help you make sure your offer is ready when you are.
Similar homes
- $438,0001 bd1 ba873 sqft600 N Fairbanks Ct Unit 2704, Chicago, IL 60611Active
 MLS ID #12725504, Gail Spreen, Jameson Sotheby's Intl Realty. MRED as distributed by MLS GRID
 - $439,8001 bd1 ba900 sqft600 N Fairbanks Ct Unit 3004, Chicago, IL 60611ActiveMLS ID #12668556, Brian Goldman, CapRock Realty LLC. MRED as distributed by MLS GRID
- $435,0001 bd1 ba1k sqft550 N Saint Clair St APT 2105, Chicago, IL 60611Active
 MLS ID #12676293, Nicholas Colagiovanni, Baird & Warner. MRED as distributed by MLS GRID
 - $444,4001 bd2 ba1k sqft240 E Illinois St APT 1802, Chicago, IL 60611Active
 MLS ID #12687939, Arsen Parashchak, Soloma Realty. MRED as distributed by MLS GRID
 - $369,0001 bd1 ba900 sqft550 N Saint Clair St APT 2002, Chicago, IL 60611ActiveMLS ID #12688256, Nicholas Colagiovanni, Baird & Warner. MRED as distributed by MLS GRID
- $410,0002 bd2 ba1.2k sqft310 S Michigan Ave Unit 1013, Chicago, IL 60604NewMLS ID #12735139, Florence Lee, @properties Christie's International Real Estate. MRED as distributed by MLS GRID
- $404,9001 bd1 ba900 sqft125 S Green St APT 805A, Chicago, IL 60607NewMLS ID #12731758, Jeremy Butterfield, Compass. MRED as distributed by MLS GRID
- $425,0002 bd2 ba1.1k sqft757 N Orleans St APT 1704, Chicago, IL 60610ActiveMLS ID #12724630, JimB. Buczynski, Compass. MRED as distributed by MLS GRID
- $430,0001 bd1 ba932 sqft175 E Delaware Pl APT 5519, Chicago, IL 60611ActiveMLS ID #12697153, Margaret Nagel, Berkshire Hathaway HomeServices Chicago. MRED as distributed by MLS GRID
- $360,0001 bd1 ba889 sqft405 N Wabash Ave Unit 1014, Chicago, IL 60611For Sale By Owner
- $475,0002 bd2 ba1.2k sqft550 N Saint Clair St APT 1501, Chicago, IL 60611ActiveMLS ID #12660288, Brian Pistorius, Compass. MRED as distributed by MLS GRID
- $415,0002 bd1 ba1k sqft303 W Ohio St #2202, Chicago, IL 60610ActiveMLS ID #12601961, Elizabeth Amidon, Jameson Sotheby's Intl Realty. MRED as distributed by MLS GRID
- $424,9001 bd1 ba825 sqft1960 N Lincoln Ave #2209, Chicago, IL 60614NewMLS ID #12731083, Anthony Angelos, eXp Realty. MRED as distributed by MLS GRID
- $480,0001 bd1 ba921 sqft505 N McClurg Ct APT 3704, Chicago, IL 60611ActiveMLS ID #12695007, Gail Spreen, Jameson Sotheby's Intl Realty. MRED as distributed by MLS GRID
- $370,0001 bd1 ba1k sqft111 E Chestnut St APT 21F, Chicago, IL 60611ActiveMLS ID #12567622, Andrew Wendt, Compass. MRED as distributed by MLS GRID
- $340,0001 bd1 ba805 sqft160 E Illinois St APT 1704, Chicago, IL 60611Price ChangeMLS ID #12595788, Riley Hextell, eXp Realty. MRED as distributed by MLS GRID
- $432,0002 bd2 ba1.2k sqft222 N Columbus Dr APT 2608, Chicago, IL 60601ActiveMLS ID #12724482, Larissa Brodsky, Compass. MRED as distributed by MLS GRID
- $385,0002 bd1 ba947 sqft303 W Ohio St APT 2902, Chicago, IL 60654ActiveMLS ID #12725679, Matt Laricy, Americorp, Ltd. MRED as distributed by MLS GRID
- $399,0001 bd2 ba1k sqft155 N Harbor Dr APT 2007, Chicago, IL 60601ActiveMLS ID #12730981, Jeanine McShea, ABR,GREEN,GRI, @properties Christie's International Real Estate. MRED as distributed by MLS GRID
- $375,0002 bd2 ba930 sqft500 W Superior St Unit 1010, Chicago, IL 60654ActiveMLS ID #12731453, Alex Bok, Cross Street Real Estate. MRED as distributed by MLS GRID
