Modern high-rise loft hybrid featuring exposed 11' concrete ceilings, floor to ceiling glass curtain walls, Brazilian Cherry "Tongue and Groove" hardwood floors, ALNO kitchen cabinetry, granite counters, limestone mosaic backsplash, high end stainless steel appliances, built in cabinet refrigerator with incognito front panel, frosted glass upper cabinets, under cabinet lighting. Bath featuring limestone counter, under mount sink, subway format slate. East views. Heated garage parking included in list price.
Active
$369,000
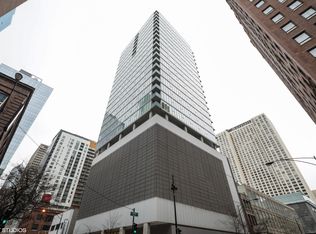
550 N Saint Clair St APT 2002, Chicago, IL 60611
1beds
900sqft
:
Get pre-qualified$3,595/mo
Condominium, Apartment, Single Family Residence
Built in 2008
-- sqft lot
$-- Zestimate®
$410/sqft
$769/mo HOA
What's special
East viewsAlno kitchen cabinetryLimestone mosaic backsplashBath featuring limestone counterSubway format slateUnder mount sinkGranite counters
- --
- on Zillow |
- 305
- views |
- 27
- saves |
Zillow last checked:
Listing updated:
Listed by:
Nicholas Colagiovanni 312-640-7010,
Baird & Warner
Source: MRED as distributed by MLS GRID,MLS#: 12688256
Facts & features
Interior
Bedrooms & bathrooms
- Bedrooms: 1
- Bathrooms: 1
- Full bathrooms: 1
Rooms
- Room types: Foyer
Primary bedroom
- Features: Flooring (Hardwood), Bathroom (Full)
- Level: Main
- Area: 168 Square Feet
- Dimensions: 14X12
Dining room
- Features: Flooring (Hardwood)
- Level: Main
- Dimensions: COMBO
Foyer
- Features: Flooring (Hardwood)
- Level: Main
- Area: 45 Square Feet
- Dimensions: 09X05
Kitchen
- Features: Flooring (Hardwood)
- Level: Main
- Area: 72 Square Feet
- Dimensions: 12X06
Living room
- Features: Flooring (Hardwood)
- Level: Main
- Area: 378 Square Feet
- Dimensions: 27X14
Heating
- Natural Gas, Indv Controls, Zoned
Cooling
- Central Air, Zoned
Appliances
- Included: Range, Microwave, Dishwasher, Refrigerator, Freezer, Washer, Dryer, Disposal
- Laundry: Washer Hookup
Features
- Storage
- Flooring: Hardwood
- Basement: None
Interior area
- Total structure area: 0
- Total interior livable area: 900 sqft
Property
Parking
- Total spaces: 1
- Parking features: Garage Door Opener, Heated Garage, Yes, Garage Owned, Attached, Garage
- Attached garage spaces: 1
- Has uncovered spaces: Yes
Accessibility
- Accessibility features: No Disability Access
Details
- Additional parcels included: 17101220331221
- Parcel number: 17101220331083
- Special conditions: None
- Other equipment: TV-Dish, Intercom
Construction
Type & style
- Home type: Condo
- Property subtype: Condominium, Apartment, Single Family Residence
Materials
- Glass
Condition
- New construction: No
- Year built: 2008
Utilities & green energy
- Electric: Circuit Breakers
- Sewer: Public Sewer
- Water: Lake Michigan
Community & HOA
Community
- Security: Fire Sprinkler System
HOA
- Has HOA: Yes
- Amenities included: Bike Room/Bike Trails, Door Person, Elevator in Residence, Exercise Room, Storage, Indoor Pool, Receiving Room, Sauna
- Services included: Heat, Air Conditioning, Water, Gas, Insurance, Doorman, Exercise Facilities, Pool, Exterior Maintenance, Scavenger, Snow Removal, Other
- HOA fee: $769 monthly
Location
- Region: Chicago
Financial & listing details
- Price per square foot: $410/sqft
- Tax assessed value: $333,420
- Annual tax amount: $7,504
- Date on market: 6/25/2026
- Ownership: Condo
Estimated market value
Not available
Estimated sales range
Not available
Not available
Price history
| Date | Event | Price |
|---|---|---|
| 5/2/2024 | Listing removed | -- |
Source:  MRED as distributed by MLS GRID #11938409 Report a problem MRED as distributed by MLS GRID #11938409 Report a problem | ||
| 11/29/2023 | Price change | $359,000-5.3%$399/sqft |
Source: MRED as distributed by MLS GRID #11938409 Report a problem | ||
| 11/27/2023 | Listed for sale | $379,000$421/sqft |
Source: MRED as distributed by MLS GRID #11937052 Report a problem | ||
| 9/15/2023 | Listing removed | -- |
Source: MRED as distributed by MLS GRID #11745703 Report a problem | ||
| 3/27/2023 | Listed for sale | $379,000-4.1%$421/sqft |
Source: MRED as distributed by MLS GRID #11745703 Report a problem | ||
| 3/27/2023 | Listing removed | -- |
Source: MRED as distributed by MLS GRID #11391180 Report a problem | ||
| 5/2/2022 | Listed for sale | $395,000$439/sqft |
Source: MRED as distributed by MLS GRID #11391180 Report a problem | ||
| 5/2/2022 | Listing removed | -- |
Source: MRED as distributed by MLS GRID #11382569 Report a problem | ||
| 4/22/2022 | Listed for sale | $395,000-3.7%$439/sqft |
Source: MRED as distributed by MLS GRID #11382569 Report a problem | ||
| 4/22/2022 | Listing removed | -- |
Source: MRED as distributed by MLS GRID #11353727 Report a problem | ||
| 3/22/2022 | Listed for sale | $410,000$456/sqft |
Source: MRED as distributed by MLS GRID #11353727 Report a problem | ||
| 1/11/2017 | Listing removed | $2,200-4.3%$2/sqft |
Source: @properties #09407454 Report a problem | ||
| 9/18/2016 | Listing removed | $2,300+15%$3/sqft |
Source: Baird & Warner #09339702 Report a problem | ||
| 9/12/2016 | Listing removed | $410,000$456/sqft |
Source: Baird & Warner #09332002 Report a problem | ||
| 9/2/2016 | Price change | $410,000-2.4%$456/sqft |
Source: Baird & Warner #09332002 Report a problem | ||
| 8/16/2016 | Price change | $420,000-8.7%$467/sqft |
Source: Baird & Warner #09316938 Report a problem | ||
| 7/5/2016 | Listed for sale | $460,000$511/sqft |
Source: Baird & Warner #09316938 Report a problem | ||
| 1/17/2015 | Listing removed | $2,000$2/sqft |
Source: @properties #08747898 Report a problem | ||
| 11/20/2014 | Price change | $2,000-2.4%$2/sqft |
Source: Bucktown #08747898 Report a problem | ||
| 10/8/2014 | Listed for rent | $2,050$2/sqft |
Source: Postlets Report a problem | ||
Public tax history
| Year | Property taxes | Tax assessment |
|---|---|---|
| 2024 | $6,699 -18.2% | $33,342 -14.1% |
| 2023 | $8,193 +2.6% | $38,833 |
| 2022 | $7,987 +2.3% | $38,833 |
| 2021 | $7,809 -6.4% | $38,833 +3.7% |
| 2020 | $8,340 +2.1% | $37,440 -7.9% |
| 2019 | $8,169 +1.7% | $40,657 |
| 2018 | $8,031 +4% | $40,657 +13.3% |
| 2017 | $7,722 +7.5% | $35,870 |
| 2016 | $7,184 +9.3% | $35,870 |
| 2015 | $6,573 +7.8% | $35,870 +9.2% |
| 2014 | $6,096 +2% | $32,854 |
| 2013 | $5,975 | $32,854 |
Find assessor info on the county website
Monthly payment
Est. payment
Payment breakdown
Explore the cost of this home by adjusting the details. Changes won't be saved.Climate risks
Neighborhood: Streeterville
Nearby schools
GreatSchools rating
- 4/10Ogden Elementary SchoolGrades: PK-8Distance: 0.6 mi
- 1/10Wells Community Academy High SchoolGrades: 9-12Distance: 2.4 mi
Schools provided by the listing agent
- District: 299
Source: MRED as distributed by MLS GRID. This data may not be complete. We recommend contacting the local school district to confirm school assignments for this home.
- $520,9003 bd3 ba2.5k sqft550 N Saint Clair St APT 1403, Chicago, IL 60611Off Market
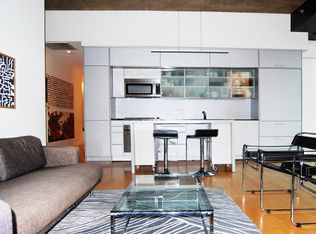
- $502,5002 bd2 ba1.2k sqft550 N Saint Clair St APT 1001, Chicago, IL 60611Off Market
- $40,1003 bd3 ba2.5k sqft550 N Saint Clair St #P-66, Chicago, IL 60611Off Market
- $485,0002 bd2 ba1.2k sqft550 N Saint Clair St APT 1506, Chicago, IL 60611Sold
- $40,1002 bd2 ba1.2k sqft550 N Saint Clair St #P-75, Chicago, IL 60611Off Market
- $475,0002 bd2 ba1.2k sqft550 N Saint Clair St APT 1501, Chicago, IL 60611For Sale
- $728,0003 bd3 ba2.5k sqft550 N Saint Clair St APT 1404, Chicago, IL 60611Off Market
- $705,7003 bd3 ba2.5k sqft550 N Saint Clair St APT 907, Chicago, IL 60611Off Market
- $432,5001 bd2 ba1.2k sqft550 N Saint Clair St APT 2204, Chicago, IL 60611Sold
A local agent can set up tours, give advice and negotiate with sellers.
A local lender can help you make sure your offer is ready when you are.
Similar homes
- $420,0001 bd2 ba1.1k sqft600 N Lake Shore Dr APT 407, Chicago, IL 60611New
 MLS ID #12714554, Stephanie Maloney, HomeSmart Connect LLC. MRED as distributed by MLS GRID
 - $350,0001 bd1 ba805 sqft160 E Illinois St APT 1604, Chicago, IL 60611Active
 MLS ID #12709985, Kelsey Mayher, Jameson Sotheby's Intl Realty. MRED as distributed by MLS GRID
 - $420,0001 bd2 ba1.1k sqft600 N Lake Shore Dr APT 507, Chicago, IL 60611NewMLS ID #12713158, Stephanie Maloney, HomeSmart Connect LLC. MRED as distributed by MLS GRID
- $347,0001 bd1 ba805 sqft160 E Illinois St APT 1704, Chicago, IL 60611Active
 MLS ID #12595788, Riley Hextell, eXp Realty. MRED as distributed by MLS GRID
 - $380,0002 bd2 ba930 sqft500 W Superior St Unit 1010, Chicago, IL 60654NewMLS ID #12714917, Alex Bok, Cross Street Real Estate. MRED as distributed by MLS GRID
- $360,0002 bd2 ba1.1k sqft211 E Ohio St APT 2216, Chicago, IL 60611ActiveMLS ID #12678118, Thomas Marchetti, Baird & Warner. MRED as distributed by MLS GRID
- $355,0001 bd2 ba1k sqft110 E Delaware Pl APT 1402, Chicago, IL 60611ActiveMLS ID #12696533, Lacie Defraties, Compass. MRED as distributed by MLS GRID
- $454,0001 bd1 ba831 sqft600 N Fairbanks Ct Unit 1706, Chicago, IL 60611ActiveMLS ID #12695873, Leticia M Herrera, CRS, Baird & Warner. MRED as distributed by MLS GRID
- $375,0001 bd1 ba1k sqft111 E Chestnut St APT 21F, Chicago, IL 60611ActiveMLS ID #12567622, Andrew Wendt, Compass. MRED as distributed by MLS GRID
- $435,0001 bd1 ba1k sqft550 N Saint Clair St APT 2105, Chicago, IL 60611ActiveMLS ID #12676293, Nicholas Colagiovanni, Baird & Warner. MRED as distributed by MLS GRID
- $380,0002 bd2 ba1k sqft1720 S Michigan Ave APT 202, Chicago, IL 60616NewMLS ID #12712095, Tiffiny Flaim, Avanti Real Estate. MRED as distributed by MLS GRID
- $439,8001 bd1 ba900 sqft600 N Fairbanks Ct Unit 3004, Chicago, IL 60611Price ChangeMLS ID #12668556, Brian Goldman, CapRock Realty LLC. MRED as distributed by MLS GRID
- $364,0002 bd1 ba1k sqft1720 S Michigan Ave APT 2503, Chicago, IL 60616ActiveMLS ID #12700484, Alishja Ballard, @properties Christie's International Real Estate. MRED as distributed by MLS GRID
- $475,0002 bd2 ba1.2k sqft550 N Saint Clair St APT 1501, Chicago, IL 60611ActiveMLS ID #12660288, Brian Pistorius, Compass. MRED as distributed by MLS GRID
- $375,0001 bd1 ba800 sqft740 W Fulton St APT 1112, Chicago, IL 60661ActiveMLS ID #12710794, Roger Duarte Nevarez, Midwest SignatureProperties Co. MRED as distributed by MLS GRID
- $440,0002 bd2 ba1.1k sqft630 N Franklin St APT 709, Chicago, IL 60654NewMLS ID #12698316, Jean Walker, Redfin Corporation. MRED as distributed by MLS GRID
- $415,0002 bd1 ba1k sqft303 W Ohio St #2202, Chicago, IL 60610ActiveMLS ID #12601961, Elizabeth Amidon, Jameson Sotheby's Intl Realty. MRED as distributed by MLS GRID
- $250,000-- bd1 ba651 sqft512 N McClurg Ct APT 5002, Chicago, IL 60611NewMLS ID #12712753, An-An Ku, Urban Living Properties, LLC. MRED as distributed by MLS GRID
- $400,0001 bd1 ba898 sqft757 N Orleans St #605, Chicago, IL 60610ActiveMLS ID #12704916, Vince Keller, Keller Williams Premiere Properties. MRED as distributed by MLS GRID
- $449,9502 bd2 ba1.2k sqft401 E Ontario St APT 1409, Chicago, IL 60611ActiveMLS ID #12701543, Roman Serra, Aria Real Estate. MRED as distributed by MLS GRID
