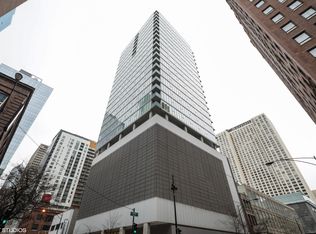
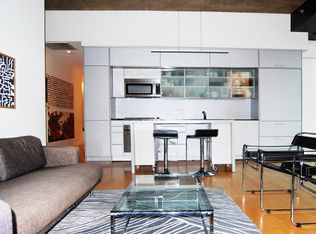
Experience modern elegance in Unit 2204, a stunning 1-bedroom, 1.1-bathroom residence in the heart of Streeterville. Nestled on a high floor in the acclaimed 550 N Saint Clair, this sophisticated condo offers an open-concept layout with expansive floor-to-ceiling windows, showcasing unobstructed panoramic views overlooking Michigan Avenue and the dazzling Chicago skyline. As you step inside, you're welcomed by soaring 10-foot ceilings and wide-plank hardwood flooring that flow seamlessly throughout the space. The gourmet chef's kitchen is a masterpiece of modern design, boasting custom Italian cabinetry, granite countertops, and top-tier stainless-steel appliances, making it the perfect space for cooking and entertaining. The open living and dining area is bathed in natural light, offering a refined yet cozy atmosphere for unwinding or hosting guests. The spacious primary suite is a private retreat with a generous walk-in closet and a spa-inspired ensuite bath. Featuring a sleek glass-enclosed shower, and contemporary finishes, this bathroom is designed for ultimate relaxation. The additional half-bathroom adds convenience for guests while maintaining privacy in the primary suite. A highlight of Unit 2204 is the private balcony, where you can sip your morning coffee or unwind in the evening while soaking in unparalleled city views. The residence is part of a boutique luxury building with top-tier amenities, including a 24-hour door staff and security, an indoor lap pool and sauna, a state-of-the-art fitness center, and a sundeck with lounge areas that allow you to take in the breathtaking Chicago skyline. Situated in one of Chicago's most desirable neighborhoods, this home is just steps from Michigan Avenue's Magnificent Mile, renowned restaurants, luxury shopping, and iconic attractions like Navy Pier, Millennium Park, and the Chicago Riverwalk. You're perfectly connected to everything the city offers. Don't miss the opportunity to own this breathtaking condo in the heart of Streeterville. Schedule a private showing today and step into the pinnacle of luxury high-rise living
Closed
$432,500
550 N Saint Clair St APT 2204, Chicago, IL 60611
1beds
1,225sqft
Condominium, Single Family Residence
Built in 2008
-- sqft lot
$444,700 Zestimate®
$353/sqft
$4,043 Estimated rent
Home value
$444,700
$409,000 - $480,000
$4,043/mo
Zestimate® history
Owner options
List your home for rent
$4,043/mo
Rent Zestimate®
Find your next renter with Zillow Rental Manager. Plus, with online applications, you can quickly screen prospective tenants – for free.
$4,043/mo
Rent Zestimate®
Refinance and save
$3,731/mo
Est. payment
Refinancing to a lower rate could help reduce your monthly payments and save thousands over the life of the loan.
$3,731/mo
Est. payment
Explore your selling options
Work with a Zillow partner agent
Leverage their expertise and Zillow's premium Showcase listings to get your home seen by more buyers.
Get startedList with your own agent
Get your home in front of millions of buyers by listing it on Zillow.
Learn how to do itSell it yourself
Take full control of how buyers see your home on Zillow by listing For Sale by Owner (FSBO).
List your homeWhat's special
Private balconyState-of-the-art fitness centerExpansive floor-to-ceiling windowsUnparalleled city viewsUnobstructed panoramic viewsWide-plank hardwood flooringRefined yet cozy atmosphere
Zillow last checked:
Listing updated:
Listed by:
Kendric Richardson 312-498-4444,
Berkshire Hathaway HomeServices Chicago
Bought with:
Sooji Hill
Baird & Warner
Source: MRED as distributed by MLS GRID,MLS#: 12292230
Facts & features
Interior
Bedrooms & bathrooms
- Bedrooms: 1
- Bathrooms: 2
- Full bathrooms: 1
- 1/2 bathrooms: 1
Rooms
- Room types: No additional rooms
Primary bedroom
- Features: Flooring (Hardwood), Bathroom (Full)
- Level: Main
- Area: 168 Square Feet
- Dimensions: 14X12
Dining room
- Features: Flooring (Hardwood)
- Level: Main
- Area: 128 Square Feet
- Dimensions: 16X8
Kitchen
- Features: Kitchen (Eating Area-Breakfast Bar), Flooring (Hardwood)
- Level: Main
- Area: 112 Square Feet
- Dimensions: 14X8
Laundry
- Level: Main
- Area: 16 Square Feet
- Dimensions: 4X4
Living room
- Features: Flooring (Hardwood)
- Level: Main
- Area: 280 Square Feet
- Dimensions: 20X14
Heating
- Natural Gas
Cooling
- Central Air
Appliances
- Included: Microwave, Dishwasher, Washer, Dryer, Stainless Steel Appliance(s)
Features
- Basement: None
Interior area
- Total structure area: 0
- Total interior livable area: 1,225 sqft
Property
Parking
- Total spaces: 1
- Parking features: On Site, Attached, Garage
- Attached garage spaces: 1
Accessibility
- Accessibility features: No Disability Access
Features
- Exterior features: Balcony
Details
- Additional parcels included: 17101220331215
- Parcel number: 17101220331097
- Special conditions: None
Construction
Type & style
- Home type: Condo
- Property subtype: Condominium, Single Family Residence
Materials
- Glass
- Foundation: Concrete Perimeter
- Roof: Rubber
Condition
- New construction: No
- Year built: 2008
Utilities & green energy
- Electric: Circuit Breakers
- Sewer: Public Sewer
- Water: Lake Michigan
Community & HOA
HOA
- Has HOA: Yes
- Amenities included: Bike Room/Bike Trails, Door Person, Exercise Room, Sundeck, Indoor Pool
- Services included: Heat, Air Conditioning, Gas, Insurance, Doorman, Cable TV, Pool, Snow Removal, Internet
- HOA fee: $655 monthly
Location
- Region: Chicago
Financial & listing details
- Price per square foot: $353/sqft
- Tax assessed value: $333,420
- Annual tax amount: $9,178
- Date on market: 2/28/2025
- Listing terms: Conventional
- Ownership: Condo
Price history
| Date | Event | Price |
|---|---|---|
| 6/3/2025 | Sold | $432,500-3.7%$353/sqft |
Source:  MRED as distributed by MLS GRID #12292230 Report a problem MRED as distributed by MLS GRID #12292230 Report a problem | ||
| 4/17/2025 | Contingent | $449,000$367/sqft |
Source: MRED as distributed by MLS GRID #12292230 Report a problem | ||
| 2/28/2025 | Listed for sale | $449,000-9.3%$367/sqft |
Source: MRED as distributed by MLS GRID #12292230 Report a problem | ||
| 3/31/2023 | Sold | $495,000+1.2%$404/sqft |
Source: MRED as distributed by MLS GRID #11408352 Report a problem | ||
| 2/3/2023 | Listing removed | -- |
Source: MRED as distributed by MLS GRID #11408352 Report a problem | ||
| 12/26/2022 | Contingent | $489,000$399/sqft |
Source: MRED as distributed by MLS GRID #11408352 Report a problem | ||
| 11/30/2022 | Listed for sale | $489,000$399/sqft |
Source: MRED as distributed by MLS GRID #11408352 Report a problem | ||
| 11/19/2022 | Listing removed | -- |
Source: MRED as distributed by MLS GRID #11408352 Report a problem | ||
| 5/18/2022 | Listed for sale | $489,000-6%$399/sqft |
Source: MRED as distributed by MLS GRID #11408352 Report a problem | ||
| 1/25/2020 | Listing removed | $7,200$6/sqft |
Source: Baird & Warner Report a problem | ||
| 12/29/2019 | Listed for rent | $7,200-8.9%$6/sqft |
Source: Baird & Warner Report a problem | ||
| 7/8/2019 | Listing removed | $7,900$6/sqft |
Source: Baird & Warner Report a problem | ||
| 7/6/2019 | Listed for rent | $7,900+209.8%$6/sqft |
Source: Baird & Warner Report a problem | ||
| 9/7/2016 | Sold | $520,000+4%$424/sqft |
Source: Agent Provided Report a problem | ||
| 7/16/2016 | Pending sale | $499,900$408/sqft |
Source: @properties #09276362 Report a problem | ||
| 7/5/2016 | Listed for sale | $499,900-4.8%$408/sqft |
Source: @properties #09276362 Report a problem | ||
| 2/17/2015 | Listing removed | $525,000$429/sqft |
Source: Urban Real Estate #08743247 Report a problem | ||
| 11/12/2014 | Price change | $525,000-4.5%$429/sqft |
Source: Urban Real Estate #08743247 Report a problem | ||
| 10/3/2014 | Listed for sale | $550,000+61.8%$449/sqft |
Source: Urban Real Estate #08743247 Report a problem | ||
| 12/5/2011 | Sold | $340,000-17.1%$278/sqft |
Source: Public Record Report a problem | ||
| 8/6/2011 | Listing removed | $2,550$2/sqft |
Source: Weichert Realtors #07863859 Report a problem | ||
| 8/6/2011 | Price change | $409,999-8.6%$335/sqft |
Source: Weichert Realtors #07836694 Report a problem | ||
| 7/30/2011 | Listed for rent | $2,550$2/sqft |
Source: Weichert Realtors #07863859 Report a problem | ||
| 5/19/2011 | Listed for sale | $448,500$366/sqft |
Source: Weichert Realtors #07836694 Report a problem | ||
Public tax history
| Year | Property taxes | Tax assessment |
|---|---|---|
| 2024 | $6,699 -18.2% | $33,342 -14.1% |
| 2023 | $8,193 +2.6% | $38,833 |
| 2022 | $7,987 +2.3% | $38,833 |
| 2021 | $7,809 -6.4% | $38,833 +3.7% |
| 2020 | $8,340 +2.1% | $37,440 -7.9% |
| 2019 | $8,169 +1.7% | $40,657 |
| 2018 | $8,031 +4% | $40,657 +13.3% |
| 2017 | $7,722 +15.5% | $35,870 |
| 2016 | $6,684 +9.7% | $35,870 |
| 2015 | $6,092 +8.4% | $35,870 +9.2% |
| 2014 | $5,619 -6% | $32,854 |
| 2013 | $5,975 | $32,854 |
Find assessor info on the county website
Neighborhood: Streeterville
Nearby homes
- $495,1003 bd3 ba2.5k sqft550 N Saint Clair St APT 1403, Chicago, IL 60611Off Market
- $493,7002 bd2 ba1.2k sqft550 N Saint Clair St APT 1001, Chicago, IL 60611Off Market
- $40,1003 bd3 ba2.5k sqft550 N Saint Clair St #P-66, Chicago, IL 60611Off Market
- $485,0002 bd2 ba1.2k sqft550 N Saint Clair St APT 1506, Chicago, IL 60611Sold
- $40,1002 bd2 ba1.2k sqft550 N Saint Clair St #P-75, Chicago, IL 60611Off Market
- $475,0002 bd2 ba1.2k sqft550 N Saint Clair St APT 1501, Chicago, IL 60611For Sale
- $664,1003 bd3 ba2.5k sqft550 N Saint Clair St APT 1404, Chicago, IL 60611Off Market
- $670,1003 bd3 ba2.5k sqft550 N Saint Clair St APT 907, Chicago, IL 60611Off Market
Nearby schools
GreatSchools rating
- 4/10Ogden Elementary SchoolGrades: PK-8Distance: 0.6 mi
- 1/10Wells Community Academy High SchoolGrades: 9-12Distance: 2.4 mi
Schools provided by the listing agent
- District: 299
Source: MRED as distributed by MLS GRID. This data may not be complete. We recommend contacting the local school district to confirm school assignments for this home.
Get a cash offer in 3 minutes
Find out how much your home could sell for in as little as 3 minutes with a no-obligation cash offer.
Estimated market value
$444,700
Get a cash offer in 3 minutes
Find out how much your home could sell for in as little as 3 minutes with a no-obligation cash offer.
Estimated market value
$444,700
- Illinois
- Cook County
- Chicago
- 60611
- Streeterville
- 550 N Saint Clair St Apartment 2204
Nearby cities
Nearby neighborhoods
Nearby zip codes
Other Chicago Topics
