Skip main navigation
Active
  • $400,000

    757 N Orleans St #605, Chicago, IL 60610

    1beds
    898sqft
    : 
    Loading
    Get pre-qualified
    Condominium, Single Family Residence
    Built in 2008
    -- sqft lot
    $391,200 Zestimate®
    $445/sqft
    $766/mo HOA

    What's special

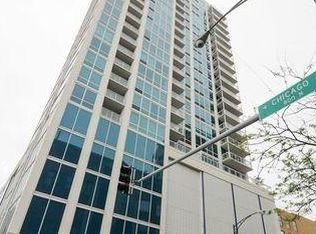
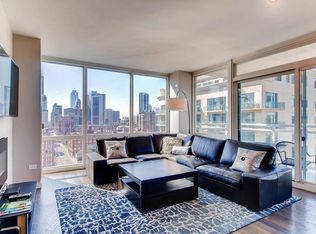
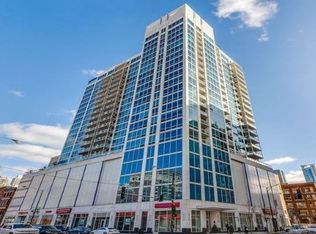
    Rare City Oasis: Sun-Drenched Soft Loft with Massive 500 SQFT Terrace Experience the ultimate downtown lifestyle in this sleek 1-bedroom, 1-bathroom soft loft at the prestigious 757 N. Orleans. Perfectly positioned in the heart of River North, this isn't just a condo-it's your private sanctuary above the city. The Crown Jewel: Your Massive Private Terrace! Rare doesn't even begin to describe it. Step outside to a 500 square-foot private terrace, a true outdoor living room that dwarfs almost anything else in the neighborhood. Whether you're hosting summer cocktail hours, starting an urban garden, or lounging under the Chicago skyline, this space is a total game-changer for entertaining. Sophisticated Interior Living Inside: the vibe is bright, airy, and unmistakably modern:Floor-to-Ceiling Windows drench the entire space in natural light. Chef-Ready Kitchen: Featuring granite countertops, 42-inch custom cabinetry, and a convenient breakfast bar for your morning espresso or casual dining. The Bedroom Suite: Includes a professionally organized walk-in closet that maximizes every inch of space. Ultimate Convenience: In-unit laundry and heated garage parking included in the price-a winter essential. Lifestyle & Amenities living at 757 N. Orleans feels like staying at a boutique resort. Your front door is directly across from the pool deck, making it feel like your own personal amenity wing. Full-Amenity Building: 24-hour doorman, fitness center, and a stylish party room. All-Inclusive Living: Your assessments cover almost everything-Heat, AC, High-Speed Internet, and Cable are all bundled in. Prime Location: You are steps away from the Brown/Purple Line "El" stop and the city's best galleries, dining, and nightlife. The Verdict: If you've been looking for that perfect "indoor-outdoor" flow without sacrificing the perks of a high-rise, this is the one. Schedule your tour today and get ready for terrace season!
    6 days
    |
    233
    |
    21
    |

    Zillow last checked:

    Listing updated:

    Listed by:

    Vince Keller 773-317-2696,

    Keller Williams Premiere Properties

    Source: MRED as distributed by MLS GRID,MLS#: 12704916MLS Logo

    Loading...

      Facts & features

      Interior

      Bedrooms & bathrooms
      • Bedrooms: 1
      • Bathrooms: 1
      • Full bathrooms: 1
      Rooms
      • Room types: Foyer, Deck
      Primary bedroom
      • Features: Flooring (Carpet), Bathroom (Full)
      • Level: Main
      • Area: 143 Square Feet
      • Dimensions: 13X11
      Deck
      • Level: Main
      • Area: 527 Square Feet
      • Dimensions: 31X17
      Dining room
      • Features: Flooring (Hardwood)
      • Level: Main
      • Dimensions: COMBO
      Foyer
      • Features: Flooring (Hardwood)
      • Level: Main
      • Area: 36 Square Feet
      • Dimensions: 4X9
      Kitchen
      • Features: Kitchen (Eating Area-Breakfast Bar), Flooring (Hardwood)
      • Level: Main
      • Area: 120 Square Feet
      • Dimensions: 12X10
      Laundry
      • Level: Main
      • Area: 25 Square Feet
      • Dimensions: 5X5
      Living room
      • Features: Flooring (Hardwood)
      • Level: Main
      • Area: 342 Square Feet
      • Dimensions: 19X18
      Heating
      • Natural Gas
      Cooling
      • Central Air
      Appliances
      • Included: Range, Microwave, Dishwasher, Refrigerator, Washer, Dryer, Disposal, Stainless Steel Appliance(s)
      • Laundry: In Unit, Laundry Closet
      Features
      • Flooring: Hardwood
      • Basement: None
      Interior area
      • Total structure area: 0
      • Total interior livable area: 898 sqft
      Video & virtual tour

      Property

      Parking
      • Total spaces: 1
      • Parking features: Yes, Attached, Garage
      • Attached garage spaces: 1
      Accessibility
      • Accessibility features: No Disability Access
      Features
      • Patio & porch: Deck
      Details
      • Parcel number: 17092010181004
      • Special conditions: List Broker Must Accompany

      Construction

      Type & style
      • Home type: Condo
      • Property subtype: Condominium, Single Family Residence
      Materials
      • Concrete
      Condition
      • New construction: No
      • Year built: 2008

      Utilities & green energy

      • Electric: Circuit Breakers
      • Sewer: Public Sewer
      • Water: Lake Michigan

      Community & HOA

      HOA
      • Has HOA: Yes
      • Amenities included: Bike Room/Bike Trails, Door Person, Elevator in Residence, Exercise Room, On Site Manager/Engineer, Party Room, Sundeck, Pool, Receiving Room, Service Elevator(s), Valet/Cleaner, Business Center
      • Services included: Heat, Air Conditioning, Water, Gas, Parking, Insurance, Doorman, Cable TV, Exercise Facilities, Pool, Exterior Maintenance, Scavenger, Snow Removal, Internet
      • HOA fee: $766 monthly
      Location
      • Region: Chicago

      Financial & listing details

      • Price per square foot: $445/sqft
      • Tax assessed value: $363,030
      • Annual tax amount: $6,517
      • Date on market: 7/14/2026
      • Ownership: Condo

        Estimated market value

        $391,200

        $372,000 - $411,000

        $2,952/mo

        Price history

        DateEventPrice
        7/14/2026Listed for sale$400,000-4.8%$445/sqft
        Source: MRED as distributed by MLS GRID #12704916 Report a problem
        7/14/2026Listing removed$420,000$468/sqft
        Source: MRED as distributed by MLS GRID #12638083 Report a problem
        5/8/2026Listed for sale$420,000+5%$468/sqft
        Source: MRED as distributed by MLS GRID #12638083 Report a problem
        11/17/2020Sold$400,000$445/sqft
        Source: Public Record Report a problem
        7/27/2020Sold$400,000+3.9%$445/sqft
        Source: MRED as distributed by MLS GRID #10744036 Report a problem
        6/14/2018Sold$385,000+40.8%$429/sqft
        Source: MRED as distributed by MLS GRID #09906535 Report a problem
        11/3/2016Listing removed$2,300+27.8%$3/sqft
        Source: American International Realty #09318806 Report a problem
        3/12/2013Listing removed$1,800$2/sqft
        Source: TriView Property & Investments Report a problem
        3/3/2013Listed for rent$1,800-18.2%$2/sqft
        Source: TriView Property & Investments Report a problem
        9/23/2012Listing removed$2,200$2/sqft
        Source: American International Realty Corp. #08150758 Report a problem
        9/4/2012Listed for rent$2,200$2/sqft
        Source: American International Realty Corp. #08150758 Report a problem
        7/25/2012Listing removed$2,200$2/sqft
        Source: American International Realty Corp. #08119827 Report a problem
        7/21/2012Listed for rent$2,200$2/sqft
        Source: American International Realty Corp. #08119827 Report a problem
        2/18/2011Sold$273,478$305/sqft
        Source: Agent Provided Report a problem

        Public tax history

        YearProperty taxesTax assessment
        2024-- $36,303 -4.5%
        2023$7,318 +2.9%$37,999
        2022$7,112 +2%$37,999
        2021$6,972 +14.1%$37,999 +24.5%
        2020$6,108 -8.3%$30,523 -7.9%
        2019$6,658 +13.5%$33,139
        2018$5,867 +18.7%$33,139 +25.8%
        2017$4,942 +3.5%$26,333
        2016$4,774 +9.9%$26,333
        2015$4,345 +33.9%$26,333 +31.3%
        2014$3,246 +2.4%$20,063
        2013$3,171 +0.6%$20,063
        2012$3,153 $20,063
        Find assessor info on the county website

        Monthly payment

        Est. payment

        Payment breakdown

        Explore the cost of this home by adjusting the details. Changes won't be saved.
        All calculations are estimates and provided by Zillow, Inc. for informational purposes only. Actual amounts may vary.
        HOA fees may include property taxes on listings classified as Co-Ops. Contact the listing agent and/or owner for fee details.
        Mortgage interest rates are dependent on a number of factors, including credit score, down payment, and repayment length. Interest rate data provided by Zillow Group Marketplace, Inc. as of 1/1/1970 from various mortgage lenders with which we have lead or other similar arrangements; the Estimated Payment is an average of those rates.
        See how much you could borrow to make a competitive offer.

        Climate risks

        Neighborhood: River North

        Getting around

        100 / 100
        Walker's Paradise
        92 / 100
        Rider's Paradise
        87 / 100
        Very Bikeable

        Nearby schools

        GreatSchools rating
        Schools provided by the listing agent
        • District: 299

        Source: MRED as distributed by MLS GRID. This data may not be complete. We recommend contacting the local school district to confirm school assignments for this home.

        A local agent can set up tours, give advice and negotiate with sellers.

        Browse local experts

        Similar homes