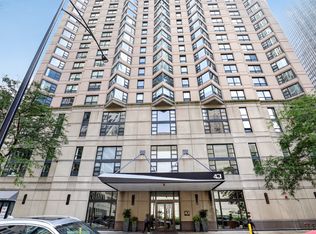
Spacious 931-square-foot 1-bedroom plus den in the heart of River North with a rare 19-foot private terrace. This bright, open home features soaring 10-foot ceilings, floor-to-ceiling windows and an incredibly versatile floor plan. The spacious den is ideal for a home office, guest room or dining area. Open kitchen features stainless steel appliances, granite countertops, breakfast bar and abundant cabinetry. Generous primary bedroom accommodates a king-size bed and includes a walk-in closet, while the dual-entry bathroom provides added convenience . Additional highlights include hardwood floors and in-unit washer/dryer. Full-amenity, pet-friendly building offers 24-hour door staff, outdoor pool with skyline views, fitness center, business center, party room, Amazon Hub and on-site dry cleaning. Unbeatable River North location just steps from restaurants, shopping, nightlife, the Riverwalk, public transportation and easy access to I-90/94 and Lake Shore Drive. Indoor parking an additional 30K!
New
$359,500
757 N Orleans St APT 610, Chicago, IL 60654
1beds
931sqft
Condominium, Single Family Residence
Built in 2008
-- sqft lot
$-- Zestimate®
$386/sqft
$586/mo HOA
What's special
Floor-to-ceiling windowsDual-entry bathroomIncredibly versatile floor planBright open homeOpen kitchenAbundant cabinetryBreakfast bar
- --
- 143
- views
- 18
- saves
Zillow last checked:
Listing updated:
Listed by:
Tara Furnari 312-467-9900,
Weichert,Realtors-FirstChicago
Source: MRED as distributed by MLS GRID,MLS#: 12783001
Facts & features
Interior
Bedrooms & bathrooms
- Bedrooms: 1
- Bathrooms: 1
- Full bathrooms: 1
Rooms
- Room types: Terrace, Den
Primary bedroom
- Features: Flooring (Carpet), Bathroom (Full)
- Level: Main
- Area: 165 Square Feet
- Dimensions: 15X11
Den
- Features: Flooring (Hardwood)
- Level: Main
- Area: 90 Square Feet
- Dimensions: 10X9
Dining room
- Features: Flooring (Hardwood)
- Level: Main
- Dimensions: COMBO
Kitchen
- Features: Kitchen (Eating Area-Breakfast Bar), Flooring (Hardwood)
- Level: Main
- Area: 104 Square Feet
- Dimensions: 13X8
Laundry
- Level: Main
- Area: 9 Square Feet
- Dimensions: 3X3
Living room
- Features: Flooring (Hardwood)
- Level: Main
- Area: 378 Square Feet
- Dimensions: 18X21
Other
- Level: Main
- Area: 76 Square Feet
- Dimensions: 19X4
Heating
- Natural Gas, Forced Air, Indv Controls
Cooling
- Central Air
Appliances
- Included: Range, Microwave, Dishwasher, Refrigerator, Freezer, Washer, Dryer, Disposal, Stainless Steel Appliance(s)
- Laundry: Washer Hookup, In Unit, Laundry Closet
Features
- Walk-In Closet(s), Dining Combo, Granite Counters
- Flooring: Hardwood
- Basement: None
Interior area
- Total structure area: 0
- Total interior livable area: 931 sqft
Property
Parking
- Total spaces: 1
- Parking features: Yes, Deeded, Attached, Garage
- Attached garage spaces: 1
Accessibility
- Accessibility features: No Disability Access
Features
- Exterior features: Balcony
Details
- Parcel number: 17092010181009
- Special conditions: None
Construction
Type & style
- Home type: Condo
- Property subtype: Condominium, Single Family Residence
Materials
- Glass, Concrete
Condition
- New construction: No
- Year built: 2008
Utilities & green energy
- Electric: 100 Amp Service
- Sewer: Public Sewer
- Water: Lake Michigan
Community & HOA
Community
- Security: Fire Sprinkler System, Carbon Monoxide Detector(s)
HOA
- Has HOA: Yes
- Amenities included: Bike Room/Bike Trails, Door Person, Elevator in Residence, Exercise Room, Health Club, On Site Manager/Engineer, Park, Party Room, Sundeck, Pool
- Services included: Water, Gas, Security, Doorman, Exercise Facilities, Pool, Exterior Maintenance, Scavenger, Snow Removal
- HOA fee: $586 monthly
Location
- Region: Chicago
Financial & listing details
- Price per square foot: $386/sqft
- Tax assessed value: $306,310
- Annual tax amount: $6,057
- Date on market: 10/13/2026
- Ownership: Condo
Estimated market value
Not available
Estimated sales range
Not available
Not available
Price history
| Date | Event | Price |
|---|---|---|
| 10/12/2026 | Listing removed | $362,500$389/sqft |
Source:  MRED as distributed by MLS GRID #12752420 Report a problem MRED as distributed by MLS GRID #12752420 Report a problem | ||
| 10/7/2026 | Listing removed | $3,150$3/sqft |
Source: Zillow Rentals Report a problem | ||
| 9/14/2026 | Listed for rent | $3,150+37%$3/sqft |
Source: Zillow Rentals Report a problem | ||
| 9/9/2026 | Listed for sale | $362,500$389/sqft |
Source: MRED as distributed by MLS GRID #12752420 Report a problem | ||
| 9/9/2026 | Listing removed | $362,500$389/sqft |
Source: MRED as distributed by MLS GRID #12718514 Report a problem | ||
| 7/29/2026 | Listed for sale | $362,500-7.6%$389/sqft |
Source: MRED as distributed by MLS GRID #12718514 Report a problem | ||
| 7/29/2026 | Listing removed | $392,500$422/sqft |
Source: MRED as distributed by MLS GRID #12704365 Report a problem | ||
| 7/14/2026 | Listed for sale | $392,500+0.9%$422/sqft |
Source: MRED as distributed by MLS GRID #12704365 Report a problem | ||
| 7/14/2026 | Listing removed | $389,000$418/sqft |
Source: MRED as distributed by MLS GRID #12634538 Report a problem | ||
| 5/22/2026 | Listed for sale | $389,000+8.4%$418/sqft |
Source: MRED as distributed by MLS GRID #12634538 Report a problem | ||
| 5/20/2026 | Listing removed | $359,000$386/sqft |
Source: MRED as distributed by MLS GRID #12292943 Report a problem | ||
| 2/18/2026 | Listed for sale | $359,000+10.5%$386/sqft |
Source: MRED as distributed by MLS GRID #12292943 Report a problem | ||
| 5/10/2024 | Listing removed | -- |
Source: MRED as distributed by MLS GRID #12007766 Report a problem | ||
| 3/19/2024 | Listed for sale | $325,000$349/sqft |
Source: MRED as distributed by MLS GRID #12007766 Report a problem | ||
| 3/19/2024 | Listing removed | -- |
Source: MRED as distributed by MLS GRID #11998746 Report a problem | ||
| 3/12/2024 | Contingent | $325,000$349/sqft |
Source: MRED as distributed by MLS GRID #11998746 Report a problem | ||
| 3/7/2024 | Price change | $325,000-4.4%$349/sqft |
Source: MRED as distributed by MLS GRID #11998746 Report a problem | ||
| 2/1/2024 | Listed for sale | $340,000-2.8%$365/sqft |
Source: MRED as distributed by MLS GRID #11960509 Report a problem | ||
| 4/25/2023 | Listing removed | -- |
Source: MRED as distributed by MLS GRID #11727842 Report a problem | ||
| 3/1/2023 | Price change | $349,900-5.4%$376/sqft |
Source: MRED as distributed by MLS GRID #11727842 Report a problem | ||
| 2/9/2023 | Listed for sale | $370,000$397/sqft |
Source: MRED as distributed by MLS GRID #11699474 Report a problem | ||
| 4/6/2021 | Listing removed | -- |
Source: Zillow Rental Manager Report a problem | ||
| 3/10/2021 | Listed for rent | $2,300-28.1%$2/sqft |
Source: Zillow Rental Manager Report a problem | ||
| 1/22/2020 | Listing removed | $3,200$3/sqft |
Source: Owner Report a problem | ||
| 1/18/2020 | Listed for rent | $3,200$3/sqft |
Source: Owner Report a problem | ||
Public tax history
| Year | Property taxes | Tax assessment |
|---|---|---|
| 2024 | $6,058 -10.3% | $30,631 -4.3% |
| 2023 | $6,752 +2.6% | $31,999 |
| 2022 | $6,582 +2.3% | $31,999 |
| 2021 | $6,435 +12.2% | $31,999 +24.2% |
| 2020 | $5,737 +2.1% | $25,754 -7.9% |
| 2019 | $5,618 +1.7% | $27,961 |
| 2018 | $5,523 +15.5% | $27,961 +25.9% |
| 2017 | $4,783 +21.1% | $22,217 |
| 2016 | $3,950 +10% | $22,217 |
| 2015 | $3,590 +34.8% | $22,217 +31.2% |
| 2014 | $2,664 +2.4% | $16,928 |
| 2013 | $2,601 +0.4% | $16,928 |
| 2012 | $2,590 | $16,928 |
Find assessor info on the county website
Monthly payment
Est. payment
Payment breakdown
Explore the cost of this home by adjusting the details. Changes won't be saved.Climate risks
Neighborhood: River North
Nearby schools


Similar homes
- $440,0002 bd2 ba1.2k sqft645 N Kingsbury St APT 2201, Chicago, IL 60654New
 MLS ID #12786073, Brittany Strale, Redfin Corporation. MRED as distributed by MLS GRID
 - $375,0002 bd2 ba930 sqft500 W Superior St Unit 1010, Chicago, IL 60654Active
 MLS ID #12768607, Alex Bok, Cross Street Real Estate. MRED as distributed by MLS GRID
 - $330,0001 bd1 ba1.1k sqft165 N Canal St APT 1406, Chicago, IL 60606New
 MLS ID #12786728, Jodi Slutzky, Jameson Sotheby's Intl Realty. MRED as distributed by MLS GRID
 - $329,9001 bd1 ba800 sqft401 E Ontario St APT 2203, Chicago, IL 60611New
 MLS ID #12786712, Abraham Abdelqader, Tavola Realty. MRED as distributed by MLS GRID
