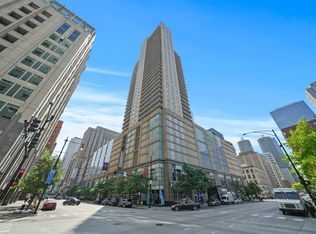
Perched on the 42nd floor of Millennium Centre, this stunning 2 bedroom, 2 bath corner condo showcases breathtaking panoramic south & west facing views stretching across the Loop and River North. Large windows on two sides fill the open concept living space with natural light while framing the incredible cityscape. The inviting living area features hardwood flooring, 9 foot ceilings and a gas fireplace, flowing seamlessly into the dining area and spacious kitchen with cherry cabinetry, tiled backsplash, updated stainless steel appliances (microwave - 2026 & refrigerator - 2023), granite countertops and a large island with breakfast bar. The split bedroom floor plan offers privacy, with a spacious primary suite featuring a soaking tub and walk in shower, while the generous secondary bedroom is served by a hall bath with walk in shower. In unit laundry with a new washer & dryer (2026) adds everyday convenience. One deeded garage parking space is available for an additional $25,000. Located in a full amenity building that offers an on-site manager, 24 hour door staff, fitness center, outdoor pool, sundeck and party room with catering kitchen. All this in a truly exceptional location, blocks from world class dining, shopping and nightlife, with easy access to public transportation & expressways. A spectacular home in the heart of the city with views that simply must be seen!
Active
$470,000
33 W Ontario St APT 42ES, Chicago, IL 60654
2beds
1,300sqft
Condominium, Single Family Residence
Built in 2001
-- sqft lot
$-- Zestimate®
$362/sqft
$1,494/mo HOA
What's special
Gas fireplaceOutdoor poolGenerous secondary bedroomCherry cabinetryGranite countertopsHardwood flooringTiled backsplash
- 22 days
- 572
- 31
Zillow last checked:
Listing updated:
Listed by:
Layching Quek (312)836-4263,
Redfin Corporation
Source: MRED as distributed by MLS GRID,MLS#: 12756559
Facts & features
Interior
Bedrooms & bathrooms
- Bedrooms: 2
- Bathrooms: 2
- Full bathrooms: 2
Rooms
- Room types: No additional rooms
Primary bedroom
- Features: Flooring (Hardwood), Bathroom (Full)
- Level: Main
- Area: 315 Square Feet
- Dimensions: 15X21
Bedroom 2
- Features: Flooring (Hardwood)
- Level: Main
- Area: 180 Square Feet
- Dimensions: 18X10
Dining room
- Features: Flooring (Hardwood)
- Level: Main
- Dimensions: COMBO
Kitchen
- Features: Kitchen (Eating Area-Breakfast Bar, Island, Granite Counters), Flooring (Hardwood)
- Level: Main
- Area: 176 Square Feet
- Dimensions: 8X22
Living room
- Features: Flooring (Hardwood)
- Level: Main
- Area: 266 Square Feet
- Dimensions: 14X19
Heating
- Natural Gas, Forced Air
Cooling
- Central Air
Appliances
- Included: Range, Microwave, Dishwasher, Refrigerator, Washer, Dryer, Stainless Steel Appliance(s)
- Laundry: Washer Hookup, Electric Dryer Hookup, In Unit
Features
- Walk-In Closet(s), Open Floorplan, Dining Combo, Granite Counters
- Flooring: Hardwood
- Basement: None
- Number of fireplaces: 1
- Fireplace features: Gas Starter, Living Room
- Common walls with other units/homes: End Unit
Interior area
- Total structure area: 0
- Total interior livable area: 1,300 sqft
Property
Parking
- Total spaces: 1
- Parking features: Garage Door Opener, Yes, Deeded, Attached, Garage
- Attached garage spaces: 1
- Has uncovered spaces: Yes
Accessibility
- Accessibility features: No Disability Access
Details
- Additional parcels included: 17092340431588
- Parcel number: 17092340431048
- Special conditions: None
Construction
Type & style
- Home type: Condo
- Property subtype: Condominium, Single Family Residence
Materials
- Brick, Glass
Condition
- New construction: No
- Year built: 2001
Utilities & green energy
- Sewer: Public Sewer
- Water: Public
Community & HOA
Community
- Security: Fire Sprinkler System
- Subdivision: Millenium Centre
HOA
- Has HOA: Yes
- Amenities included: Bike Room/Bike Trails, Door Person, Elevator in Residence, Exercise Room, On Site Manager/Engineer, Party Room, Sundeck, Pool, Receiving Room, Service Elevator(s)
- Services included: Heat, Air Conditioning, Water, Gas, Parking, Insurance, Security, Doorman, Cable TV, Clubhouse, Exercise Facilities, Pool, Exterior Maintenance, Scavenger, Snow Removal
- HOA fee: $1,494 monthly
Location
- Region: Chicago
Financial & listing details
- Price per square foot: $362/sqft
- Annual tax amount: $10,797
- Date on market: 9/11/2026
- Ownership: Condo
Estimated market value
Not available
Estimated sales range
Not available
Not available
Price history
| Date | Event | Price |
|---|---|---|
| 9/11/2026 | Listed for sale | $470,000-6.9%$362/sqft |
Source:  MRED as distributed by MLS GRID #12756559 Report a problem MRED as distributed by MLS GRID #12756559 Report a problem | ||
| 2/27/2017 | Sold | $505,000$388/sqft |
Source: MRED as distributed by MLS GRID #09470567 Report a problem | ||
Public tax history
Tax history is unavailable.
Monthly payment
Est. payment
Payment breakdown
Explore the cost of this home by adjusting the details. Changes won't be saved.Climate risks
Neighborhood: River North
Nearby schools
Schools provided by the listing agent
- Elementary: Ogden Elementary
- Middle: Ogden Elementary
- High: Wells Community Academy Senior H
- District: 299
Source: MRED as distributed by MLS GRID. This data may not be complete. We recommend contacting the local school district to confirm school assignments for this home.


Similar homes
- $475,0002 bd2 ba1.3k sqft545 N Dearborn St APT 2607, Chicago, IL 60654Active
 MLS ID #12748469, Matt Laricy, Americorp, Ltd. MRED as distributed by MLS GRID
 - $450,0002 bd2 ba1.2k sqft635 N Dearborn St APT 902, Chicago, IL 60654Active
 MLS ID #12693386, Olivia Pulley, eXp Realty. MRED as distributed by MLS GRID
 - $445,0002 bd2 ba1.3k sqft33 W Ontario St APT 56F, Chicago, IL 60654Active
 MLS ID #12724361, Amir Fouad, @properties Christie's International Real Estate. MRED as distributed by MLS GRID
 - $465,0002 bd2 ba1.2k sqft333 W Hubbard St APT 1010, Chicago, IL 60654Active
 MLS ID #12722565, Matt Laricy, Americorp, Ltd. MRED as distributed by MLS GRID
