KINGSBURY ON THE PARK: Sun-filled, high-floor corner residence in a steel-and-glass work of art in River North, designed by Lucien Lagrange. Floor-to-ceiling windows on two exposures frame skyline views, and the unit clears the building to the south for all-day light. Open layout with hardwood floors throughout and a balcony with skyline views. Kitchen with granite countertops, an overhang for stools, stainless steel appliances, and light cabinetry. Primary suite with a walk-in closet. In-unit laundry and storage included. Full-amenity building with 24-hour door staff, on-site management, updated fitness room, bike storage, and more! Garage parking extra. Enjoy beautiful Montgomery Ward Park right across the street. Two dog parks within two blocks; walk to East Bank Club, Merchandise Mart, Fulton Market, dining, galleries and nightlife, with Brown, Blue, and Red Line access and quick access to I-90/94. Michigan Avenue is just a 15-minute walk away.
New
$549,000
653 N Kingsbury St APT 2307, Chicago, IL 60654
2beds
1,200sqft
Condominium, Single Family Residence
Built in 2003
-- sqft lot
$-- Zestimate®
$458/sqft
$1,014/mo HOA
What's special
Balcony with skyline viewsSun-filled high-floor corner residenceSkyline viewsOpen layoutSteel-and-glass work of artKitchen with granite countertopsLight cabinetry
- --
- 44
- views
- 4
- saves
Zillow last checked:
Listing updated:
Listed by:
George L Furla 773-326-6500,
Baird & Warner
Source: MRED as distributed by MLS GRID,MLS#: 12736750
Facts & features
Interior
Bedrooms & bathrooms
- Bedrooms: 2
- Bathrooms: 2
- Full bathrooms: 2
Rooms
- Room types: Walk In Closet, Foyer, Balcony/Porch/Lanai
Primary bedroom
- Features: Flooring (Hardwood), Window Treatments (Shades), Bathroom (Full)
- Level: Main
- Area: 144 Square Feet
- Dimensions: 12X12
Bedroom 2
- Features: Flooring (Hardwood), Window Treatments (Shades)
- Level: Main
- Area: 120 Square Feet
- Dimensions: 10X12
Balcony porch lanai
- Level: Main
- Area: 70 Square Feet
- Dimensions: 14X05
Dining room
- Features: Flooring (Hardwood)
- Level: Main
- Dimensions: COMBO
Foyer
- Features: Flooring (Hardwood)
- Level: Main
- Area: 56 Square Feet
- Dimensions: 14X04
Kitchen
- Features: Kitchen (Island), Flooring (Hardwood)
- Level: Main
- Area: 80 Square Feet
- Dimensions: 10X08
Living room
- Features: Flooring (Hardwood), Window Treatments (Shades)
- Level: Main
- Area: 270 Square Feet
- Dimensions: 18X15
Walk in closet
- Features: Flooring (Hardwood), Window Treatments (Shades)
- Level: Main
- Area: 60 Square Feet
- Dimensions: 10X06
Heating
- Forced Air
Cooling
- Central Air
Appliances
- Included: Range, Microwave, Dishwasher, Washer, Dryer, Disposal
- Laundry: Washer Hookup, In Unit, Laundry Closet
Features
- Storage, Built-in Features, Walk-In Closet(s), Dining Combo, Granite Counters, Lobby
- Flooring: Hardwood
- Windows: Window Treatments
- Basement: None
Interior area
- Total structure area: 0
- Total interior livable area: 1,200 sqft
Video & virtual tour
Property
Parking
- Total spaces: 1
- Parking features: Garage Door Opener, Heated Garage, Yes, Garage Owned, Attached, Garage
- Attached garage spaces: 1
- Has uncovered spaces: Yes
Accessibility
- Accessibility features: No Disability Access
Features
- Exterior features: Balcony
Lot
- Features: Common Grounds, Corner Lot
Details
- Parcel number: 17091270451084
- Special conditions: None
Construction
Type & style
- Home type: Condo
- Property subtype: Condominium, Single Family Residence
Materials
- Glass, Concrete
- Foundation: Other
- Roof: Other
Condition
- New construction: No
- Year built: 2003
Utilities & green energy
- Electric: Circuit Breakers
- Sewer: Public Sewer
- Water: Lake Michigan
Community & HOA
HOA
- Has HOA: Yes
- Services included: Heat, Air Conditioning, Water, Gas, Parking, Insurance, Doorman, Cable TV, Exercise Facilities, Exterior Maintenance, Scavenger, Snow Removal, Internet
- HOA fee: $1,014 monthly
Location
- Region: Chicago
Financial & listing details
- Price per square foot: $458/sqft
- Tax assessed value: $424,870
- Annual tax amount: $7,344
- Date on market: 9/8/2026
- Ownership: Condo
Estimated market value
Not available
Estimated sales range
Not available
Not available
Price history
| Date | Event | Price |
|---|---|---|
| 3/6/2010 | Listing removed | $424,500$354/sqft |
Source: @properties #07276128 Report a problem | ||
| 8/7/2009 | Listed for sale | $424,500+1226.6%$354/sqft |
Source: @properties #07276128 Report a problem | ||
| 1/13/2005 | Sold | $32,000$27/sqft |
Source: Public Record Report a problem | ||
Public tax history
| Year | Property taxes | Tax assessment |
|---|---|---|
| 2024 | $7,345 +103.9% | $42,487 -1.2% |
| 2023 | $3,602 -52.5% | $42,999 |
| 2022 | $7,578 +119.7% | $42,999 |
| 2021 | $3,449 -3.1% | $42,999 +4.7% |
| 2020 | $3,559 +0.3% | $41,086 -7.9% |
| 2019 | $3,548 +1.5% | $44,606 |
| 2018 | $3,495 -6.6% | $44,606 +19.4% |
| 2017 | $3,742 -8.9% | $37,356 |
| 2016 | $4,108 +4% | $37,356 |
| 2015 | $3,948 +0.9% | $37,356 +43.1% |
| 2014 | $3,914 -0.4% | $26,106 |
| 2013 | $3,928 +0.3% | $26,106 |
| 2012 | $3,917 -10.1% | $26,106 -13.7% |
| 2011 | $4,358 -11.5% | $30,259 |
| 2010 | $4,924 +25.7% | $30,259 -11.5% |
| 2009 | $3,919 -4.5% | $34,175 +2.6% |
| 2008 | $4,103 -4.7% | $33,295 |
| 2007 | $4,304 -0.6% | $33,295 |
| 2006 | $4,329 -13.5% | $33,295 -0.8% |
| 2005 | $5,006 -7.8% | $33,567 |
| 2004 | $5,430 | $33,567 |
Find assessor info on the county website
Monthly payment
Est. payment
Payment breakdown
Explore the cost of this home by adjusting the details. Changes won't be saved.Climate risks
Neighborhood: River North
Nearby schools
Schools provided by the listing agent
- Elementary: Ogden International
- Middle: Ogden Elementary
- District: 299
Source: MRED as distributed by MLS GRID. This data may not be complete. We recommend contacting the local school district to confirm school assignments for this home.
- $413,7002 bd2 ba1.2k sqft653 N Kingsbury St APT 904, Chicago, IL 60654Off Market
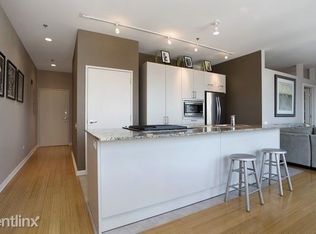
- $562,6002 bd2 ba1.2k sqft653 N Kingsbury St APT 1403, Chicago, IL 60654Off Market
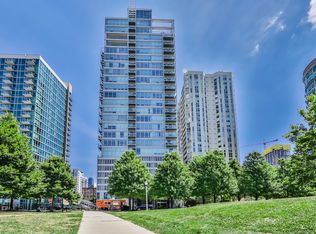
- $377,3001 bd2 ba773 sqft653 N Kingsbury St APT 1206, Chicago, IL 60654Off Market
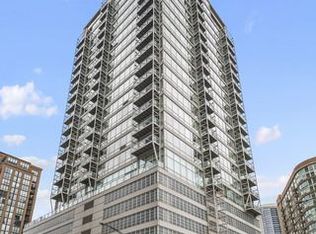
- $1,337,5003 bd3 ba2k sqft653 N Kingsbury St APT 704, Chicago, IL 60654Sold
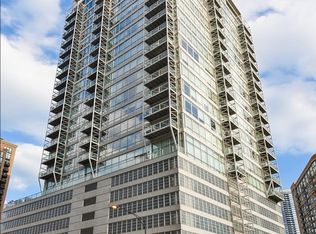
Similar homes
- $559,0002 bd2 ba1.2k sqft757 N Orleans St APT 707, Chicago, IL 60654Active
 MLS ID #12746381, Robert Safranski, @properties Christie's International Real Estate. MRED as distributed by MLS GRID
 - $625,0002 bd2 ba1.3k sqft758 N Larrabee St APT 523, Chicago, IL 60654New
 MLS ID #12747408, Katie Bishop, Jameson Sotheby's Intl Realty. MRED as distributed by MLS GRID
 - $479,9002 bd2 ba1.5k sqft747 N Sedgwick St APT 4RS, Chicago, IL 60654New
 MLS ID #12753236, Gabriel Martinez, Iconic Real Estate of Illinois Inc. MRED as distributed by MLS GRID
 - $475,0002 bd2 ba1.2k sqft645 N Kingsbury St APT 2202, Chicago, IL 60654Active
 MLS ID #12750273, Kallen O'Shea, Baird & Warner. MRED as distributed by MLS GRID
