Stunning and sleek 3 bedroom, 3 full bath residence offers an extraordinary indoor-outdoor lifestyle, highlighted by a spectacular private 2,600-square-foot cascading terrace-a true urban oasis rarely found in the city. Take in this one-of-a-kind outdoor sanctuary under the stars with incredible views of the city features a mature, thoughtfully designed garden complete with pergola, custom planters, space for trees, flowers, vegetables, and herbs plus huge outdoor living area with firepit. Inside, this home showcases a clean-lined modern aesthetic with dramatic 13-foot ceilings, floor-to-ceiling windows, motorized shades and seamless garden views by day with twinkling, iconic Chicago skyline vistas by night. Exceptional finishes throughout include wide-plank luxury flooring, elegant stone tile baths, and a spacious great room and guest suite designed for both comfort and style. Substantial custom upgrades elevate the home, including modern millwork and built-ins, refined wall paneling, a concealed bar and pantry, custom guest suite cabinetry, office desk, bookshelves, and a Murphy bed-all delivering a sophisticated, contemporary aesthetic with exceptional functionality. The clean lined open kitchen is outfitted with bulthaup custom cabinetry, granite countertops, Sub-Zero refrigerator, Miele dishwasher, and dual wine and beverage refrigerators, thoughtfully positioned within the pantry and bar area for effortless entertaining. Unit includes 2 Car garage parking spaces along with an additional storage cage. Building has 24 hour doorstaff, fitness room, bike storage and receiving room. Ideally located within the highly regarded Ogden Elementary School boundaries, the building is steps from two dog parks, East Bank Club, and major expressways -this is city living at its finest! A truly remarkable residence that blends architectural sophistication, luxurious finishes, and unparalleled outdoor living-a rare urban sanctuary unlike any other.
Closed
Zillow last checked:
Listing updated:
Bought with:
Non Member
NON MEMBER
Source: MRED as distributed by MLS GRID,MLS#: 12463273
Price history
| Date | Event | Price |
|---|---|---|
| 4/7/2026 | Sold | $1,337,500-10.8%$669/sqft |
Source:  MRED as distributed by MLS GRID #12463273 Report a problem MRED as distributed by MLS GRID #12463273 Report a problem | ||
| 3/23/2026 | Pending sale | $1,499,000$750/sqft |
Source: MRED as distributed by MLS GRID #12463273 Report a problem | ||
| 2/15/2026 | Contingent | $1,499,000$750/sqft |
Source: MRED as distributed by MLS GRID #12463273 Report a problem | ||
| 1/19/2026 | Listed for sale | $1,499,000+19.9%$750/sqft |
Source: MRED as distributed by MLS GRID #12463273 Report a problem | ||
| 12/26/2023 | Sold | $1,250,000-10.4%$625/sqft |
Source: MRED as distributed by MLS GRID #11868961 Report a problem | ||
| 12/8/2023 | Pending sale | $1,395,000$698/sqft |
Source: MRED as distributed by MLS GRID #11868961 Report a problem | ||
| 11/4/2023 | Contingent | $1,395,000$698/sqft |
Source: MRED as distributed by MLS GRID #11868961 Report a problem | ||
| 11/3/2023 | Listed for sale | $1,395,000$698/sqft |
Source: MRED as distributed by MLS GRID #11868961 Report a problem | ||
| 11/3/2023 | Contingent | $1,395,000$698/sqft |
Source: MRED as distributed by MLS GRID #11868961 Report a problem | ||
| 8/24/2023 | Price change | $1,395,000-7%$698/sqft |
Source: MRED as distributed by MLS GRID #11868961 Report a problem | ||
| 6/12/2023 | Listed for sale | $1,500,000$750/sqft |
Source: MRED as distributed by MLS GRID #11793380 Report a problem | ||
Nearby homes
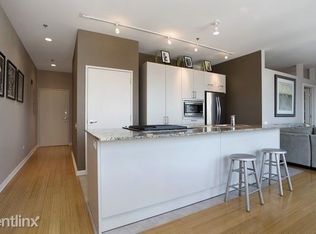
- $413,7002 bd2 ba1.2k sqft653 N Kingsbury St APT 904, Chicago, IL 60654Off Market
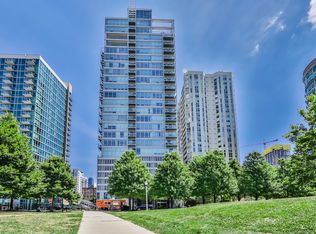
- $562,6002 bd2 ba1.2k sqft653 N Kingsbury St APT 1403, Chicago, IL 60654Off Market
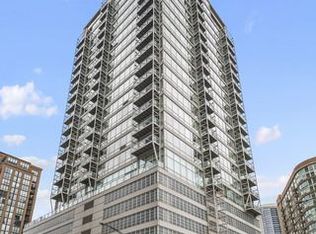
- $377,3001 bd2 ba773 sqft653 N Kingsbury St APT 1206, Chicago, IL 60654Off Market
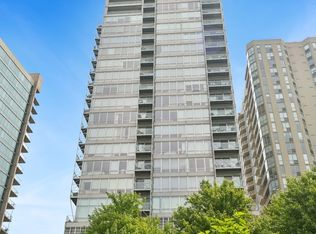
- $370,0001 bd2 ba850 sqft653 N Kingsbury St APT 802, Chicago, IL 60654Sold
Get a cash offer in 3 minutes
Find out how much your home could sell for in as little as 3 minutes with a no-obligation cash offer.
Estimated market value
$1,363,300
