Skip main navigation
Closed
  • $370,000

    653 N Kingsbury St APT 802, Chicago, IL 60654

    1beds
    850sqft
    Condominium, Single Family Residence
    Built in 2003
    -- sqft lot
    $375,800 Zestimate®
    $435/sqft
    $3,074 Estimated rent

    Home value

    $375,800

    $342,000 - $413,000

    $3,074/mo

    Zestimate® history
    Loading
    Loading...

    Owner options

    List your home for rent

    $3,074/mo

    Rent Zestimate®

    Find your next renter with Zillow Rental Manager. Plus, with online applications, you can quickly screen prospective tenants – for free.

    Learn more

    $3,074/mo

    Rent Zestimate®

    Refinance and save

    $3,442/mo

    Est. payment

    Refinancing to a lower rate could help reduce your monthly payments and save thousands over the life of the loan.

    See today's rates

    $3,442/mo

    Est. payment

    Explore your selling options

    Work with a Zillow partner agent

    Leverage their expertise and Zillow's premium Showcase listings to get your home seen by more buyers.

    Get started

    List with your own agent

    Get your home in front of millions of buyers by listing it on Zillow.

    Learn how to do it

    Sell it yourself

    Take full control of how buyers see your home on Zillow by listing For Sale by Owner (FSBO).

    List your home

    What's special

    Private balconyFloor-to-ceiling windowsEn-suite bathMassive islandBright and architecturally significantBrilliant western lightIn-unit laundry
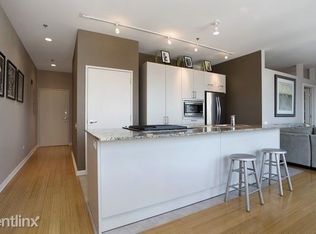
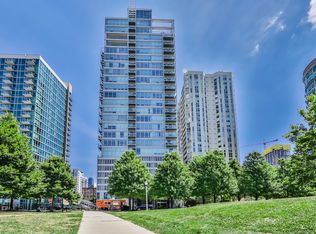
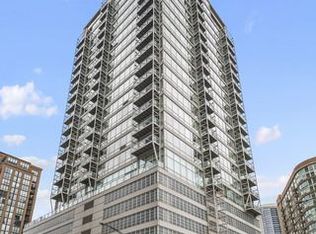
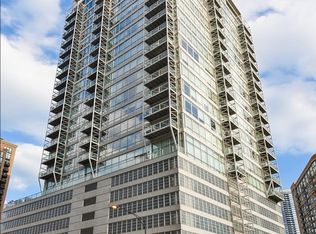
    OH CANCELLED. Bright and architecturally significant, this 1-bedroom plus den, 1.5-bath residence at Kingsbury on the Park includes one heated garage parking space and defines sophisticated urban living. Floor-to-ceiling windows flood the open-concept layout with brilliant western light and gorgeous sunsets over the Chicago River. The interior features handsome bamboo flooring and a chef-inspired kitchen with a massive island, perfect for hosting against a backdrop of the water. A dedicated den offers a quiet workspace, while the primary suite serves as a private retreat with a custom-organized walk-in closet and en-suite bath. Enjoy in-unit laundry, a private balcony, and full-service amenities including 24-hour door staff, a fitness center, and a newly renovated lobby. Ideally located moments from the East Bank Club, CTA Brown & Purple Lines, and the expressway, this home is a premier investment on the cusp of a world-class neighborhood evolution. Your view overlooks the greenest chapter of the expansion: a new 2-acre public park and 2,000-foot Riverwalk extension. With the hotel tower strategically offset, you enjoy open skies and lush park vistas; the ultimate mix of residential tranquility and future value.

    Zillow last checked:

    Listing updated:

    Listed by:

    Jonathan Fox 773-466-7150,

    Compass,

    Alicia Blumer,

    Compass

    Bought with:

    Diana Soldo Massaro

    Baird & Warner

    Source: MRED as distributed by MLS GRID,MLS#: 12572037MLS Logo

    Facts & features

    Interior

    Bedrooms & bathrooms
    • Bedrooms: 1
    • Bathrooms: 2
    • Full bathrooms: 1
    • 1/2 bathrooms: 1
    Rooms
    • Room types: Den, Balcony/Porch/Lanai
    Primary bedroom
    • Features: Flooring (Carpet), Bathroom (Full)
    • Level: Main
    • Area: 100 Square Feet
    • Dimensions: 10X10
    Balcony porch lanai
    • Level: Main
    • Area: 45 Square Feet
    • Dimensions: 9X5
    Den
    • Features: Flooring (Hardwood)
    • Level: Main
    • Area: 54 Square Feet
    • Dimensions: 09X06
    Dining room
    • Features: Flooring (Hardwood)
    • Level: Main
    • Area: 114 Square Feet
    • Dimensions: 6X19
    Kitchen
    • Features: Kitchen (Island, Granite Counters, SolidSurfaceCounter), Flooring (Hardwood)
    • Level: Main
    • Area: 100 Square Feet
    • Dimensions: 10X10
    Living room
    • Features: Flooring (Hardwood)
    • Level: Main
    • Area: 273 Square Feet
    • Dimensions: 21X13
    Heating
    • Natural Gas, Forced Air
    Cooling
    • Central Air
    Appliances
    • Included: Range, Microwave, Dishwasher, Washer, Dryer, Disposal
    • Laundry: Main Level, Washer Hookup, In Unit
    Features
    • 1st Floor Bedroom, 1st Floor Full Bath, Storage, Built-in Features, Walk-In Closet(s), Open Floorplan
    • Flooring: Hardwood
    • Windows: Screens
    • Basement: None
    Interior area
    • Total structure area: 0
    • Total interior livable area: 850 sqft

    Property

    Parking
    • Total spaces: 1
    • Parking features: Garage Door Opener, Yes, Garage Owned, Attached, Garage
    • Attached garage spaces: 1
    • Has uncovered spaces: Yes
    Accessibility
    • Accessibility features: No Disability Access
    Features
    • Exterior features: Balcony
    • Has view: Yes
    • View description: Back of Property
    • Has water view: Yes
    • Water view: Back of Property
    Details
    • Parcel number: 17091270451007
    • Special conditions: None

    Construction

    Type & style
    • Home type: Condo
    • Property subtype: Condominium, Single Family Residence
    Materials
    • Glass, Concrete
    Condition
    • New construction: No
    • Year built: 2003

    Utilities & green energy

    • Sewer: Public Sewer
    • Water: Lake Michigan

    Community & HOA

    Community
    • Security: Fire Sprinkler System, Carbon Monoxide Detector(s)
    HOA
    • Has HOA: Yes
    • Amenities included: Bike Room/Bike Trails, Door Person, Elevator(s), Exercise Room, Storage, On Site Manager/Engineer, Security Door Lock(s)
    • Services included: Heat, Air Conditioning, Water, Gas, Parking, Insurance, Security, Cable TV, Exercise Facilities, Exterior Maintenance, Lawn Care, Scavenger, Snow Removal, Internet
    • HOA fee: $830 monthly
    Location
    • Region: Chicago

    Financial & listing details

    • Price per square foot: $435/sqft
    • Tax assessed value: $343,160
    • Annual tax amount: $6,232
    • Date on market: 2/18/2026
    • Listing terms: Conventional
    • Ownership: Condo

    Price history

    DateEventPrice
    3/23/2026Sold$370,000+5.7%$435/sqft
    Source: MRED as distributed by MLS GRID #12572037 Report a problem
    3/13/2026Pending sale$350,000$412/sqft
    Source: MRED as distributed by MLS GRID #12572037 Report a problem
    2/21/2026Contingent$350,000$412/sqft
    Source: MRED as distributed by MLS GRID #12572037 Report a problem
    2/18/2026Listed for sale$350,000+16.7%$412/sqft
    Source: MRED as distributed by MLS GRID #12572037 Report a problem
    7/1/2014Sold$300,000+3.5%$353/sqft
    Source: MRED as distributed by MLS GRID #08627481 Report a problem
    5/23/2014Listed for sale$289,900+7.8%$341/sqft
    Source: Coldwell Banker Report a problem
    5/26/2011Listing removed$269,000$316/sqft
    Source: @properties #07683765 Report a problem
    9/2/2010Price change$269,000-3.6%$316/sqft
    Source: @properties #07683765 Report a problem
    4/17/2010Price change$279,000-1.8%$328/sqft
    Source: @properties #07464541 Report a problem
    4/6/2010Price change$284,000-8.4%$334/sqft
    Source: @properties #07464541 Report a problem
    3/13/2010Listed for sale$310,000-4.3%$365/sqft
    Source: @properties #07464541 Report a problem
    9/28/2006Sold$324,000$381/sqft
    Source: Public Record Report a problem

    Public tax history

    YearProperty taxesTax assessment
    2024-- $34,316 -2%
    2023$6,685 +2.9%$34,999
    2022$6,495 +2%$34,999
    2021$6,368 -5%$34,999 +5.5%
    2020$6,702 +2.3%$33,185 -7.9%
    2019$6,550 +1.7%$36,028
    2018$6,438 +11.6%$36,028 +19.4%
    2017$5,769 +4.1%$30,172
    2016$5,543 +0.3%$30,172
    2015$5,529 +41.3%$30,172 +43.1%
    2014$3,912 +2%$21,086
    2013$3,835 +1.4%$21,086
    2012$3,784 -4.5%$21,086 -13.7%
    2011$3,960 -0.4%$24,440
    2010$3,977 -7.6%$24,440 -11.5%
    2009$4,304 +11.6%$27,602 +2.6%
    2008$3,858 +1%$26,892
    2007$3,819 -1.1%$26,892
    2006$3,861 -12.9%$26,892 -0.8%
    2005$4,430 +1%$27,112
    2004$4,385 $27,112
    Find assessor info on the county website

    Neighborhood: River North

    Nearby schools

    GreatSchools rating
    Schools provided by the listing agent
    • Elementary: Ogden Elementary
    • Middle: Ogden Elementary
    • High: Wells Community Academy Senior H
    • District: 299

    Source: MRED as distributed by MLS GRID. This data may not be complete. We recommend contacting the local school district to confirm school assignments for this home.

    Get a cash offer in 3 minutes
    Find out how much your home could sell for in as little as 3 minutes with a no-obligation cash offer.
    Estimated market value
    $375,800
    Get a cash offer in 3 minutes
    Find out how much your home could sell for in as little as 3 minutes with a no-obligation cash offer.
    Estimated market value
    $375,800