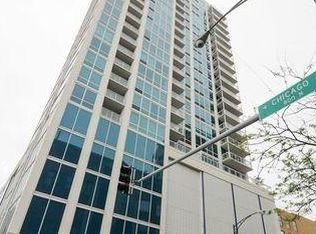
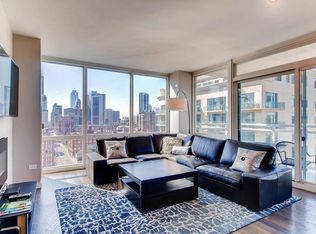
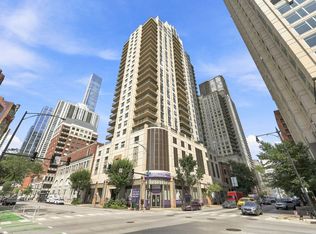
This absolutely stunning, bright corner home, which has been renovated where it counts most in the last year, is just waiting to be yours! The style and finishes almost speak for themselves, with new cabinets, appliances and quartz kitchen and countertops. The entire home is in meticulously beautiful condition, with floor to ceiling windows, hardwood floors throughout and generous room sizes. The larger than standard balcony opens onto one of the most cozy, peaceful city skyline views in Chicago, a perfect setting for an evening wind down after work, and a beautifully maintained pool and sun deck. Included parking is also generously sized, as is the individually designated storage. Be sure to reach out for an appointment to visit this special home very soon!
Active
$559,000
757 N Orleans St APT 707, Chicago, IL 60654
2beds
1,280sqft
Condominium, Single Family Residence
Built in 2008
-- sqft lot
$-- Zestimate®
$437/sqft
$1,020/mo HOA
What's special
Floor to ceiling windowsBright corner homeMeticulously beautiful conditionLarger than standard balconyGenerous room sizesHardwood floors throughoutNew cabinets
- 3 days
- 292
- 17
Zillow last checked:
Listing updated:
Listed by:
Robert Safranski 773-502-1244,
@properties Christie's International Real Estate
Source: MRED as distributed by MLS GRID,MLS#: 12746381
Facts & features
Interior
Bedrooms & bathrooms
- Bedrooms: 2
- Bathrooms: 2
- Full bathrooms: 2
Rooms
- Room types: Balcony/Porch/Lanai, Foyer
Primary bedroom
- Features: Flooring (Hardwood), Bathroom (Full, Double Sink)
- Level: Main
- Area: 180 Square Feet
- Dimensions: 15X12
Bedroom 2
- Features: Flooring (Hardwood)
- Level: Main
- Area: 140 Square Feet
- Dimensions: 14X10
Balcony porch lanai
- Level: Main
- Area: 60 Square Feet
- Dimensions: 12X5
Dining room
- Features: Flooring (Hardwood)
- Level: Main
- Dimensions: COMBO
Foyer
- Level: Main
- Area: 72 Square Feet
- Dimensions: 18X4
Kitchen
- Features: Flooring (Hardwood)
- Level: Main
- Area: 120 Square Feet
- Dimensions: 12X10
Living room
- Features: Flooring (Hardwood)
- Level: Main
- Area: 300 Square Feet
- Dimensions: 20X15
Heating
- Natural Gas
Cooling
- Central Air
Appliances
- Laundry: Washer Hookup, In Unit
Features
- Open Floorplan, Quartz Counters
- Flooring: Hardwood
- Basement: None
Interior area
- Total structure area: 0
- Total interior livable area: 1,280 sqft
Property
Parking
- Total spaces: 1
- Parking features: Heated Garage, Yes, Leased, Attached, Garage
- Attached garage spaces: 1
Accessibility
- Accessibility features: Wheelchair Accessible, Disability Access
Lot
- Size: 0.6 Acres
- Dimensions: 200x130
Details
- Parcel number: 17092010181018
- Special conditions: None
Construction
Type & style
- Home type: Condo
- Property subtype: Condominium, Single Family Residence
Materials
- Glass, Concrete
Condition
- New construction: No
- Year built: 2008
Utilities & green energy
- Sewer: Public Sewer
- Water: Lake Michigan
Community & HOA
HOA
- Has HOA: Yes
- Amenities included: Door Person, Elevator in Residence, Exercise Room, Storage, Sundeck, Pool, Service Elevator(s), Laundry, In Ground Pool
- Services included: Heat, Air Conditioning, Water, Gas, Insurance, Doorman, Cable TV, Exercise Facilities, Pool, Exterior Maintenance, Lawn Care, Snow Removal, Internet
- HOA fee: $1,020 monthly
Location
- Region: Chicago
Financial & listing details
- Price per square foot: $437/sqft
- Annual tax amount: $10,114
- Date on market: 9/4/2026
- Ownership: Fee Simple w/ HO Assn.
Estimated market value
Not available
Estimated sales range
Not available
Not available
Price history
| Date | Event | Price |
|---|---|---|
| 9/4/2026 | Listed for sale | $559,000+6.5%$437/sqft |
Source:  MRED as distributed by MLS GRID #12746381 Report a problem MRED as distributed by MLS GRID #12746381 Report a problem | ||
| 1/12/2021 | Listing removed | -- |
Source:  MRED as distributed by MLS GRID Report a problem MRED as distributed by MLS GRID Report a problem | ||
| 12/23/2020 | Listing removed | $524,900$410/sqft |
Source: Redfin Corporation #10917838 Report a problem | ||
| 12/23/2020 | Listed for rent | $2,500+0%$2/sqft |
Source: Gutman Real Estate #10924218 Report a problem | ||
| 11/16/2020 | Price change | $524,900-0.9%$410/sqft |
Source: Redfin Corporation #10917838 Report a problem | ||
| 10/27/2020 | Listed for sale | $529,500-3.7%$414/sqft |
Source: Redfin Corporation #10917838 Report a problem | ||
| 10/23/2020 | Listing removed | $2,499$2/sqft |
Source: Owner Report a problem | ||
| 10/15/2020 | Listed for rent | $2,499-13.8%$2/sqft |
Source: Owner Report a problem | ||
| 3/23/2020 | Listing removed | $549,900$430/sqft |
Source: Redfin Corporation #10662029 Report a problem | ||
| 3/11/2020 | Listed for sale | $549,900+2.8%$430/sqft |
Source: Redfin Corporation #10662029 Report a problem | ||
| 10/24/2018 | Listing removed | $2,900$2/sqft |
Source: JProctor Real Estate - @properties #10071326 Report a problem | ||
| 9/14/2018 | Price change | $2,900-3.3%$2/sqft |
Source: @properties #10071326 Report a problem | ||
| 9/5/2018 | Listed for rent | $3,000$2/sqft |
Source: @properties #10071326 Report a problem | ||
| 6/25/2018 | Listing removed | $535,000$418/sqft |
Source: Redfin Corporation #09985678 Report a problem | ||
| 6/14/2018 | Price change | $535,000-2.6%$418/sqft |
Source: Redfin Corporation #09985678 Report a problem | ||
| 5/23/2018 | Listed for sale | $549,000+33.9%$429/sqft |
Source: Redfin Corporation #09960845 Report a problem | ||
| 3/26/2010 | Sold | $410,000$320/sqft |
Source: MRED as distributed by MLS GRID #07449601 Report a problem | ||
Public tax history
Tax history is unavailable.
Monthly payment
Est. payment
Payment breakdown
Explore the cost of this home by adjusting the details. Changes won't be saved.Climate risks
Neighborhood: River North
Nearby schools

Similar homes
- $475,0002 bd2 ba1.2k sqft645 N Kingsbury St APT 2202, Chicago, IL 60654New
 MLS ID #12750273, Kallen O'Shea, Baird & Warner. MRED as distributed by MLS GRID
 - $524,9992 bd2 ba1.2k sqft421 W Huron St APT 1305, Chicago, IL 60654Active
 MLS ID #12731412, Matthew Replogle, Compass. MRED as distributed by MLS GRID
 - $500,0002 bd2 ba1.3k sqft545 N Dearborn St APT 3107, Chicago, IL 60654Active
 MLS ID #12687661, Yolanda Carrera, @properties Christie's International Real Estate. MRED as distributed by MLS GRID
 - $450,0002 bd2 ba1.2k sqft635 N Dearborn St APT 902, Chicago, IL 60654Active
 MLS ID #12693386, Olivia Pulley, eXp Realty. MRED as distributed by MLS GRID
