Stunning 2BD/2BA River North corner end unit with a sprawling split floor plan, gorgeous new oak hardwood floors throughout, fresh paint, reglazed showers, and new glass shower doors in both bathrooms. Floor-to-ceiling windows fill the home with an abundance of natural light and showcase sweeping northeast city views. Step out onto the sizable balcony to take in unobstructed panoramic views to the west, north, and east. The huge primary suite easily accommodates a king-size bedroom set and features a massive walk-in closet and en suite bath. The second bedroom is also large enough to fit a king-size bed. Zoned central heat and air means each bedroom has its own individual temperature control. Closets galore; you'll never run out of space to put something. Incredibly well-run HOA with no known history of special assessments. Building amenities include 24-hour door staff, on-site maintenance, a live-in engineer, package receiving, a gym, sauna, sundeck, party room, and convenience store. Newly renovated laundry room with all new machines. Aldi, Whole Foods, and Trader Joe's are all just a quick walk away. One storage unit is included. Attached, secured garage parking is available for an additional $35,000.
Pending
$369,000
70 W Huron St APT 1602, Chicago, IL 60654
2beds
1,260sqft
Condominium, Single Family Residence
Built in 1985
-- sqft lot
$-- Zestimate®
$293/sqft
$1,084/mo HOA
What's special
Sizable balconyFloor-to-ceiling windowsFresh paintSweeping northeast city viewsSprawling split floor planAttached secured garage parkingAbundance of natural light
- 17 days
- 1,077
- 73
Likely to sell faster than
Zillow last checked:
Listing updated:
Listed by:
Nikki Kofkin 847-239-0510,
@properties Christie's International Real Estate
Source: MRED as distributed by MLS GRID,MLS#: 12772165
Facts & features
Interior
Bedrooms & bathrooms
- Bedrooms: 2
- Bathrooms: 2
- Full bathrooms: 2
Rooms
- Room types: Foyer
Primary bedroom
- Features: Flooring (Hardwood), Bathroom (Full)
- Level: Main
- Area: 176 Square Feet
- Dimensions: 16X11
Bedroom 2
- Features: Flooring (Hardwood)
- Level: Main
- Area: 156 Square Feet
- Dimensions: 13X12
Dining room
- Features: Flooring (Hardwood)
- Level: Main
- Area: 88 Square Feet
- Dimensions: 11X08
Foyer
- Features: Flooring (Hardwood)
- Level: Main
- Area: 30 Square Feet
- Dimensions: 3X10
Kitchen
- Features: Kitchen (Eating Area-Breakfast Bar), Flooring (Ceramic Tile)
- Level: Main
- Area: 88 Square Feet
- Dimensions: 11X08
Living room
- Features: Flooring (Hardwood)
- Level: Main
- Area: 288 Square Feet
- Dimensions: 18X16
Heating
- Natural Gas, Forced Air
Cooling
- Central Air
Appliances
- Included: Range, Dishwasher, Refrigerator, Stainless Steel Appliance(s)
- Laundry: Common Area
Features
- Walk-In Closet(s), Open Floorplan, Separate Dining Room
- Flooring: Hardwood
- Basement: None
- Common walls with other units/homes: End Unit
Interior area
- Total structure area: 0
- Total interior livable area: 1,260 sqft
Property
Parking
- Total spaces: 1
- Parking features: Garage Door Opener, Yes, Deeded, Attached, Garage
- Attached garage spaces: 1
- Has uncovered spaces: Yes
Accessibility
- Accessibility features: No Disability Access
Features
- Patio & porch: Deck
- Exterior features: Balcony
Details
- Additional parcels included: 17092120271291
- Parcel number: 17092120271131
- Special conditions: None
Construction
Type & style
- Home type: Condo
- Property subtype: Condominium, Single Family Residence
Materials
- Glass, Concrete
Condition
- New construction: No
- Year built: 1985
Details
- Builder model: SPLIT BEDROOM
Utilities & green energy
- Sewer: Public Sewer
- Water: Lake Michigan, Public
Community & HOA
Community
- Subdivision: Hermitage
HOA
- Has HOA: Yes
- Amenities included: Bike Room/Bike Trails, Door Person, Coin Laundry, Commissary, Elevator in Residence, Exercise Room, Storage, On Site Manager/Engineer, Party Room, Sundeck, Receiving Room, Sauna, Valet/Cleaner
- Services included: Heat, Air Conditioning, Water, Gas, Insurance, Doorman, Cable TV, Exercise Facilities, Exterior Maintenance, Lawn Care, Scavenger, Snow Removal, Internet
- HOA fee: $1,084 monthly
Location
- Region: Chicago
Financial & listing details
- Price per square foot: $293/sqft
- Tax assessed value: $389,160
- Annual tax amount: $8,179
- Date on market: 9/29/2026
- Ownership: Condo
Estimated market value
Not available
Estimated sales range
Not available
Not available
Price history
| Date | Event | Price |
|---|---|---|
| 10/12/2026 | Pending sale | $369,000$293/sqft |
Source:  MRED as distributed by MLS GRID #12772165 Report a problem MRED as distributed by MLS GRID #12772165 Report a problem | ||
| 10/6/2026 | Contingent | $369,000$293/sqft |
Source: MRED as distributed by MLS GRID #12772165 Report a problem | ||
| 9/29/2026 | Listed for sale | $369,000-5.1%$293/sqft |
Source: MRED as distributed by MLS GRID #12772165 Report a problem | ||
| 9/29/2026 | Listing removed | $389,000$309/sqft |
Source: MRED as distributed by MLS GRID #12715095 Report a problem | ||
| 9/8/2026 | Price change | $389,000-2.8%$309/sqft |
Source: MRED as distributed by MLS GRID #12715095 Report a problem | ||
| 7/27/2026 | Listed for sale | $400,000+15.1%$317/sqft |
Source: MRED as distributed by MLS GRID #12715095 Report a problem | ||
| 12/18/2023 | Sold | $347,500+3.8%$276/sqft |
Source: MRED as distributed by MLS GRID #11893837 Report a problem | ||
| 10/23/2023 | Pending sale | $334,900$266/sqft |
Source: MRED as distributed by MLS GRID #11893837 Report a problem | ||
| 9/26/2023 | Listed for sale | $334,900-6.2%$266/sqft |
Source: MRED as distributed by MLS GRID #11893837 Report a problem | ||
| 2/24/2021 | Listing removed | -- |
Source: Owner Report a problem | ||
| 7/19/2020 | Listing removed | $2,700$2/sqft |
Source: Owner Report a problem | ||
| 6/18/2020 | Listed for rent | $2,700+10.2%$2/sqft |
Source: Owner Report a problem | ||
| 1/14/2018 | Listing removed | $2,450$2/sqft |
Source: Owner Report a problem | ||
| 12/24/2017 | Price change | $2,450-4.9%$2/sqft |
Source: Owner Report a problem | ||
| 11/18/2017 | Price change | $2,575-3.7%$2/sqft |
Source: Owner Report a problem | ||
| 11/11/2017 | Listed for rent | $2,675$2/sqft |
Source: Owner Report a problem | ||
| 6/4/2013 | Sold | $357,000+8.5%$283/sqft |
Source: Baird & Warnerc #08300067_60654_1602 Report a problem | ||
| 4/2/2013 | Pending sale | $329,000$261/sqft |
Source: Baird & Warner Real Estate #08300067 Report a problem | ||
| 3/28/2013 | Listed for sale | $329,000-8.6%$261/sqft |
Source: Baird & Warner #08300067 Report a problem | ||
| 6/20/2005 | Sold | $360,000+74.3%$286/sqft |
Source: Public Record Report a problem | ||
| 3/24/1997 | Sold | $206,500$164/sqft |
Source: Public Record Report a problem | ||
Public tax history
| Year | Property taxes | Tax assessment |
|---|---|---|
| 2024 | $7,157 -18.2% | $38,916 -6.2% |
| 2023 | $8,754 +2.6% | $41,488 |
| 2022 | $8,533 +2.3% | $41,488 |
| 2021 | $8,343 +9.7% | $41,488 +21.5% |
| 2020 | $7,608 +2.1% | $34,152 -7.9% |
| 2019 | $7,449 +1.7% | $37,078 |
| 2018 | $7,324 +5.7% | $37,078 +15.2% |
| 2017 | $6,928 +7.5% | $32,182 |
| 2016 | $6,446 +9.3% | $32,182 |
| 2015 | $5,897 +9.7% | $32,182 +11% |
| 2014 | $5,378 +12.2% | $28,984 |
| 2013 | $4,793 +0.8% | $28,984 |
| 2012 | $4,753 +1.1% | $28,984 -6.6% |
| 2011 | $4,700 -1.1% | $31,023 |
| 2010 | $4,752 +4.2% | $31,023 |
| 2009 | $4,560 +3.5% | $31,023 -4.7% |
| 2008 | $4,405 +0.7% | $32,555 |
| 2007 | $4,374 -0.8% | $32,555 |
| 2006 | $4,408 -8.8% | $32,555 +3.6% |
| 2005 | $4,835 +24.4% | $31,421 |
| 2004 | $3,888 +4.5% | $31,421 |
| 2003 | $3,722 -5.4% | $31,421 +32.4% |
| 2002 | $3,935 +4.7% | $23,726 |
| 2001 | $3,758 +41.9% | $23,726 |
| 2000 | $2,649 -13.3% | $23,726 +50.3% |
| 1999 | $3,053 | $15,787 |
Find assessor info on the county website
Monthly payment
Est. payment
Payment breakdown
Explore the cost of this home by adjusting the details. Changes won't be saved.Climate risks
Neighborhood: River North
Nearby schools
Similar homes
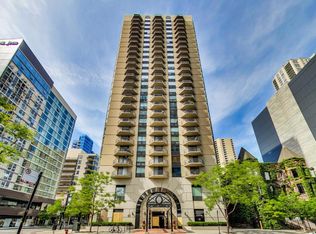
- $359,5001 bd1 ba931 sqft757 N Orleans St APT 610, Chicago, IL 60654New
 MLS ID #12783001, Tara Furnari, Weichert,Realtors-FirstChicago. MRED as distributed by MLS GRID
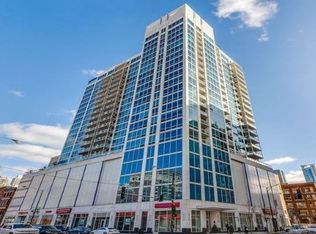
 - $440,0002 bd2 ba1.2k sqft645 N Kingsbury St APT 2201, Chicago, IL 60654New
 MLS ID #12786073, Brittany Strale, Redfin Corporation. MRED as distributed by MLS GRID
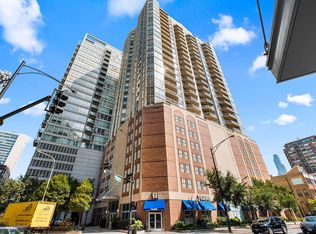
 - $440,0002 bd2 ba1.3k sqft33 W Ontario St APT 56F, Chicago, IL 60654Active
 MLS ID #12779270, Amir Fouad, @properties Christie's International Real Estate. MRED as distributed by MLS GRID
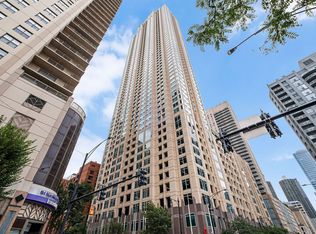
 - $455,0002 bd2 ba1.3k sqft33 W Ontario St APT 42ES, Chicago, IL 60654Active
 MLS ID #12780441, Layching Quek, Redfin Corporation. MRED as distributed by MLS GRID
