
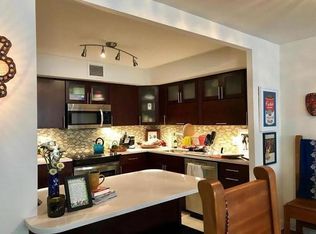
This spacious 2-bedroom, 2-bathroom southeast corner residence offers approximately 1,600 square feet of thoughtfully designed living space, highlighted by an expansive 27' x 8' private terrace. A welcoming foyer leads into a generous living room with floor-to-ceiling sliding glass doors providing seamless access to the terrace--true indoor/outdoor living! The separate dining area flows into a well-appointed chef's kitchen with an open layout, creating an ideal space for everyday living and entertaining. The oversized primary suite easily accommodates a king-size bed along with a home office or sitting area. Sliding doors provide direct access to the terrace, offering a private outdoor retreat. A spacious dressing area and attached bathroom completes the suite. Beautiful hardwood flooring runs throughout the home. In-unit laundry installation is permitted by the association. Valet parking is available for $250 per month for the first vehicle and $270 per month for a second vehicle. Residents enjoy outstanding top-floor amenities, including an indoor swimming pool, fitness center, party room, and an expansive rooftop terrace with spectacular views of the city skyline and Lake Michigan. Additional conveniences include 24-hour door staff, an on-site manager, a bike room, and a pet-friendly policy with no breed or weight restrictions. Located just steps from Lake Michigan and Lake Shore Park with its running track and tennis courts, this home is also moments from Water Tower Place, Michigan Avenue, the Magnificent Mile, and an exceptional selection of shopping, dining, and entertainment.
Active
$399,000
201 E Chestnut St APT 8B, Chicago, IL 60611
2beds
1,600sqft
Condominium, Single Family Residence
Built in 1967
-- sqft lot
$-- Zestimate®
$249/sqft
$1,190/mo HOA
What's special
Private outdoor retreatWelcoming foyerSeparate dining area
- --
- 1,239
- views
- 121
- saves
Zillow last checked:
Listing updated:
Listed by:
Tyler Stallings (312)528-9200,
Corcoran Urban Real Estate
Source: MRED as distributed by MLS GRID,MLS#: 12696262
Facts & features
Interior
Bedrooms & bathrooms
- Bedrooms: 2
- Bathrooms: 2
- Full bathrooms: 2
Rooms
- Room types: Foyer, Walk In Closet
Primary bedroom
- Features: Flooring (Hardwood)
- Level: Main
- Area: 216 Square Feet
- Dimensions: 18X12
Bedroom 2
- Features: Flooring (Hardwood)
- Level: Main
- Area: 130 Square Feet
- Dimensions: 10X13
Dining room
- Features: Flooring (Hardwood)
- Level: Main
- Area: 120 Square Feet
- Dimensions: 10X12
Foyer
- Features: Flooring (Hardwood)
- Level: Main
- Area: 32 Square Feet
- Dimensions: 4X8
Kitchen
- Features: Kitchen (Eating Area-Breakfast Bar), Flooring (Hardwood)
- Level: Main
- Area: 80 Square Feet
- Dimensions: 8X10
Living room
- Features: Flooring (Hardwood)
- Level: Main
- Area: 300 Square Feet
- Dimensions: 20X15
Walk in closet
- Features: Flooring (Hardwood)
- Level: Main
- Area: 35 Square Feet
- Dimensions: 5X7
Heating
- Electric, Baseboard
Cooling
- Central Air
Appliances
- Included: Range, Microwave, Dishwasher, Refrigerator, Stainless Steel Appliance(s)
Features
- Walk-In Closet(s)
- Flooring: Hardwood
- Basement: None
Interior area
- Total structure area: 0
- Total interior livable area: 1,600 sqft
Video & virtual tour
Property
Parking
- Total spaces: 2
- Parking features: Garage Door Opener, Heated Garage, Yes, Leased, Attached, Garage
- Attached garage spaces: 2
- Has uncovered spaces: Yes
Accessibility
- Accessibility features: No Disability Access
Features
- Exterior features: Balcony
Details
- Parcel number: 17032270181036
- Special conditions: List Broker Must Accompany
Construction
Type & style
- Home type: Condo
- Property subtype: Condominium, Single Family Residence
Materials
- Brick
Condition
- New construction: No
- Year built: 1967
Utilities & green energy
- Electric: Circuit Breakers
- Sewer: Public Sewer
- Water: Public
Community & HOA
HOA
- Has HOA: Yes
- Amenities included: Bike Room/Bike Trails, Door Person, Coin Laundry, Elevator in Residence, Exercise Room, Storage, On Site Manager/Engineer, Party Room, Sundeck, Indoor Pool
- Services included: Heat, Water, Gas, Doorman, Cable TV, Exercise Facilities, Pool, Scavenger, Internet
- HOA fee: $1,190 monthly
Location
- Region: Chicago
Financial & listing details
- Price per square foot: $249/sqft
- Tax assessed value: $343,160
- Annual tax amount: $5,703
- Date on market: 8/3/2026
- Ownership: Condo
Estimated market value
Not available
Estimated sales range
Not available
Not available
Price history
| Date | Event | Price |
|---|---|---|
| 5/5/2006 | Sold | $375,000$234/sqft |
Source: Public Record Report a problem | ||
Public tax history
| Year | Property taxes | Tax assessment |
|---|---|---|
| 2024 | $5,703 -7.9% | $34,316 -2.8% |
| 2023 | $6,193 +3.2% | $35,318 |
| 2022 | $5,998 +1.7% | $35,318 |
| 2021 | $5,897 +1.6% | $35,318 +11.7% |
| 2020 | $5,802 +11.4% | $31,629 -1.5% |
| 2019 | $5,210 +1.8% | $32,103 |
| 2018 | $5,120 -0.1% | $32,103 +7.4% |
| 2017 | $5,127 -0.1% | $29,894 |
| 2016 | $5,130 +10.2% | $29,894 |
| 2015 | $4,654 +9.2% | $29,894 +9.2% |
| 2014 | $4,262 +2.5% | $27,375 |
| 2013 | $4,159 +0.3% | $27,375 |
| 2012 | $4,145 -4.1% | $27,375 -8.8% |
| 2011 | $4,320 -1.7% | $30,028 |
| 2010 | $4,393 -1.4% | $30,028 -4.8% |
| 2009 | $4,456 +6.8% | $31,545 -2.3% |
| 2008 | $4,172 +0.3% | $32,276 |
| 2007 | $4,160 +53.8% | $32,276 |
| 2006 | $2,705 -34.4% | $32,276 -0.8% |
| 2005 | $4,120 +2.8% | $32,534 |
| 2004 | $4,007 +3.8% | $32,534 |
| 2003 | $3,862 +27.6% | $32,534 +74.3% |
| 2002 | $3,026 +12.6% | $18,666 |
| 2001 | $2,687 +10% | $18,666 |
| 2000 | $2,443 +0.1% | $18,666 +17.9% |
| 1999 | $2,440 | $15,826 |
Find assessor info on the county website
Monthly payment
Est. payment
Payment breakdown
Explore the cost of this home by adjusting the details. Changes won't be saved.Climate risks
Neighborhood: Streeterville
Nearby schools
Similar homes
- $399,9502 bd2 ba1.6k sqft201 E Chestnut St APT 3A, Chicago, IL 60611Price Change
 MLS ID #12766271, Craig Knox Palmer, @properties Christie's International Real Estate. MRED as distributed by MLS GRID
 - $374,9002 bd1 ba937 sqft30 E Huron St APT 4007, Chicago, IL 60611New
 MLS ID #12769065, Vergis H Eiland III, @properties Christie's International Real Estate. MRED as distributed by MLS GRID
 - $399,0002 bd2 ba1.5k sqft850 N Dewitt Pl APT 7K, Chicago, IL 60611Active
 MLS ID #12712602, Alexandre Stoykov, Compass. MRED as distributed by MLS GRID
 - $395,0002 bd2 ba1.4k sqft110 E Delaware Pl APT 401, Chicago, IL 60611Active
 MLS ID #12627412, Virginia England, Berkshire Hathaway HomeServices Chicago. MRED as distributed by MLS GRID
