
Exceptional 1,600-square-foot northwest-facing corner residence in Chicago's coveted Gold Coast. This spacious two-bedroom, two-bath home delivers an impressive combination of scale, views, amenities, and location, with a private balcony overlooking the iconic Hancock Building. The thoughtfully updated interior features hardwood flooring throughout, stainless steel kitchen appliances, and a front-loading washer and dryer. A dedicated storage unit is included, and onsite garage valet parking is available for $250/month. Public transportation is conveniently located just steps from the building. Situated between Michigan Avenue and Lake Michigan, the residence places you at the center of everything Chicago has to offer, with Streeterville and River North nearby and easy access to Oak Street Beach, parks, the Museum of Contemporary Art farmers market, exceptional restaurants, and premier shopping. The intimate 120-unit, pet-friendly building offers a full suite of desirable amenities, including 24-hour door staff, an outdoor sundeck with panoramic views of the Navy Pier fireworks, exercise area, and indoor pool. Up to three pets are welcome with no weight or breed restrictions. A rare combination of generous living space, corner-unit privacy, iconic views, and one of Chicago's most desirable locations.
Active
Price cut: $5K (9/9)
$445,000
201 E Chestnut St APT 14A, Chicago, IL 60611
2beds
1,600sqft
Condominium, Single Family Residence
Built in 1966
-- sqft lot
$435,400 Zestimate®
$278/sqft
$1,332/mo HOA
What's special
- 27 days
- 1,421
- 90
Likely to sell faster than
Zillow last checked:
Listing updated:
Listed by:
Daniel Slivka 708-209-9548,
@properties Christie's International Real Estate,
Monica Slivka 773-343-4319,
@properties Christie's International Real Estate
Source: MRED as distributed by MLS GRID,MLS#: 12754777
Facts & features
Interior
Bedrooms & bathrooms
- Bedrooms: 2
- Bathrooms: 2
- Full bathrooms: 2
Rooms
- Room types: Balcony/Porch/Lanai
Primary bedroom
- Features: Flooring (Hardwood), Bathroom (Full)
- Level: Main
- Area: 216 Square Feet
- Dimensions: 12X18
Bedroom 2
- Features: Flooring (Hardwood)
- Level: Main
- Area: 154 Square Feet
- Dimensions: 11X14
Balcony porch lanai
- Level: Main
- Area: 216 Square Feet
- Dimensions: 27X8
Dining room
- Features: Flooring (Hardwood)
- Level: Main
- Area: 130 Square Feet
- Dimensions: 10X13
Kitchen
- Level: Main
- Area: 100 Square Feet
- Dimensions: 10X10
Living room
- Features: Flooring (Hardwood)
- Level: Main
- Area: 320 Square Feet
- Dimensions: 16X20
Heating
- Electric, Forced Air, Baseboard
Cooling
- Central Air
Appliances
- Included: Range, Microwave, Dishwasher, Refrigerator, Washer, Dryer
- Laundry: Washer Hookup, In Unit
Features
- Built-in Features, Walk-In Closet(s), Open Floorplan, Granite Counters
- Flooring: Hardwood
- Basement: None
Interior area
- Total structure area: 0
- Total interior livable area: 1,600 sqft
Video & virtual tour
Property
Parking
- Total spaces: 2
- Parking features: Heated Garage, Yes, Leased, Attached, Garage
- Attached garage spaces: 2
Accessibility
- Accessibility features: No Disability Access
Lot
- Features: Corner Lot
Details
- Parcel number: 17032270181065
- Special conditions: None
Construction
Type & style
- Home type: Condo
- Property subtype: Condominium, Single Family Residence
Materials
- Brick, Block
Condition
- New construction: No
- Year built: 1966
Utilities & green energy
- Sewer: Public Sewer
- Water: Lake Michigan
Community & HOA
HOA
- Has HOA: Yes
- Amenities included: Door Person, Coin Laundry, Elevator in Residence, Exercise Room, Storage, On Site Manager/Engineer, Party Room, Sundeck, Indoor Pool, Sauna
- Services included: Water, Insurance, Doorman, Cable TV, Pool, Scavenger, Snow Removal, Internet
- HOA fee: $1,332 monthly
Location
- Region: Chicago
Financial & listing details
- Price per square foot: $278/sqft
- Tax assessed value: $383,880
- Annual tax amount: $7,712
- Date on market: 9/9/2026
- Ownership: Condo
Estimated market value
$435,400
$414,000 - $457,000
$5,205/mo
Price history
| Date | Event | Price |
|---|---|---|
| 9/9/2026 | Price change | $445,000-1.1%$278/sqft |
Source:  MRED as distributed by MLS GRID #12754777 Report a problem MRED as distributed by MLS GRID #12754777 Report a problem | ||
| 7/13/2026 | Price change | $450,000-7%$281/sqft |
Source: MRED as distributed by MLS GRID #12703152 Report a problem | ||
| 7/8/2026 | Price change | $484,000-2.8%$303/sqft |
Source: MRED as distributed by MLS GRID #12651836 Report a problem | ||
| 6/12/2026 | Listed for sale | $498,000+1.6%$311/sqft |
Source: MRED as distributed by MLS GRID #12651836 Report a problem | ||
| 9/15/2022 | Listing removed | -- |
Source: Zillow Rental Manager Report a problem | ||
| 8/15/2022 | Price change | $3,950-7.1%$2/sqft |
Source: Zillow Rental Manager Report a problem | ||
| 7/14/2022 | Listed for rent | $4,250+23.2%$3/sqft |
Source: Zillow Rental Manager Report a problem | ||
| 6/6/2020 | Listing removed | $3,450$2/sqft |
Source: @properties #10721459 Report a problem | ||
| 5/27/2020 | Listed for rent | $3,450-2.8%$2/sqft |
Source: @properties #10721459 Report a problem | ||
| 5/27/2020 | Listing removed | $490,000$306/sqft |
Source: @properties #10711530 Report a problem | ||
| 5/11/2020 | Listed for sale | $490,000+4.5%$306/sqft |
Source: @properties #10711530 Report a problem | ||
| 3/25/2020 | Listing removed | $3,550$2/sqft |
Source: Berkshire Hathaway HomeServices Chicago #10555437 Report a problem | ||
| 2/20/2020 | Price change | $3,550-3.4%$2/sqft |
Source: Berkshire Hathaway HomeServices Chicago #10555437 Report a problem | ||
| 11/12/2019 | Price change | $3,675-8.1%$2/sqft |
Source: Berkshire Hathaway HomeServices KoenigRubloff Realty Group #10555437 Report a problem | ||
| 10/23/2019 | Listed for rent | $4,000$3/sqft |
Source: Berkshire Hathaway HomeServices KoenigRubloff #10555437 Report a problem | ||
| 5/9/2017 | Listing removed | $469,000$293/sqft |
Source: Jameson Sotheby's International Realty #09514982 Report a problem | ||
| 5/2/2017 | Price change | $469,000-2.2%$293/sqft |
Source: Jameson Sotheby's International Realty #09514982 Report a problem | ||
| 4/6/2017 | Price change | $479,500-0.7%$300/sqft |
Source: Jameson Sotheby's International Realty #09514982 Report a problem | ||
| 3/22/2017 | Listed for sale | $483,000$302/sqft |
Source: Jameson Sotheby's International Realty #09514982 Report a problem | ||
| 3/12/2017 | Pending sale | $483,000$302/sqft |
Source: Jameson Sotheby's International Realty #09514982 Report a problem | ||
| 2/27/2017 | Listed for sale | $483,000+12.3%$302/sqft |
Source: Jameson Sothebys Intl Realty #09514982 Report a problem | ||
| 6/27/2014 | Sold | $430,000-4.2%$269/sqft |
Source: MRED as distributed by MLS GRID #08591359 Report a problem | ||
| 5/9/2014 | Pending sale | $449,000$281/sqft |
Source: Berkshire Hathaway HomeServices KoenigRubloff Realty Group #08591359 Report a problem | ||
| 4/23/2014 | Listed for sale | $449,000+19.7%$281/sqft |
Source: Berkshire Hathaway HomeServices KoenigRubloff Realty Group #08591359 Report a problem | ||
| 7/15/2002 | Sold | $375,000+82.9%$234/sqft |
Source: Public Record Report a problem | ||
| 2/14/1997 | Sold | $205,000$128/sqft |
Source: Public Record Report a problem | ||
Public tax history
| Year | Property taxes | Tax assessment |
|---|---|---|
| 2024 | $7,712 -7.5% | $38,388 -2.8% |
| 2023 | $8,336 +2.6% | $39,509 |
| 2022 | $8,126 +2.3% | $39,509 |
| 2021 | $7,945 +0.8% | $39,509 +11.7% |
| 2020 | $7,882 +9.2% | $35,383 -1.5% |
| 2019 | $7,215 +1.7% | $35,913 |
| 2018 | $7,094 -1.5% | $35,913 +7.4% |
| 2017 | $7,199 +7.5% | $33,441 |
| 2016 | $6,698 +9.3% | $33,441 |
| 2015 | $6,128 +17.7% | $33,441 +9.2% |
| 2014 | $5,205 +2.2% | $30,623 |
| 2013 | $5,091 +0.9% | $30,623 |
| 2012 | $5,047 +5.4% | $30,623 -8.8% |
| 2011 | $4,789 +2.4% | $33,591 |
| 2010 | $4,677 +2.2% | $33,591 -4.8% |
| 2009 | $4,577 +8.6% | $35,289 -2.3% |
| 2008 | $4,216 +10.1% | $36,106 |
| 2007 | $3,830 +15.1% | $36,106 |
| 2006 | $3,328 -30% | $36,106 -0.8% |
| 2005 | $4,751 +2.6% | $36,395 |
| 2004 | $4,631 +3.5% | $36,395 |
| 2003 | $4,472 +19.2% | $36,395 +74.3% |
| 2002 | $3,752 +14.9% | $20,881 |
| 2001 | $3,265 +8.2% | $20,881 |
| 2000 | $3,017 +7.6% | $20,881 +17.9% |
| 1999 | $2,803 | $17,704 |
Find assessor info on the county website
Monthly payment
Est. payment
Payment breakdown
Explore the cost of this home by adjusting the details. Changes won't be saved.Climate risks
Neighborhood: Streeterville
Nearby schools
Similar homes
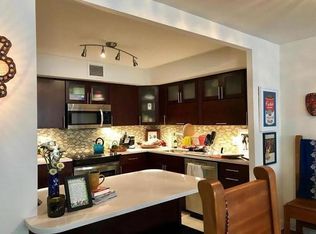
- $450,0002 bd2 ba1.2k sqft401 E Ontario St APT 1409, Chicago, IL 60611Active
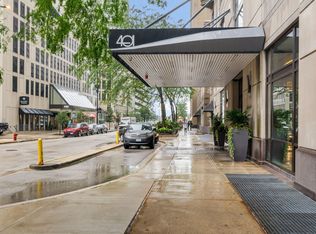 MLS ID #12771652, Debra Dobbs, CCIM, Compass. MRED as distributed by MLS GRID
 - $479,9002 bd2 ba1.4k sqft260 E Chestnut St APT 2904, Chicago, IL 60611Active
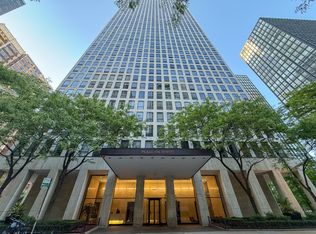 MLS ID #12769260, Slawek Rachmaciej, Exit Realty Redefined. MRED as distributed by MLS GRID
 - $399,9502 bd2 ba1.6k sqft201 E Chestnut St APT 3A, Chicago, IL 60611Price Change
 MLS ID #12766271, Craig Knox Palmer, @properties Christie's International Real Estate. MRED as distributed by MLS GRID
 - $399,0002 bd2 ba1.6k sqft201 E Chestnut St APT 8B, Chicago, IL 60611Active
 MLS ID #12696262, Tyler Stallings, Corcoran Urban Real Estate. MRED as distributed by MLS GRID
