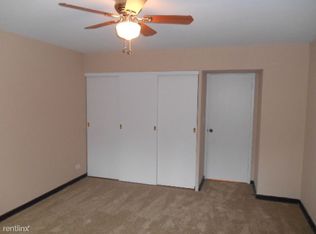
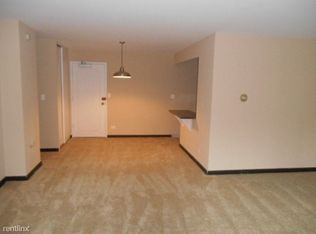
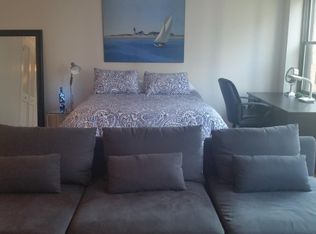
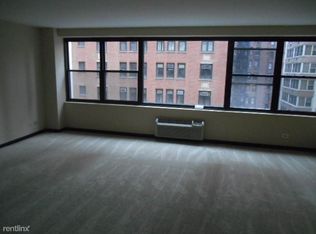
Rarely available and exceptionally spacious, this sun-filled northwest corner 3-bedroom, 2-bathroom residence offers the size, storage, and location in Streeterville. From the moment you enter, you'll appreciate the expansive room sizes, abundant natural light, and thoughtfully designed floor plan that lives more like a home than a condo. The oversized living and dining areas provide the perfect setting for entertaining, while the updated kitchen shines with sleek quartz countertops, new stainless steel appliances, and ample cabinet space. Storage is truly unmatched. In addition to an extra-large private storage cage included in the price, the home features two enormous walk-in closets in the hallway, wall-to-wall closets in the primary suite, and generous storage throughout. The spacious primary retreat offers an en-suite bath and exceptional closet space, while the secondary bedrooms are large enough to accommodate guests, family, or a dedicated home office. New neutral carpeting in the bedrooms and beautiful wood flooring throughout the living spaces create a move-in-ready backdrop for any style. Residents enjoy the convenience and peace of mind of a full-service, pet-friendly building featuring 24-hour door staff, a fitness center, rooftop deck with breathtaking city views, bike room, on-site laundry, storage, on-site engineer, concierge, professional management, and an attached parking garage. Perfectly situated in the heart of Streeterville, you're just steps from the Magnificent Mile, Oak Street Beach, Lake Michigan, Northwestern University, Northwestern Memorial Hospital, world-class shopping, dining, and everything that makes this neighborhood one of Chicago's most desirable places to call home. Opportunities to own a true 3-bedroom home with this much space, storage, and value in Streeterville are few and far between.
Active
$399,000
850 N Dewitt Pl APT 7K, Chicago, IL 60611
2beds
1,530sqft
Condominium, Single Family Residence
Built in 1959
-- sqft lot
$-- Zestimate®
$261/sqft
$1,441/mo HOA
What's special
- --
- 607
- views
- 48
- saves
Zillow last checked:
Listing updated:
Listed by:
Alexandre Stoykov (312)593-3110,
Compass,
Layne Zagorin 773-425-0039,
Compass
Source: MRED as distributed by MLS GRID,MLS#: 12712602
Facts & features
Interior
Bedrooms & bathrooms
- Bedrooms: 2
- Bathrooms: 2
- Full bathrooms: 2
Rooms
- Room types: Den
Primary bedroom
- Features: Flooring (Carpet), Bathroom (Full)
- Level: Main
- Area: 204 Square Feet
- Dimensions: 17X12
Bedroom 2
- Features: Flooring (Carpet)
- Level: Main
- Area: 144 Square Feet
- Dimensions: 12X12
Den
- Features: Flooring (Carpet)
- Level: Main
- Area: 144 Square Feet
- Dimensions: 12X12
Dining room
- Features: Flooring (Hardwood)
- Level: Main
- Area: 110 Square Feet
- Dimensions: 11X10
Kitchen
- Features: Kitchen (Eating Area-Table Space), Flooring (Hardwood)
- Level: Main
- Area: 96 Square Feet
- Dimensions: 12X8
Living room
- Features: Flooring (Hardwood)
- Level: Main
- Area: 300 Square Feet
- Dimensions: 20X15
Heating
- Radiant
Cooling
- Wall Unit(s)
Appliances
- Included: Range, Dishwasher, Refrigerator
Features
- Basement: None
Interior area
- Total structure area: 0
- Total interior livable area: 1,530 sqft
Property
Parking
- Total spaces: 1
- Parking features: Yes, Leased, Attached, Garage
- Attached garage spaces: 1
Accessibility
- Accessibility features: No Disability Access
Details
- Parcel number: 17032270221057
- Special conditions: List Broker Must Accompany
Construction
Type & style
- Home type: Condo
- Property subtype: Condominium, Single Family Residence
Materials
- Brick
Condition
- New construction: No
- Year built: 1959
Utilities & green energy
- Sewer: Public Sewer
- Water: Lake Michigan
Community & HOA
HOA
- Has HOA: Yes
- Services included: Heat, Water, Gas, Insurance, Security, Doorman, Cable TV, Exercise Facilities, Exterior Maintenance, Lawn Care, Scavenger, Snow Removal, Internet
- HOA fee: $1,441 monthly
Location
- Region: Chicago
Financial & listing details
- Price per square foot: $261/sqft
- Tax assessed value: $369,840
- Annual tax amount: $6,446
- Date on market: 7/22/2026
- Ownership: Condo
Estimated market value
Not available
Estimated sales range
Not available
Not available
Price history
| Date | Event | Price |
|---|---|---|
| 7/22/2026 | Listing removed | $425,000$278/sqft |
Source:  MRED as distributed by MLS GRID #12691981 Report a problem MRED as distributed by MLS GRID #12691981 Report a problem | ||
| 6/30/2026 | Price change | $425,000-3.4%$278/sqft |
Source: MRED as distributed by MLS GRID #12691981 Report a problem | ||
| 6/11/2026 | Listed for sale | $440,000+10.3%$288/sqft |
Source: MRED as distributed by MLS GRID #12669886 Report a problem | ||
| 12/26/2020 | Listing removed | -- |
Source: Local MLS Report a problem | ||
| 7/1/2020 | Listed for sale | $398,900+1%$261/sqft |
Source: Compass #10762036 Report a problem | ||
| 1/9/2010 | Listing removed | $395,000+12.9%$258/sqft |
Source: Koenig & Strey GMAC #07081637 Report a problem | ||
| 6/4/2009 | Sold | $350,000-11.4%$229/sqft |
Source: MRED as distributed by MLS GRID #07081637 Report a problem | ||
| 3/13/2009 | Listed for sale | $395,000$258/sqft |
Source: Koenig & Strey GMAC #07081637 Report a problem | ||
| 2/8/2009 | Listing removed | $395,000$258/sqft |
Source: Postlets #07081637 Report a problem | ||
| 12/12/2008 | Listed for sale | $395,000$258/sqft |
Source: Postlets #07081637 Report a problem | ||
Public tax history
| Year | Property taxes | Tax assessment |
|---|---|---|
| 2024 | $6,239 +24.9% | $36,984 -2.7% |
| 2023 | $4,995 -0.6% | $37,999 |
| 2022 | $5,023 -21.9% | $37,999 |
| 2021 | $6,436 +6.3% | $37,999 +16% |
| 2020 | $6,052 +2.6% | $32,752 -7.8% |
| 2019 | $5,901 +13.7% | $35,542 |
| 2018 | $5,191 -6.6% | $35,542 +11.4% |
| 2017 | $5,558 +0.5% | $31,893 |
| 2016 | $5,530 +10.2% | $31,893 |
| 2015 | $5,020 +16.8% | $31,893 +15.7% |
| 2014 | $4,300 +2.5% | $27,577 |
| 2013 | $4,196 +0.4% | $27,577 |
| 2012 | $4,181 +13.6% | $27,577 +5.7% |
| 2011 | $3,681 -15.7% | $26,085 -2.8% |
| 2010 | $4,367 +8.7% | $26,834 -18.4% |
| 2009 | $4,016 +1.5% | $32,875 -7.7% |
| 2008 | $3,956 +10.3% | $35,634 |
| 2007 | $3,588 +12% | $35,634 |
| 2006 | $3,202 -13.9% | $35,634 +14.3% |
| 2005 | $3,719 +3.3% | $31,176 |
| 2004 | $3,598 +3.2% | $31,176 |
| 2003 | $3,486 +3.6% | $31,176 +44.6% |
| 2002 | $3,365 +5.5% | $21,565 |
| 2001 | $3,189 +36.6% | $21,565 |
| 2000 | $2,334 | $21,565 +41.3% |
| 1999 | $2,334 | $15,262 |
Find assessor info on the county website
Monthly payment
Est. payment
Payment breakdown
Explore the cost of this home by adjusting the details. Changes won't be saved.Climate risks
Neighborhood: Streeterville
Nearby schools
Schools provided by the listing agent
- Elementary: Ogden International
- Middle: Ogden International
- High: Ogden International
- District: 299
Source: MRED as distributed by MLS GRID. This data may not be complete. We recommend contacting the local school district to confirm school assignments for this home.
Similar homes
- $399,9502 bd2 ba1.6k sqft201 E Chestnut St APT 3A, Chicago, IL 60611Price Change
 MLS ID #12766271, Craig Knox Palmer, @properties Christie's International Real Estate. MRED as distributed by MLS GRID
 - $399,0002 bd2 ba1.6k sqft201 E Chestnut St APT 8B, Chicago, IL 60611Active
 MLS ID #12696262, Tyler Stallings, Corcoran Urban Real Estate. MRED as distributed by MLS GRID
 - $389,9002 bd2 ba1.2k sqft535 N Michigan Ave APT 2614, Chicago, IL 60611Active
 MLS ID #12731801, Michael Opyd, E-PRO, RE/MAX Premier. MRED as distributed by MLS GRID
 - $575,0002 bd2 ba1.4k sqft175 E Delaware Pl APT 6401, Chicago, IL 60611New
 MLS ID #12774395, Hunter Andre, Baird & Warner. MRED as distributed by MLS GRID
