Welcome to this spacious northeast corner residence in the heart of Streeterville, offering approximately 1,800 square feet of comfortable city living just steps from the Gold Coast. This 3-bedroom, 3-bathroom unit features an ideal layout with two generously sized bedrooms, each with its own private en-suite bath, providing exceptional comfort and privacy. A standout feature is the impressive walk-in dressing room closet, complete with a vanity and sink, floor-to-ceiling mirrored walls, custom cabinetry, drawers, and dressing room mirrors offering a truly luxurious dressing experience. The kitchen features quartz countertops, a mosaic glass tile backsplash, and under-cabinet lighting, creating a sleek and inviting space for cooking and entertaining. Custom quartz window ledges extend throughout the residence, adding both style and functionality while complementing the home's contemporary design. Enjoy abundant natural light and stunning city and lake views from multiple exposures. Take in views of Lake Michigan from the northeast-facing windows, the iconic John Hancock Center from the northwest, and Lake Shore Park with its playground, tennis and pickleball courts, and running track from the southeast. Perfectly situated between Michigan Avenue's Magnificent Mile and Lake Shore Drive, this premier location places you just moments from Oak Street and Ohio Street Beaches, Northwestern Memorial Hospital, Feinberg School of Medicine, Northwestern Law School, world-class dining, luxury shopping, cultural attractions, and convenient public transportation. Residents enjoy a full-service lifestyle in this amenity-rich building featuring 24-hour door staff, on-site engineer and maintenance personnel, a rooftop sundeck, fitness center, bike room, storage rooms, electronic card-operated laundry facilities, and rental parking available within the building. Experience the best of Streeterville/Gold Coast living with breathtaking views, exceptional amenities, and the very best of city living right outside your door.
Active
$520,000
850 N Dewitt Pl #9AC, Chicago, IL 60611
3beds
1,800sqft
Condominium, Single Family Residence
Built in 1957
-- sqft lot
$-- Zestimate®
$289/sqft
$1,576/mo HOA
What's special
Spacious northeast corner residenceAbundant natural lightRooftop sundeck
- 127 days
- 642
- 22
Zillow last checked:
Listing updated:
Listed by:
Grace Martinez 773-520-2344,
Exit Grace Realty
Source: MRED as distributed by MLS GRID,MLS#: 12658006
Facts & features
Interior
Bedrooms & bathrooms
- Bedrooms: 3
- Bathrooms: 3
- Full bathrooms: 3
Rooms
- Room types: Walk In Closet, Foyer
Primary bedroom
- Features: Flooring (Carpet), Bathroom (Full)
- Level: Main
- Area: 260 Square Feet
- Dimensions: 20X13
Bedroom 2
- Features: Flooring (Carpet)
- Level: Main
- Area: 216 Square Feet
- Dimensions: 18X12
Bedroom 3
- Features: Flooring (Carpet)
- Level: Main
- Area: 144 Square Feet
- Dimensions: 12X12
Dining room
- Features: Flooring (Hardwood)
- Level: Main
- Area: 160 Square Feet
- Dimensions: 10X16
Foyer
- Level: Main
- Area: 40 Square Feet
- Dimensions: 10X4
Kitchen
- Features: Flooring (Tile)
- Level: Main
- Area: 135 Square Feet
- Dimensions: 15X9
Living room
- Features: Flooring (Hardwood)
- Level: Main
- Area: 247 Square Feet
- Dimensions: 13X19
Walk in closet
- Level: Main
- Area: 156 Square Feet
- Dimensions: 13X12
Heating
- Radiant
Cooling
- Wall Unit(s)
Appliances
- Included: Range, Microwave, Dishwasher, Refrigerator
- Laundry: Common Area
Features
- Basement: None
Interior area
- Total structure area: 0
- Total interior livable area: 1,800 sqft
Property
Parking
- Total spaces: 1
- Parking features: Yes, Leased, Attached, Garage
- Attached garage spaces: 1
Accessibility
- Accessibility features: No Disability Access
Features
- Patio & porch: Roof Deck, Deck
Details
- Parcel number: 17032270221069
- Special conditions: List Broker Must Accompany
Construction
Type & style
- Home type: Condo
- Property subtype: Condominium, Single Family Residence
Materials
- Brick
Condition
- New construction: No
- Year built: 1957
Utilities & green energy
- Sewer: Public Sewer
- Water: Lake Michigan
Community & HOA
HOA
- Has HOA: Yes
- Amenities included: Bike Room/Bike Trails, Door Person, Coin Laundry, Elevator in Residence, Exercise Room, Storage, On Site Manager/Engineer, Sundeck, Receiving Room, Service Elevator(s)
- Services included: Heat, Water, Gas, Insurance, Security, Doorman, Cable TV, Exercise Facilities, Exterior Maintenance, Lawn Care, Scavenger, Snow Removal
- HOA fee: $1,576 monthly
Location
- Region: Chicago
Financial & listing details
- Price per square foot: $289/sqft
- Tax assessed value: $405,150
- Annual tax amount: $8,139
- Date on market: 5/29/2026
- Ownership: Condo
Estimated market value
Not available
Estimated sales range
Not available
Not available
Price history
| Date | Event | Price |
|---|---|---|
| 5/29/2026 | Listed for sale | $520,000+34%$289/sqft |
Source:  MRED as distributed by MLS GRID #12658006 Report a problem MRED as distributed by MLS GRID #12658006 Report a problem | ||
| 5/4/2015 | Sold | $388,000-1.8%$216/sqft |
Source: MRED as distributed by MLS GRID #08849603 Report a problem | ||
| 12/15/2004 | Sold | $395,000$219/sqft |
Source: Public Record Report a problem | ||
Public tax history
| Year | Property taxes | Tax assessment |
|---|---|---|
| 2024 | $7,478 -8.4% | $40,515 -3.5% |
| 2023 | $8,162 +2.9% | $41,999 |
| 2022 | $7,935 +2% | $41,999 |
| 2021 | $7,776 +6.5% | $41,999 +17.1% |
| 2020 | $7,302 +2.4% | $35,880 -7.8% |
| 2019 | $7,134 +1.7% | $38,936 |
| 2018 | $7,013 +3.2% | $38,936 +11.4% |
| 2017 | $6,795 +4.6% | $34,939 |
| 2016 | $6,498 +9.7% | $34,939 |
| 2015 | $5,922 +15.5% | $34,939 +15.6% |
| 2014 | $5,129 +2.2% | $30,211 |
| 2013 | $5,016 +0.9% | $30,211 |
| 2012 | $4,974 +15.6% | $30,211 +5.7% |
| 2011 | $4,304 -4.1% | $28,577 -2.8% |
| 2010 | $4,488 -15.9% | $29,397 -18.4% |
| 2009 | $5,338 +0.1% | $36,015 -7.7% |
| 2008 | $5,335 +2.5% | $39,037 |
| 2007 | $5,205 +0.8% | $39,037 |
| 2006 | $5,164 -2.2% | $39,037 +14.3% |
| 2005 | $5,282 -4.4% | $34,153 |
| 2004 | $5,524 +34.2% | $34,153 |
| 2003 | $4,118 +10.3% | $34,153 +44.6% |
| 2002 | $3,735 +5.3% | $23,624 |
| 2001 | $3,546 +35.6% | $23,624 |
| 2000 | $2,614 +0% | $23,624 +41.3% |
| 1999 | $2,614 | $16,720 |
Find assessor info on the county website
Monthly payment
Est. payment
Payment breakdown
Explore the cost of this home by adjusting the details. Changes won't be saved.Climate risks
Neighborhood: Streeterville
Nearby schools
Similar homes
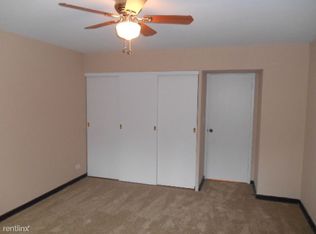
- $479,9002 bd2 ba1.4k sqft260 E Chestnut St APT 2904, Chicago, IL 60611Active
 MLS ID #12769260, Slawek Rachmaciej, Exit Realty Redefined. MRED as distributed by MLS GRID
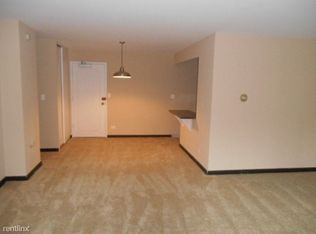
 - $470,0003 bd2 ba1.7k sqft40 E Delaware Pl APT 1502, Chicago, IL 60611Active
 MLS ID #12758818, Jeffrey Lowe, Compass. MRED as distributed by MLS GRID
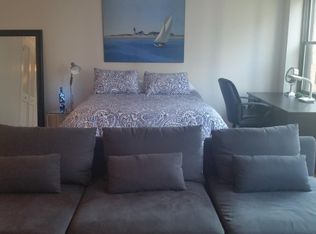
 - $549,0002 bd2 ba1.3k sqft175 E Delaware Pl APT 5809, Chicago, IL 60611Active
 MLS ID #12620687, Margaret Nagel, Berkshire Hathaway HomeServices Chicago. MRED as distributed by MLS GRID
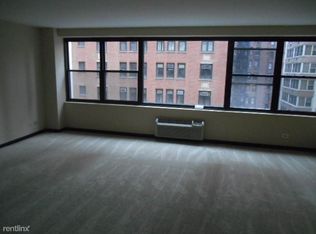
 - $525,0002 bd2 ba1.2k sqft25 E Superior St APT 1006, Chicago, IL 60611Active
 MLS ID #12749807, Layching Quek, Redfin Corporation. MRED as distributed by MLS GRID
