This exceptional home is a meticulously designed combined unit in the perfect Gold Coast location. The seller collaborated with an outstanding architect to seamlessly integrate the two condos into a single residence. The home is a rare fusion of expansive space, timeless elegance, and lovely views. Upon entering the gracious foyer, one is immediately welcomed by refined design details that evoke a sense of calm sophistication. Sunlight pours through the 400 feet of continuous windows in the combined living and dining room with beautiful views of Lake Michigan. Crafted for both seamless entertaining and tranquil daily living, the open-concept kitchen, living, and dining areas provide exceptional scale and flexibility. The kitchen is thoughtfully designed, featuring custom cabinetry and a convenient peninsula that's perfect for meal prep and casual gatherings. Showcased by custom millwork and warm wood finishes, the living and dining areas flow effortlessly into a charming study (3rd bedroom) with an en-suite bathroom. The seller worked with a gifted craftsman to appoint the home with custom-built-ins throughout. The primary suite, with an en-suite bathroom, serves as a serene retreat, featuring west-facing windows. There is a generous wall of closets that has been professionally built out. A second bedroom, currently outfitted as a study, features more built-ins and ample storage. Among the most coveted features of this residence is the rare mudroom, which features an in-unit washer and dryer, storage, and a robust wine refrigerator. Two generously sized storage lockers are assigned to the condo. This provides ample extra storage. This meticulously maintained, pet-friendly building offers a range of full-service amenities, including a 24-hour doorman, 24-hour valet parking, a maintenance staff, a receiving room, dry cleaning service, a fitness center, bicycle storage, and a roof deck. The monthly assessment covers all utilities: electric, AC, gas, heat, water, trash, cable, and internet. Just move in! Ideally located steps from Oak Street Beach, the Red Line, and world-class shopping and dining. This home offers an unmatched Gold Coast location.
Active
$649,000
1150 N Lake Shore Dr #6GH, Chicago, IL 60611
3beds
2,200sqft
:
Get pre-qualified$7,413/mo
Condominium, Single Family Residence
Built in 1957
-- sqft lot
$-- Zestimate®
$295/sqft
$2,525/mo HOA
What's special
Refined design detailsRoof deckTimeless eleganceLovely viewsWarm wood finishesWest-facing windowsConvenient peninsula
- --
- on Zillow |
- 1,474
- views |
- 73
- saves |
Zillow last checked:
Listing updated:
Listed by:
Arthur Rothschild (312)818-0851,
Jameson Sotheby's Intl Realty,
Mattie Arndt 608-931-9139,
Jameson Sotheby's Intl Realty
Source: MRED as distributed by MLS GRID,MLS#: 12664611
Facts & features
Interior
Bedrooms & bathrooms
- Bedrooms: 3
- Bathrooms: 3
- Full bathrooms: 3
Rooms
- Room types: Foyer
Primary bedroom
- Features: Flooring (Hardwood), Bathroom (Full)
- Level: Main
- Area: 380 Square Feet
- Dimensions: 19X20
Bedroom 2
- Features: Flooring (Hardwood)
- Level: Main
- Area: 260 Square Feet
- Dimensions: 20X13
Bedroom 3
- Features: Flooring (Hardwood)
- Level: Main
- Area: 247 Square Feet
- Dimensions: 19X13
Dining room
- Features: Flooring (Hardwood)
- Level: Main
- Area: 288 Square Feet
- Dimensions: 18X16
Foyer
- Level: Main
- Area: 112 Square Feet
- Dimensions: 8X14
Kitchen
- Features: Kitchen (Island, Pantry-Butler, Custom Cabinetry), Flooring (Hardwood)
- Level: Main
- Area: 182 Square Feet
- Dimensions: 14X13
Laundry
- Level: Main
- Area: 112 Square Feet
- Dimensions: 7X16
Living room
- Features: Flooring (Hardwood)
- Level: Main
- Area: 378 Square Feet
- Dimensions: 18X21
Heating
- Steam, Baseboard
Cooling
- Wall Unit(s)
Appliances
- Included: Range, Microwave, Dishwasher, Refrigerator, Washer, Dryer, Wine Refrigerator
- Laundry: Washer Hookup, In Unit
Features
- Bookcases
- Flooring: Hardwood
- Windows: Blinds
- Basement: None
- Common walls with other units/homes: End Unit
Interior area
- Total structure area: 0
- Total interior livable area: 2,200 sqft
Video & virtual tour
Property
Parking
- Total spaces: 2
- Parking features: Heated Garage, Yes, Leased, Attached, Garage
- Attached garage spaces: 2
Accessibility
- Accessibility features: No Disability Access
Features
- Patio & porch: Roof Deck, Deck
- Has view: Yes
- View description: Side(s) of Property
- Has water view: Yes
- Water view: Side(s) of Property
Details
- Additional parcels included: 17032000631047
- Parcel number: 17032000631047
- Special conditions: None
Construction
Type & style
- Home type: Condo
- Property subtype: Condominium, Single Family Residence
Materials
- Concrete
Condition
- New construction: No
- Year built: 1957
Utilities & green energy
- Sewer: Public Sewer
- Water: Lake Michigan
Community & HOA
HOA
- Has HOA: Yes
- Amenities included: Bike Room/Bike Trails, Door Person, Coin Laundry, Elevator in Residence, Exercise Room, Storage, On Site Manager/Engineer, Party Room, Sundeck, Receiving Room, Security Door Lock(s), Service Elevator(s), Valet/Cleaner, Elevator(s)
- Services included: Heat, Air Conditioning, Water, Electricity, Gas, Insurance, Doorman, Cable TV, Exercise Facilities, Exterior Maintenance, Lawn Care, Scavenger, Snow Removal
- HOA fee: $2,525 monthly
Location
- Region: Chicago
Financial & listing details
- Price per square foot: $295/sqft
- Annual tax amount: $9,278
- Date on market: 6/3/2026
- Ownership: Condo
Estimated market value
Not available
Estimated sales range
Not available
Not available
Price history
Price history is unavailable.
Public tax history
Tax history is unavailable.
Monthly payment
Est. payment
Payment breakdown
Explore the cost of this home by adjusting the details. Changes won't be saved.Climate risks
Neighborhood: Gold Coast
Nearby schools
GreatSchools rating
- 4/10Ogden Elementary SchoolGrades: PK-8Distance: 0.3 mi
- 7/10Lincoln Park High SchoolGrades: 9-12Distance: 1.5 mi
Schools provided by the listing agent
- Elementary: Ogden Elementary
- Middle: Ogden Elementary
- High: Lincoln Park High School
- District: 299
Source: MRED as distributed by MLS GRID. This data may not be complete. We recommend contacting the local school district to confirm school assignments for this home.
- $227,8001 bd1 ba1k sqft1150 N Lake Shore Dr APT 2A, Chicago, IL 60611Off Market
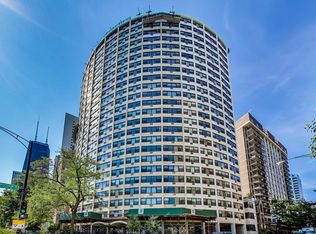
- $245,0001 bd1 ba850 sqft1150 N Lake Shore Dr APT 2B, Chicago, IL 60611Sold
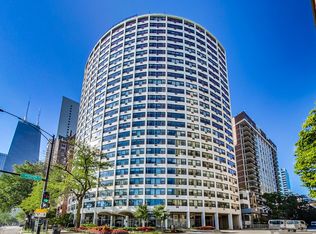
- $228,9001 bd1 ba850 sqft1150 N Lake Shore Dr APT 2C, Chicago, IL 60611Off Market
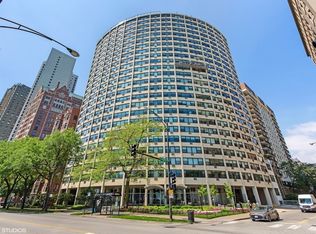
- $225,0001 bd1 ba900 sqft1150 N Lake Shore Dr APT 2D, Chicago, IL 60611Sold
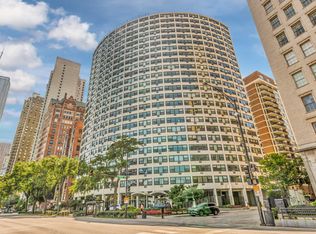
- $261,800-- bd-- ba-- sqft1150 N Lake Shore Dr APT 2E, Chicago, IL 60611Off Market
- $239,5001 bd1 ba850 sqft1150 N Lake Shore Dr APT 2F, Chicago, IL 60611Off Market
- $213,400-- bd1 ba545 sqft1150 N Lake Shore Dr APT 2G, Chicago, IL 60611Off Market
- $234,8001 bd1 ba-- sqft1150 N Lake Shore Dr APT 2H, Chicago, IL 60611Off Market
- $396,6002 bd2 ba1.3k sqft1150 N Lake Shore Dr APT 3A, Chicago, IL 60611Off Market
A local agent can set up tours, give advice and negotiate with sellers.
A local lender can help you make sure your offer is ready when you are.
Similar homes
- $665,0002 bd3 ba2.2k sqft1100 N Lake Shore Dr APT 7B, Chicago, IL 60611Active
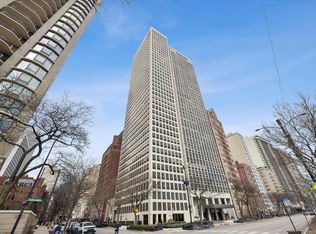 MLS ID #12607469, Michael Horwitz, Cross Street Real Estate. MRED as distributed by MLS GRID
 - $612,8002 bd2 ba1.6k sqft73 E Elm St APT 4B, Chicago, IL 60611Off Market
- $597,7472 bd2 ba1.5k sqft200 E Delaware Pl APT 7D, Chicago, IL 60611Active
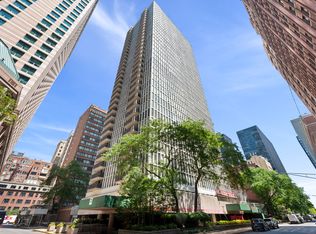 MLS ID #12723437, Michael Rosenblum, Berkshire Hathaway HomeServices Chicago. MRED as distributed by MLS GRID
 - $624,9003 bd2 ba2.3k sqft680 N Lake Shore Dr APT 519, Chicago, IL 60611Active
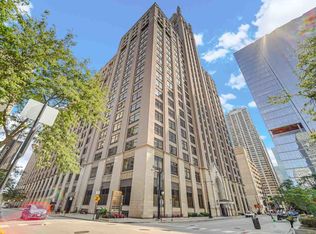 MLS ID #12672080, Jamie Lemmons-Svoboda, Keller Williams Preferred Rlty. MRED as distributed by MLS GRID
 - $699,0003 bd3 ba2k sqft400 E Ohio St APT 2003, Chicago, IL 60611ActiveMLS ID #12715358, Gail Spreen, Jameson Sotheby's Intl Realty. MRED as distributed by MLS GRID
- $520,0003 bd3 ba1.8k sqft850 N Dewitt Pl #9AC, Chicago, IL 60611ActiveMLS ID #12658006, Grace Martinez, Exit Grace Realty. MRED as distributed by MLS GRID
- $675,0003 bd3 ba2.9k sqft680 N Lake Shore Dr APT 821, Chicago, IL 60611ActiveMLS ID #12544207, Karen Schwartz, Baird & Warner. MRED as distributed by MLS GRID
- $525,0002 bd2 ba1.4k sqft1440 N Lake Shore Dr APT 9E, Chicago, IL 60610NewMLS ID #12719708, Alexandre Stoykov, Compass. MRED as distributed by MLS GRID
- $590,0002 bd3 ba1.6k sqft777 N Michigan Ave APT 1801, Chicago, IL 60611ActiveMLS ID #12708400, Helen Beller, Baird & Warner. MRED as distributed by MLS GRID
- $620,0002 bd2 ba3k sqft6 E Monroe St APT 500, Chicago, IL 60603NewMLS ID #12727643, Elizabeth McManus, Baird & Warner. MRED as distributed by MLS GRID
- $693,0003 bd2 ba1.6k sqft21 W Goethe St #18GH, Chicago, IL 60610ActiveMLS ID #12668962, Alex Cross, Best Chicago Properties, LLC. MRED as distributed by MLS GRID
- $389,9002 bd2 ba1.2k sqft535 N Michigan Ave APT 2614, Chicago, IL 60611NewMLS ID #12731801, Michael Opyd, E-PRO, RE/MAX Premier. MRED as distributed by MLS GRID
- $850,0003 bd3 ba2k sqft200 E Delaware Pl APT 24F, Chicago, IL 60611ActiveMLS ID #12683629, Patrick J Natale, ABR, Compass. MRED as distributed by MLS GRID
- $899,0003 bd3 ba2.2k sqft1100 N Lake Shore Dr APT 27B, Chicago, IL 60611ActiveMLS ID #12702274, Zivit Shamir, @properties Christie's International Real Estate. MRED as distributed by MLS GRID
- $498,0001 bd1 ba1.1k sqft850 N Lake Shore Dr APT 604, Chicago, IL 60611NewMRED as distributed by MLS GRID
- $485,0003 bd2 ba1.7k sqft40 E Delaware Pl APT 1502, Chicago, IL 60611ActiveMLS ID #12678336, Jeffrey Lowe, Compass. MRED as distributed by MLS GRID
- $399,0002 bd2 ba1.6k sqft201 E Chestnut St APT 8B, Chicago, IL 60611ActiveMLS ID #12696262, Tyler Stallings, Corcoran Urban Real Estate. MRED as distributed by MLS GRID
- $540,0002 bd2 ba1.2k sqft25 E Superior St APT 1006, Chicago, IL 60611ActiveMLS ID #12720168, Layching Quek, Redfin Corporation. MRED as distributed by MLS GRID
- $725,0003 bd4 ba2.5k sqft1450 N Astor St #15AB, Chicago, IL 60610ActiveMLS ID #12550082, Eva Pusateri, RE/MAX Premier. MRED as distributed by MLS GRID
- $399,0002 bd2 ba1.4k sqft1150 N Lake Shore Dr APT 7H, Chicago, IL 60611ActiveMLS ID #12666618, Laura England, Compass. MRED as distributed by MLS GRID
