MOVE RIGHT INTO THIS FULLY RENOVATED 3 BEDROOM, 2.5 BATHROOM, CORNER UNIT BOASTING UNOBSTRUCTED VIEWS OF LAKE MICHIGAN AND CITY SKYLINE. 27th floor contains large windows and motorized shades, hardwood floors throughout. Lake front living room contains cozy electric fireplace, bar with a wine cooler. white with glass backsplash, high-end appliances, instant hot water with a filtering system and an over-sized pantry. TV/Cable in every room. Primary Bedroom Suite features a walk-in closet plus full wall of secondary closets, an in-suite bathroom with jetted tub and a separate shower. Located in a pet friendly boutique building in the heart of the Gold Coast. This forty story high-rise designed by renowned Chicago architect Harry Reese includes exclusive amenities such as 24-hour door staff, fitness center, additional storage space, a sun deck and a large hospitality room with an attached kitchen, leased parking and valet service available in the attached garage. Steps from the Magnificent Mile, public transportation and luxury boutiques and restaurants. Broker owner.
Active
$899,000
1100 N Lake Shore Dr APT 27B, Chicago, IL 60611
3beds
2,200sqft
:
Get pre-qualified$9,440/mo
Condominium, Single Family Residence
Built in 1980
-- sqft lot
$866,300 Zestimate®
$409/sqft
$2,611/mo HOA
What's special
Cozy electric fireplaceHigh-end appliancesOver-sized pantryMotorized shadesHardwood floors throughout
- 28 days |
- 1,357 |
- 54 |
Zillow last checked:
Listing updated:
Listed by:
Zivit Shamir 248-425-4255,
@properties Christie's International Real Estate
Source: MRED as distributed by MLS GRID,MLS#: 12702274
Facts & features
Interior
Bedrooms & bathrooms
- Bedrooms: 3
- Bathrooms: 3
- Full bathrooms: 2
- 1/2 bathrooms: 1
Rooms
- Room types: No additional rooms
Primary bedroom
- Features: Flooring (Hardwood), Bathroom (Full)
- Level: Main
- Area: 208 Square Feet
- Dimensions: 16X13
Bedroom 2
- Features: Flooring (Hardwood)
- Level: Main
- Area: 195 Square Feet
- Dimensions: 15X13
Bedroom 3
- Features: Flooring (Hardwood)
- Level: Main
- Area: 182 Square Feet
- Dimensions: 14X13
Dining room
- Features: Flooring (Hardwood)
- Level: Main
- Area: 198 Square Feet
- Dimensions: 18X11
Kitchen
- Features: Kitchen (Eating Area-Table Space, Granite Counters, Pantry, Updated Kitchen), Flooring (Hardwood)
- Level: Main
- Area: 209 Square Feet
- Dimensions: 19X11
Laundry
- Features: Flooring (Marble)
- Level: Main
- Area: 14 Square Feet
- Dimensions: 7X2
Living room
- Features: Flooring (Hardwood)
- Level: Main
- Area: 360 Square Feet
- Dimensions: 20X18
Heating
- Electric
Cooling
- Wall Unit(s)
Appliances
- Included: Double Oven, Microwave, Dishwasher, Refrigerator, High End Refrigerator, Washer, Dryer, Disposal, Stainless Steel Appliance(s), Wine Refrigerator, Cooktop, Oven, Water Purifier, Water Purifier Owned, Electric Cooktop
- Laundry: Main Level, In Unit
Features
- 1st Floor Bedroom, 1st Floor Full Bath, Storage, Built-in Features, Walk-In Closet(s), Doorman, Granite Counters, Lobby, Pantry
- Flooring: Hardwood
- Basement: None
Interior area
- Total structure area: 0
- Total interior livable area: 2,200 sqft
Property
Parking
- Total spaces: 2
- Parking features: Yes, Attached, Garage
- Attached garage spaces: 2
Accessibility
- Accessibility features: No Disability Access
Features
- Has view: Yes
- View description: Front of Property
- Has water view: Yes
- Water view: Front of Property
Details
- Parcel number: 17032010761050
- Special conditions: List Broker Must Accompany
Construction
Type & style
- Home type: Condo
- Property subtype: Condominium, Single Family Residence
Materials
- Stone
Condition
- New construction: No
- Year built: 1980
- Major remodel year: 2020
Utilities & green energy
- Electric: Circuit Breakers
- Sewer: Public Sewer
- Water: Lake Michigan, Public
Community & HOA
HOA
- Has HOA: Yes
- Services included: Water
- HOA fee: $2,611 monthly
Location
- Region: Chicago
Financial & listing details
- Price per square foot: $409/sqft
- Tax assessed value: $662,630
- Annual tax amount: $13,979
- Date on market: 7/11/2026
- Ownership: Condo
Estimated market value
$866,300
$823,000 - $910,000
$5,997/mo
Price history
| Date | Event | Price |
|---|---|---|
| 7/11/2026 | Listed for sale | $899,000-2.8%$409/sqft |
Source:  MRED as distributed by MLS GRID #12702274 Report a problem MRED as distributed by MLS GRID #12702274 Report a problem | ||
| 6/29/2026 | Listing removed | $925,000$420/sqft |
Source: MRED as distributed by MLS GRID #12612151 Report a problem | ||
| 4/17/2026 | Listed for sale | $925,000+35%$420/sqft |
Source: MRED as distributed by MLS GRID #12612151 Report a problem | ||
| 9/7/2017 | Sold | $685,000-8.7%$311/sqft |
Source: Public Record Report a problem | ||
| 4/23/2017 | Listing removed | $750,000$341/sqft |
Source: @properties #09513398 Report a problem | ||
| 4/22/2017 | Price change | $750,000+3.4%$341/sqft |
Source: @properties #09513398 Report a problem | ||
| 4/9/2017 | Price change | $725,000-3.3%$330/sqft |
Source: @properties #09513398 Report a problem | ||
| 2/2/2017 | Price change | $750,000-4.9%$341/sqft |
Source: @properties #09513398 Report a problem | ||
| 1/4/2017 | Price change | $789,000-1.3%$359/sqft |
Source: @properties #09513398 Report a problem | ||
| 10/7/2016 | Listed for sale | $799,000$363/sqft |
Source: @properties #09513398 Report a problem | ||
| 8/22/2016 | Listing removed | $799,000$363/sqft |
Source: @properties #09277058 Report a problem | ||
| 7/5/2016 | Listed for sale | $799,000-5.9%$363/sqft |
Source: @properties #09277058 Report a problem | ||
| 5/24/2016 | Listing removed | $849,000$386/sqft |
Source: @properties #09134352 Report a problem | ||
| 5/15/2016 | Price change | $849,000-5.6%$386/sqft |
Source: @properties #09134352 Report a problem | ||
| 2/9/2016 | Listed for sale | $899,000$409/sqft |
Source: @properties #09134352 Report a problem | ||
Public tax history
| Year | Property taxes | Tax assessment |
|---|---|---|
| 2024 | $12,121 -13.3% | $66,263 -8.2% |
| 2023 | $13,979 +2.9% | $72,221 |
| 2022 | $13,588 +2% | $72,221 |
| 2021 | $13,318 -7.9% | $72,221 +2.5% |
| 2020 | $14,459 +2.3% | $70,491 -7.8% |
| 2019 | $14,129 +1.7% | $76,495 |
| 2018 | $13,889 +6.1% | $76,495 +14.4% |
| 2017 | $13,086 +4.4% | $66,865 |
| 2016 | $12,535 +9.7% | $66,865 |
| 2015 | $11,429 +10.5% | $66,865 +11.2% |
| 2014 | $10,343 +2.2% | $60,151 |
| 2013 | $10,120 +0.9% | $60,151 |
| 2012 | $10,026 +9.8% | $60,151 +0.7% |
| 2011 | $9,132 -11.3% | $59,720 -13.9% |
| 2010 | $10,296 +6.1% | $69,336 |
| 2009 | $9,701 +6.2% | $69,336 -3.3% |
| 2008 | $9,134 +4.8% | $71,728 |
| 2007 | $8,714 +4.2% | $71,728 |
| 2006 | $8,362 -25.4% | $71,728 -6.9% |
| 2005 | $11,214 +1.8% | $77,046 |
| 2004 | $11,018 +2.5% | $77,046 |
| 2003 | $10,744 +33.7% | $77,046 +62% |
| 2002 | $8,038 +1.9% | $47,573 |
| 2001 | $7,888 +7.3% | $47,573 |
| 2000 | $7,348 -0.5% | $47,573 +18.2% |
| 1999 | $7,386 | $40,252 |
Find assessor info on the county website
Monthly payment
Est. payment
Payment breakdown
Explore the cost of this home by adjusting the details. Changes won't be saved.Climate risks
Neighborhood: Gold Coast
Nearby schools
GreatSchools rating
- 4/10Ogden Elementary SchoolGrades: PK-8Distance: 0.3 mi
- 7/10Lincoln Park High SchoolGrades: 9-12Distance: 1.5 mi
Schools provided by the listing agent
- District: 299
Source: MRED as distributed by MLS GRID. This data may not be complete. We recommend contacting the local school district to confirm school assignments for this home.
- $817,0003 bd3 ba2k sqft1100 N Lake Shore Dr APT 3A, Chicago, IL 60611Off Market
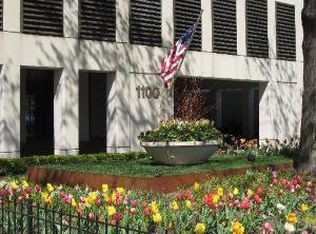
- $794,2003 bd3 ba2.1k sqft1100 N Lake Shore Dr APT 3B, Chicago, IL 60611Off Market
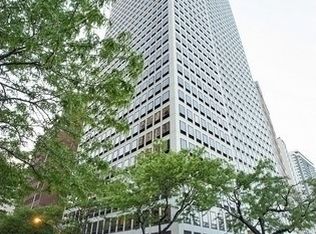
- $659,400-- bd-- ba-- sqft1100 N Lake Shore Dr APT 3C, Chicago, IL 60611Off Market
- $655,700-- bd-- ba-- sqft1100 N Lake Shore Dr APT 4B, Chicago, IL 60611Off Market
- $554,200-- bd-- ba-- sqft1100 N Lake Shore Dr APT 5A, Chicago, IL 60611Off Market
- $554,200-- bd-- ba-- sqft1100 N Lake Shore Dr APT 5B, Chicago, IL 60611Off Market
- $325,0002 bd3 ba2.2k sqft1100 N Lake Shore Dr APT 5C, Chicago, IL 60611Sold
- $445,0003 bd3 ba2.2k sqft1100 N Lake Shore Dr APT 6B, Chicago, IL 60611Sold
- $566,500-- bd-- ba-- sqft1100 N Lake Shore Dr APT 7A, Chicago, IL 60611Off Market
A local agent can set up tours, give advice and negotiate with sellers.
A local lender can help you make sure your offer is ready when you are.
Similar homes
- $850,0003 bd3 ba2k sqft200 E Delaware Pl APT 24F, Chicago, IL 60611Active
 MLS ID #12683629, Patrick J Natale, ABR, Compass. MRED as distributed by MLS GRID
 - $875,0002 bd2 ba1.8k sqft505 N Lake Shore Dr #616-617, Chicago, IL 60611New
 MLS ID #12701042, Denise Salazar, Coldwell Banker Realty. MRED as distributed by MLS GRID
 - $930,0003 bd3 ba1.8k sqft505 N Lake Shore Dr APT 6206, Chicago, IL 60611Active
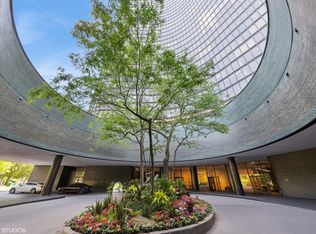 MLS ID #12690850, Laura Meier, @properties Christie's International Real Estate. MRED as distributed by MLS GRID
 - $850,0003 bd3 ba1.9k sqft530 N Lake Shore Dr APT 1104, Chicago, IL 60611Active
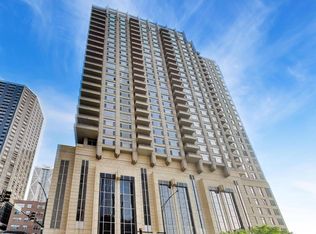 MLS ID #12712874, Ann Caron, @properties Christie's International Real Estate. MRED as distributed by MLS GRID
 - $875,0003 bd3 ba1.8k sqft505 N Lake Shore Dr APT 5302, Chicago, IL 60611ActiveMLS ID #12592209, Jeanne Keating, Compass. MRED as distributed by MLS GRID
- $900,0003 bd3 ba1.8k sqft1926 N Larrabee St, Chicago, IL 60614ActiveMLS ID #12713966, Kirste Gaudet, @properties Christie's International Real Estate. MRED as distributed by MLS GRID
- $1,075,0003 bd3 ba2.4k sqft222 E Chestnut St APT 11B, Chicago, IL 60611ActiveMLS ID #12699149, Emily Sachs Wong, @properties Christie's International Real Estate. MRED as distributed by MLS GRID
- $724,9992 bd2 ba1.8k sqft100 E Bellevue Pl APT 24A, Chicago, IL 60611Price ChangeMLS ID #12700867, Linda Levin, Jameson Sotheby's Intl Realty. MRED as distributed by MLS GRID
- $649,0003 bd3 ba2.2k sqft1150 N Lake Shore Dr #6GH, Chicago, IL 60611ActiveMLS ID #12664611, Arthur Rothschild, Jameson Sotheby's Intl Realty. MRED as distributed by MLS GRID
- $675,0002 bd2 ba1.5k sqft25 E Superior St APT 1801, Chicago, IL 60611NewMLS ID #12725927, Olena Surber, Jameson Sotheby's Intl Realty. MRED as distributed by MLS GRID
- $665,0002 bd3 ba2.2k sqft1100 N Lake Shore Dr APT 7B, Chicago, IL 60611ActiveMLS ID #12607469, Michael Horwitz, Cross Street Real Estate. MRED as distributed by MLS GRID
- $664,9002 bd3 ba2.4k sqft100 E Walton St Unit 41DE, Chicago, IL 60611ActiveMLS ID #12552933, Alexandra Bernardi, Jameson Sotheby's Intl Realty. MRED as distributed by MLS GRID
- $839,9002 bd2 ba1.8k sqft505 N Lake Shore Dr #708-709, Chicago, IL 60611Price ChangeMLS ID #12650660, Robert Mack, @properties Christie's International Real Estate. MRED as distributed by MLS GRID
- $1,095,0003 bd3 ba2.2k sqft1300 N Lake Shore Dr APT 9A, Chicago, IL 60610Price ChangeMLS ID #12681419, Carla Walker, @properties Christie's International Real Estate. MRED as distributed by MLS GRID
- $985,0004 bd3 ba2.4k sqft(Undisclosed Address), Chicago, IL 60614NewMLS ID #12725280, Melissa Siegal, @properties Christie's International Real Estate. MRED as distributed by MLS GRID
- $699,9003 bd2 ba1.4k sqft744 N Clark St APT 1005, Chicago, IL 60654NewMLS ID #12720500, Brett Huelat, CL3 Property Management. MRED as distributed by MLS GRID
- $750,0003 bd3 ba2.2k sqft636 W Grace St #1W, Chicago, IL 60613NewMLS ID #12722002, Mary Ellen Apostolopoulos, ABR, Compass. MRED as distributed by MLS GRID
- $995,0004 bd3 ba3.2k sqft1515 N Astor St #23BC, Chicago, IL 60610ActiveMLS ID #12631235, Michael Maier, Berkshire Hathaway HomeServices Chicago. MRED as distributed by MLS GRID
- $873,0002 bd2 ba1.9k sqft1016 W Madison St APT 4S, Chicago, IL 60607ActiveMLS ID #12713794, Penny Bagherpour, @properties Christie's International Real Estate. MRED as distributed by MLS GRID
- $760,0003 bd3 ba1.7k sqft920 N Hermitage Ave Unit 1F, Chicago, IL 60622NewMLS ID #12727676, Gerardo Perez, @properties Christie's International Real Estate. MRED as distributed by MLS GRID
