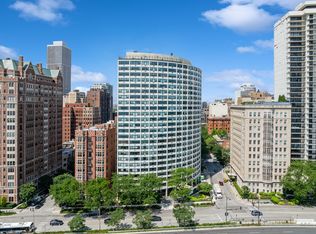
This 2 bedroom, 2.1 bathroom residence in one of Gold Coast's most iconic Lake Shore Drive high rises, boasts a full lakefront view, expansive windows, and SE exposure for a sunny, spacious residence. The large living room has hardwood floors, a roomy layout, and added modern recessed lighting. The kitchen is stylish and updated, and connects seamlessly to the designated dining room. Continue down the hall to the second bedroom, full bathroom, or half bathroom featuring a hidden laundry room. The primary bedroom sits at the back of the apartment, for added privacy and space. Enjoy the large closet, city views, and massive bathroom with a soaker tub, toilet closet, and standing shower. All bathrooms feature heated floors. The building has a gym, shared patio, and 24 hour doorman. Valet parking is available in the building for $250 a month per car.
Active
$665,000
1100 N Lake Shore Dr APT 7B, Chicago, IL 60611
2beds
2,200sqft
:
Get pre-qualified$7,383/mo
Condominium, Single Family Residence
Built in 1979
-- sqft lot
$-- Zestimate®
$302/sqft
$2,310/mo HOA
What's special
Modern recessed lightingCity viewsFull lakefront viewExpansive windowsHidden laundry roomRoomy layoutDesignated dining room
- 120 days |
- 466 |
- 14 |
Zillow last checked:
Listing updated:
Listed by:
Michael Horwitz 312-312-9844,
Cross Street Real Estate,
Jeremy Padorr 847-917-1177,
Cross Street Real Estate
Source: MRED as distributed by MLS GRID,MLS#: 12607469
Facts & features
Interior
Bedrooms & bathrooms
- Bedrooms: 2
- Bathrooms: 3
- Full bathrooms: 2
- 1/2 bathrooms: 1
Rooms
- Room types: No additional rooms
Primary bedroom
- Features: Flooring (Hardwood), Bathroom (Full)
- Level: Main
- Area: 224 Square Feet
- Dimensions: 16X14
Bedroom 2
- Features: Flooring (Hardwood)
- Level: Main
- Area: 168 Square Feet
- Dimensions: 14X12
Dining room
- Features: Flooring (Hardwood)
- Level: Main
- Area: 180 Square Feet
- Dimensions: 18X10
Family room
- Features: Flooring (Hardwood)
- Level: Main
- Area: 143 Square Feet
- Dimensions: 13X11
Kitchen
- Features: Kitchen (Eating Area-Breakfast Bar), Flooring (Hardwood)
- Level: Main
- Area: 150 Square Feet
- Dimensions: 15X10
Living room
- Features: Flooring (Hardwood)
- Level: Main
- Area: 378 Square Feet
- Dimensions: 21X18
Heating
- Electric
Cooling
- Wall Unit(s)
Appliances
- Included: Range, Microwave, Dishwasher, Refrigerator, Freezer, Washer, Dryer, Disposal
- Laundry: Washer Hookup
Features
- Storage, Doorman, Granite Counters, Lobby
- Flooring: Hardwood
- Windows: Screens
- Basement: None
- Common walls with other units/homes: End Unit
Interior area
- Total structure area: 0
- Total interior livable area: 2,200 sqft
Property
Parking
- Total spaces: 2
- Parking features: Shared Driveway, Side Driveway, Garage Door Opener, Yes, Other, Attached, Garage
- Attached garage spaces: 2
- Has uncovered spaces: Yes
Accessibility
- Accessibility features: No Disability Access
Features
- Has view: Yes
- View description: Front of Property, Side(s) of Property
- Has water view: Yes
- Water view: Front of Property,Side(s) of Property
Details
- Parcel number: 17032010761010
- Special conditions: None
- Other equipment: TV-Cable
Construction
Type & style
- Home type: Condo
- Property subtype: Condominium, Single Family Residence
Materials
- Brick, Concrete
Condition
- New construction: No
- Year built: 1979
Utilities & green energy
- Electric: Circuit Breakers
- Sewer: Public Sewer
- Water: Lake Michigan
Community & HOA
HOA
- Has HOA: Yes
- Amenities included: Door Person, Exercise Room, Storage, Sundeck
- Services included: Water, Insurance, Security, Doorman, Cable TV, Exterior Maintenance, Scavenger, Snow Removal
- HOA fee: $2,310 monthly
Location
- Region: Chicago
Financial & listing details
- Price per square foot: $302/sqft
- Tax assessed value: $586,080
- Annual tax amount: $11,774
- Date on market: 4/2/2026
- Ownership: Condo
Estimated market value
Not available
Estimated sales range
Not available
Not available
Price history
| Date | Event | Price |
|---|---|---|
| 4/2/2026 | Listed for sale | $665,000-13.6%$302/sqft |
Source:  MRED as distributed by MLS GRID #12607469 Report a problem MRED as distributed by MLS GRID #12607469 Report a problem | ||
| 4/22/2010 | Sold | $770,000-18.9%$350/sqft |
Source: MRED as distributed by MLS GRID #07317449 Report a problem | ||
| 2/20/2010 | Listed for sale | $949,900+5.5%$432/sqft |
Source: Prudential Real Estate #07317449 Report a problem | ||
| 12/11/2006 | Sold | $900,000-2.7%$409/sqft |
Source: Public Record Report a problem | ||
| 6/29/2006 | Sold | $925,000+29%$420/sqft |
Source: Public Record Report a problem | ||
| 12/13/2000 | Sold | $717,000+196.7%$326/sqft |
Source: Public Record Report a problem | ||
| 1/24/1994 | Sold | $241,666$110/sqft |
Source: Public Record Report a problem | ||
Public tax history
| Year | Property taxes | Tax assessment |
|---|---|---|
| 2024 | $11,775 -12.6% | $58,608 -8.3% |
| 2023 | $13,478 +2.6% | $63,878 |
| 2022 | $13,139 +2.3% | $63,878 |
| 2021 | $12,845 -7.5% | $63,878 +2.5% |
| 2020 | $13,889 +2.2% | $62,348 -7.8% |
| 2019 | $13,593 +1.7% | $67,658 |
| 2018 | $13,365 +5% | $67,658 +14.4% |
| 2017 | $12,731 +7.5% | $59,140 |
| 2016 | $11,845 +9.3% | $59,140 |
| 2015 | $10,837 +9.8% | $59,140 +11.2% |
| 2014 | $9,871 +2% | $53,202 |
| 2013 | $9,676 +1.4% | $53,202 |
| 2012 | $9,547 +11.5% | $53,202 +0.7% |
| 2011 | $8,559 -14.2% | $52,821 -13.9% |
| 2010 | $9,979 +4.4% | $61,326 |
| 2009 | $9,563 +5.1% | $61,326 -3.3% |
| 2008 | $9,101 +1% | $63,441 |
| 2007 | $9,010 -1.1% | $63,441 |
| 2006 | $9,107 -8.4% | $63,441 -6.9% |
| 2005 | $9,939 +1.8% | $68,145 |
| 2004 | $9,767 +2.8% | $68,145 |
| 2003 | $9,497 +25.6% | $68,145 +62% |
| 2002 | $7,560 +9% | $42,077 |
| 2001 | $6,936 +7.5% | $42,077 |
| 2000 | $6,455 -0.5% | $42,077 +18.2% |
| 1999 | $6,486 | $35,601 |
Find assessor info on the county website
Monthly payment
Est. payment
Payment breakdown
Explore the cost of this home by adjusting the details. Changes won't be saved.Climate risks
Neighborhood: Gold Coast
Nearby schools
GreatSchools rating
- 4/10Ogden Elementary SchoolGrades: PK-8Distance: 0.3 mi
- 7/10Lincoln Park High SchoolGrades: 9-12Distance: 1.5 mi
Schools provided by the listing agent
- District: 299
Source: MRED as distributed by MLS GRID. This data may not be complete. We recommend contacting the local school district to confirm school assignments for this home.
- $805,7003 bd3 ba2k sqft1100 N Lake Shore Dr APT 3A, Chicago, IL 60611Off Market
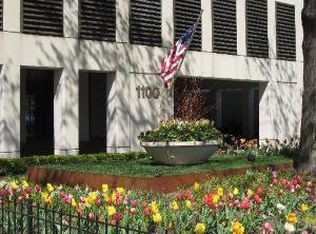
- $781,5003 bd3 ba2.1k sqft1100 N Lake Shore Dr APT 3B, Chicago, IL 60611Off Market
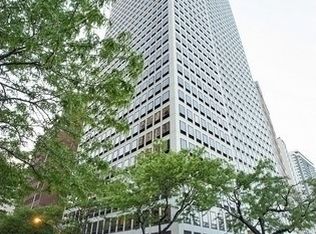
- $740,400-- bd-- ba-- sqft1100 N Lake Shore Dr APT 3C, Chicago, IL 60611Off Market
- $699,800-- bd-- ba-- sqft1100 N Lake Shore Dr APT 4B, Chicago, IL 60611Off Market
- $625,100-- bd-- ba-- sqft1100 N Lake Shore Dr APT 5A, Chicago, IL 60611Off Market
- $625,100-- bd-- ba-- sqft1100 N Lake Shore Dr APT 5B, Chicago, IL 60611Off Market
- $325,0002 bd3 ba2.2k sqft1100 N Lake Shore Dr APT 5C, Chicago, IL 60611Sold
- $445,0003 bd3 ba2.2k sqft1100 N Lake Shore Dr APT 6B, Chicago, IL 60611Sold
- $638,400-- bd-- ba-- sqft1100 N Lake Shore Dr APT 7A, Chicago, IL 60611Off Market
A local agent can set up tours, give advice and negotiate with sellers.
A local lender can help you make sure your offer is ready when you are.
Similar homes
- $675,0002 bd2 ba1.7k sqft222 E Pearson St APT 2002, Chicago, IL 60611New
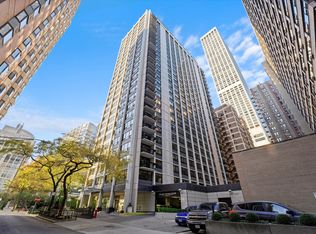 MLS ID #12696333, Christopher Everhardt, HomeSmart Connect LLC. MRED as distributed by MLS GRID
 - $664,9002 bd3 ba2.4k sqft100 E Walton St Unit 41DE, Chicago, IL 60611Active
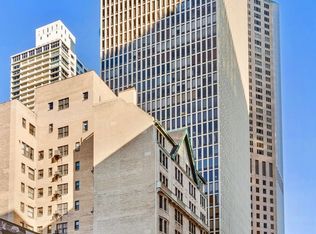 MLS ID #12552933, Alexandra Bernardi, Jameson Sotheby's Intl Realty. MRED as distributed by MLS GRID
 - $649,0003 bd3 ba2.2k sqft1150 N Lake Shore Dr #6GH, Chicago, IL 60611Active
 MLS ID #12664611, Arthur Rothschild, Jameson Sotheby's Intl Realty. MRED as distributed by MLS GRID
 - $750,0002 bd3 ba2.1k sqft1000 N Lake Shore Plz APT 24C, Chicago, IL 60611Active
 MLS ID #12710163, Daniel Adamski, Coldwell Banker Realty. MRED as distributed by MLS GRID
 - $570,0002 bd2 ba1.5k sqft175 E Delaware Pl APT 6504, Chicago, IL 60611NewMLS ID #12716635, Miguel Sanchez, Ruiz Realty, Inc.. MRED as distributed by MLS GRID
- $699,0003 bd3 ba2k sqft400 E Ohio St APT 2003, Chicago, IL 60611ActiveMLS ID #12715358, Gail Spreen, Jameson Sotheby's Intl Realty. MRED as distributed by MLS GRID
- $749,9002 bd2 ba1.8k sqft100 E Bellevue Pl APT 24A, Chicago, IL 60611ActiveMLS ID #12700867, Linda Levin, Jameson Sotheby's Intl Realty. MRED as distributed by MLS GRID
- $875,0003 bd3 ba2k sqft200 E Delaware Pl APT 24F, Chicago, IL 60611ActiveMLS ID #12683629, Patrick J Natale, ABR, Compass. MRED as distributed by MLS GRID
- $590,0002 bd3 ba1.6k sqft777 N Michigan Ave APT 1801, Chicago, IL 60611ActiveMLS ID #12708400, Helen Beller, Baird & Warner. MRED as distributed by MLS GRID
- $650,0002 bd2 ba1.4k sqft111 E Chestnut St APT 30C, Chicago, IL 60611ActiveMLS ID #12557523, Brett Bucholz, Coldwell Banker Realty. MRED as distributed by MLS GRID
- $825,0002 bd4 ba1.8k sqft950 N Michigan Ave APT 4005, Chicago, IL 60611ActiveMLS ID #12701671, Kevin Snow, Compass. MRED as distributed by MLS GRID
- $749,0001 bd3 ba1.4k sqft950 N Michigan Ave APT 4704, Chicago, IL 60611ActiveMLS ID #12497751, Donya Taylor, ABR,SRS, Dhome Realty Group LLC. MRED as distributed by MLS GRID
- $698,0002 bd2 ba1.5k sqft25 E Superior St APT 1801, Chicago, IL 60611ActiveMLS ID #12618791, Olena Surber, Jameson Sotheby's Intl Realty. MRED as distributed by MLS GRID
- $675,0003 bd3 ba2.9k sqft680 N Lake Shore Dr APT 821, Chicago, IL 60611ActiveMLS ID #12544207, Karen Schwartz, Baird & Warner. MRED as distributed by MLS GRID
- $895,0002 bd4 ba1.8k sqft950 N Michigan Ave APT 3805, Chicago, IL 60611Price ChangeMLS ID #12659359, Brad Lippitz, Compass. MRED as distributed by MLS GRID
- $899,0003 bd3 ba2.2k sqft1100 N Lake Shore Dr APT 27B, Chicago, IL 60611ActiveMLS ID #12702274, Zivit Shamir, @properties Christie's International Real Estate. MRED as distributed by MLS GRID
- $575,0002 bd2 ba1.2k sqft10 E Ontario St APT 4808, Chicago, IL 60611ActiveMLS ID #12677696, Alex Entratter, @properties Christie's International Real Estate. MRED as distributed by MLS GRID
- $799,0002 bd2 ba1.9k sqft161 E Chicago Ave APT 52F, Chicago, IL 60611ActiveMLS ID #12669862, Steven Sims, CRS, @properties Christie's International Real Estate. MRED as distributed by MLS GRID
- $680,0001 bd2 ba1.3k sqft401 N Wabash Ave Unit 73G, Chicago, IL 60611ActiveMLS ID #12701945, Kevin Snow, Compass. MRED as distributed by MLS GRID
- $549,9952 bd3 ba2.1k sqft680 N Lake Shore Dr APT 822, Chicago, IL 60611ActiveMLS ID #12666057, Matt Laricy, Americorp, Ltd. MRED as distributed by MLS GRID
