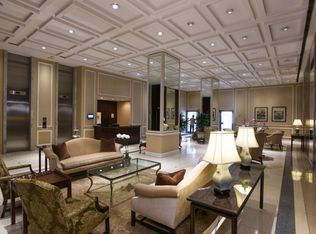
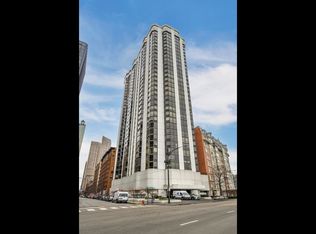
This beautifully rehabbed, extremely spacious and sought after two-bedroom corner unit overlooking Michigan Avenue and north to the lake, has wood floors throughout the living/dining area and the two bedrooms. Gorgeous open kitchen with stainless appliances and silestone countertops. Huge living/dining room with magnificent views. Two same size bedrooms with ensuite bathrooms. New blinds in bedrooms. Newly redone powder room. In-unit washer/dryer. Abundant closet space. Building features fabulous rooftop outdoor pool, fitness center, party room, door staff 24/7. Valet parking $290. Cats only. Great location!!
Active
$575,000
777 N Michigan Ave APT 1801, Chicago, IL 60611
2beds
1,650sqft
Condominium, Single Family Residence
Built in 1965
-- sqft lot
$-- Zestimate®
$348/sqft
$1,571/mo HOA
What's special
Two-bedroom corner unitNewly redone powder roomFabulous rooftop outdoor poolAbundant closet space
- --
- 616
- views
- 19
- saves
Zillow last checked:
Listing updated:
Listed by:
Helen Beller 312-640-7010,
Baird & Warner
Source: MRED as distributed by MLS GRID,MLS#: 12708400
Facts & features
Interior
Bedrooms & bathrooms
- Bedrooms: 2
- Bathrooms: 3
- Full bathrooms: 2
- 1/2 bathrooms: 1
Rooms
- Room types: No additional rooms
Primary bedroom
- Features: Flooring (Engineered Hardwood), Bathroom (Full)
- Level: Main
- Area: 238 Square Feet
- Dimensions: 17X14
Bedroom 2
- Features: Flooring (Engineered Hardwood)
- Level: Main
- Area: 238 Square Feet
- Dimensions: 17X14
Dining room
- Features: Flooring (Engineered Hardwood)
- Level: Main
- Dimensions: COMBO
Kitchen
- Features: Kitchen (Eating Area-Breakfast Bar), Flooring (Porcelain Tile)
- Level: Main
- Area: 90 Square Feet
- Dimensions: 10X9
Living room
- Features: Flooring (Engineered Hardwood)
- Level: Main
- Area: 608 Square Feet
- Dimensions: 32X19
Heating
- Natural Gas, Forced Air
Cooling
- Central Air
Appliances
- Included: Stainless Steel Appliance(s)
Features
- Basement: None
Interior area
- Total structure area: 0
- Total interior livable area: 1,650 sqft
Property
Parking
- Parking features: Yes, Leased, Attached, Garage
- Has attached garage: Yes
Accessibility
- Accessibility features: No Disability Access
Features
- Has view: Yes
- View description: Side(s) of Property
- Has water view: Yes
- Water view: Side(s) of Property
- Body of water: LAKE MICHIGAN
Details
- Parcel number: 17102000651122
- Special conditions: None
Construction
Type & style
- Home type: Condo
- Property subtype: Condominium, Single Family Residence
Materials
- Brick
Condition
- New construction: No
- Year built: 1965
- Major remodel year: 2012
Utilities & green energy
- Sewer: Public Sewer
- Water: Lake Michigan
Community & HOA
HOA
- Has HOA: Yes
- Amenities included: Bike Room/Bike Trails, Door Person, Coin Laundry, Elevator in Residence, Exercise Room, Storage, On Site Manager/Engineer, Party Room, Sundeck, Pool, Receiving Room, Service Elevator(s)
- Services included: Heat, Air Conditioning, Water, Insurance, Doorman, Cable TV, Exercise Facilities, Pool, Scavenger, Internet
- HOA fee: $1,571 monthly
Location
- Region: Chicago
Financial & listing details
- Price per square foot: $348/sqft
- Tax assessed value: $446,560
- Annual tax amount: $8,971
- Date on market: 7/17/2026
- Ownership: Condo
Estimated market value
Not available
Estimated sales range
Not available
Not available
Price history
| Date | Event | Price |
|---|---|---|
| 7/17/2026 | Listing removed | $590,000$358/sqft |
Source: MRED as distributed by MLS GRID #12686120 Report a problem | ||
| 7/14/2026 | Listed for sale | $590,000+17252.9%$358/sqft |
Source:  MRED as distributed by MLS GRID #12686120 Report a problem MRED as distributed by MLS GRID #12686120 Report a problem | ||
| 2/11/2021 | Listing removed | -- |
Source: Local MLS Report a problem | ||
| 10/9/2020 | Price change | $3,750-5.1%$2/sqft |
Source: Baird & Warner #10826651 Report a problem | ||
| 8/22/2020 | Price change | $3,950-1.3%$2/sqft |
Source: Baird & Warner #10826651 Report a problem | ||
| 6/10/2020 | Listed for rent | $4,000+11.1%$2/sqft |
Source: Baird & Warner #10742564 Report a problem | ||
| 4/7/2016 | Listing removed | $3,600-5.3%$2/sqft |
Source: Berkshire Hathaway HomeServices KoenigRubloff Realty Group #09045661 Report a problem | ||
| 9/24/2015 | Listed for rent | $3,800+11.8%$2/sqft |
Source: Berkshire Hathaway HomeServices KoenigRubloff Realty Group #09045661 Report a problem | ||
| 12/7/2012 | Listing removed | $3,400$2/sqft |
Source: Publix Realty #08116559 Report a problem | ||
| 10/16/2012 | Listed for sale | $3,400$2/sqft |
Source: Publix Realty #08116559 Report a problem | ||
| 9/12/2012 | Listing removed | $3,400$2/sqft |
Source: Koenig & Strey Real Living #08116559 Report a problem | ||
| 7/19/2012 | Listed for rent | $3,400$2/sqft |
Source: Koenig & Strey Real Living #08116559 Report a problem | ||
Public tax history
| Year | Property taxes | Tax assessment |
|---|---|---|
| 2024 | $8,972 -9.2% | $44,656 -4.6% |
| 2023 | $9,876 +2.6% | $46,807 |
| 2022 | $9,627 -3.3% | $46,807 -5.5% |
| 2021 | $9,960 +4.1% | $49,531 +15.3% |
| 2020 | $9,566 +2.1% | $42,942 -7.9% |
| 2019 | $9,367 +1.7% | $46,624 |
| 2018 | $9,210 +21.2% | $46,624 +32.1% |
| 2017 | $7,599 +7.5% | $35,300 |
| 2016 | $7,070 +9.3% | $35,300 |
| 2015 | $6,469 -3.8% | $35,300 -2.6% |
| 2014 | $6,725 +2% | $36,245 |
| 2013 | $6,592 +1.2% | $36,245 -10.7% |
| 2012 | $6,514 +9.2% | $40,576 -3.8% |
| 2011 | $5,963 -1.8% | $42,186 |
| 2010 | $6,076 -7.6% | $42,186 |
| 2009 | $6,578 +18.1% | $42,186 +8.6% |
| 2008 | $5,572 +37.8% | $38,844 |
| 2007 | $4,044 +23.7% | $38,844 |
| 2006 | $3,270 +26.3% | $38,844 +90% |
| 2005 | $2,590 +1.9% | $20,440 |
| 2004 | $2,541 +4.5% | $20,440 |
| 2003 | $2,433 +1.8% | $20,440 +26.6% |
| 2002 | $2,390 +6.3% | $16,139 |
| 2001 | $2,250 +3.6% | $16,139 |
| 2000 | $2,172 +0.2% | $16,139 +11.9% |
| 1999 | $2,168 | $14,419 |
Find assessor info on the county website
Monthly payment
Est. payment
Payment breakdown
Explore the cost of this home by adjusting the details. Changes won't be saved.Climate risks
Neighborhood: Streeterville
Nearby schools
- $524,3002 bd3 ba1.6k sqft777 N Michigan Ave APT 600, Chicago, IL 60611Off Market
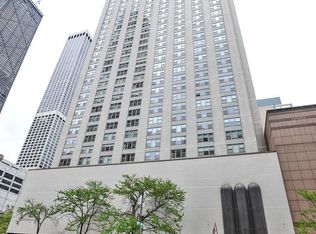
- $581,900-- bd1 ba600 sqft777 N Michigan Ave APT 601, Chicago, IL 60611Off Market
- $179,000-- bd1 ba600 sqft777 N Michigan Ave APT 602, Chicago, IL 60611Off Market
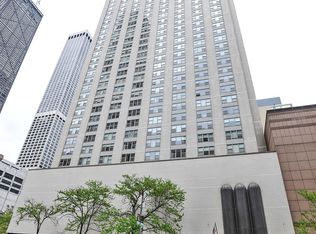
- $179,000-- bd1 ba600 sqft777 N Michigan Ave APT 603, Chicago, IL 60611Off Market
Similar homes
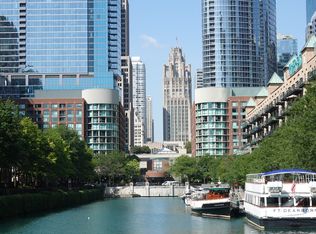
- $565,0002 bd3 ba1.4k sqft440 N McClurg Ct Office 101, Chicago, IL 60611Active
 MLS ID #12741787, Gail Spreen, Jameson Sotheby's Intl Realty. MRED as distributed by MLS GRID
 - $550,0002 bd2 ba1.5k sqft990 N Lake Shore Dr APT 15D, Chicago, IL 60611Active
 MLS ID #12731375, Jovanka Corazzina, @properties Christie's International Real Estate. MRED as distributed by MLS GRID
 - $635,0002 bd2 ba1.4k sqft111 E Chestnut St APT 30C, Chicago, IL 60611Active
 MLS ID #12726711, Brett Bucholz, Coldwell Banker Realty. MRED as distributed by MLS GRID
 - $665,0003 bd2 ba1.5k sqft200 E Delaware Pl APT 4F, Chicago, IL 60611Active
 MLS ID #12736384, Mark Rotblatt, Engel & Voelkers Chicago. MRED as distributed by MLS GRID
