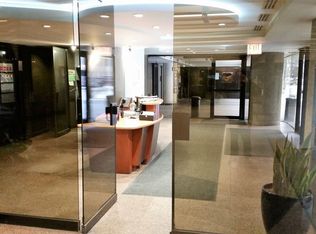
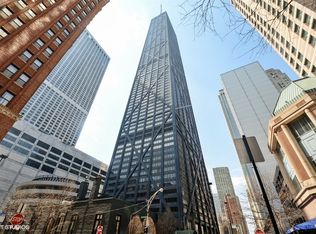
Experience elevated city living at 200 E. Delaware Place, an exceptional full-service, concierge residence in the heart of Chicago's coveted Gold Coast. This beautifully appointed home showcases captivating views of the iconic John Hancock Building, while offering effortless access to the neighborhood's renowned shopping, dining, and entertainment. Thoughtfully updated bathrooms feature refined finishes, including a Kohler deep soaking tub, Kallista fixtures, and elegant Robern mirrors. The sophisticated, newer kitchen is designed for both everyday living and entertaining, with a Sub-Zero refrigerator, new Forno convection oven and microwave, and beautifully appointed cabinetry and finishes. An inviting L-shaped living and dining area provides exceptional flexibility for entertaining, complemented by a separate TV viewing area ideal for relaxed gatherings. In-unit laundry adds everyday convenience, while new carpeting, hallway doors, molding, hardware, and light fixtures create a fresh, polished aesthetic throughout. Residents enjoy the attentive, personalized service of this premier full-service building, with amenities including valet parking, an on-site garage, dedicated building staff, fitness center, swimming pool, and an on-site grocery store. A sophisticated blend of luxury, service, convenience, and an extraordinary Gold Coast location, 200 E. Delaware Place offers an elevated Chicago lifestyle in one of the city's most desirable neighborhoods.
Active
Price cut: $20K (9/19)
$645,000
200 E Delaware Pl APT 4F, Chicago, IL 60611
3beds
1,550sqft
Condominium, Single Family Residence
Built in 1973
-- sqft lot
$-- Zestimate®
$416/sqft
$1,699/mo HOA
What's special
Separate tv viewing areaSophisticated newer kitchenIn-unit laundryKallista fixturesThoughtfully updated bathroomsKohler deep soaking tubElegant robern mirrors
- --
- 663
- views
- 34
- saves
Zillow last checked:
Listing updated:
Listed by:
Mark Rotblatt (312)802-3700,
Engel & Voelkers Chicago
Source: MRED as distributed by MLS GRID,MLS#: 12736384
Facts & features
Interior
Bedrooms & bathrooms
- Bedrooms: 3
- Bathrooms: 2
- Full bathrooms: 2
Rooms
- Room types: Foyer, Balcony/Porch/Lanai
Primary bedroom
- Features: Bathroom (Full)
- Level: Main
- Area: 234 Square Feet
- Dimensions: 18X13
Bedroom 2
- Level: Main
- Area: 156 Square Feet
- Dimensions: 13X12
Bedroom 3
- Level: Main
- Area: 192 Square Feet
- Dimensions: 12X16
Balcony porch lanai
- Level: Main
- Area: 84 Square Feet
- Dimensions: 14X6
Dining room
- Level: Main
- Area: 130 Square Feet
- Dimensions: 13X10
Foyer
- Level: Main
- Area: 48 Square Feet
- Dimensions: 4X12
Kitchen
- Features: Kitchen (Galley)
- Level: Main
- Area: 160 Square Feet
- Dimensions: 16X10
Laundry
- Level: Main
- Area: 12 Square Feet
- Dimensions: 4X3
Living room
- Level: Main
- Area: 308 Square Feet
- Dimensions: 22X14
Heating
- Natural Gas, Forced Air
Cooling
- Central Air
Appliances
- Included: Range, Dishwasher, Refrigerator, Washer, Dryer, Disposal
- Laundry: Washer Hookup, In Unit
Features
- Basement: None
- Common walls with other units/homes: End Unit
Interior area
- Total structure area: 0
- Total interior livable area: 1,550 sqft
Property
Parking
- Total spaces: 2
- Parking features: Yes, Leased, Attached, Garage
- Attached garage spaces: 2
Accessibility
- Accessibility features: No Disability Access
Features
- Exterior features: Balcony
- Pool features: In Ground
Details
- Parcel number: 17032140141156
- Special conditions: None
Construction
Type & style
- Home type: Condo
- Property subtype: Condominium, Single Family Residence
Materials
- Glass, Concrete
Condition
- New construction: No
- Year built: 1973
Utilities & green energy
- Electric: Circuit Breakers
- Sewer: Public Sewer
- Water: Lake Michigan
Community & HOA
HOA
- Has HOA: Yes
- Amenities included: Bike Room/Bike Trails, Door Person, Elevator in Residence, Exercise Room, Storage, On Site Manager/Engineer, Party Room, Sundeck, Pool, Receiving Room
- Services included: Heat, Air Conditioning, Water, Insurance, Security, Doorman, Cable TV, Exercise Facilities, Pool, Exterior Maintenance, Lawn Care, Scavenger, Snow Removal, Internet
- HOA fee: $1,699 monthly
Location
- Region: Chicago
Financial & listing details
- Price per square foot: $416/sqft
- Tax assessed value: $586,230
- Annual tax amount: $11,171
- Date on market: 8/31/2026
- Ownership: Condo
Estimated market value
Not available
Estimated sales range
Not available
Not available
Price history
| Date | Event | Price |
|---|---|---|
| 9/19/2026 | Price change | $645,000-3%$416/sqft |
Source:  Engel & Volkers #12736384 Report a problem Engel & Volkers #12736384 Report a problem | ||
| 9/1/2026 | Price change | $665,000-1.5%$429/sqft |
Source: Engel & Volkers #12736384 Report a problem | ||
| 8/31/2026 | Listed for sale | $675,000+53.4%$435/sqft |
Source: Engel & Volkers #12736384 Report a problem | ||
| 5/31/2024 | Sold | $440,000-17.6%$284/sqft |
Source:  MRED as distributed by MLS GRID #11965625 Report a problem MRED as distributed by MLS GRID #11965625 Report a problem | ||
| 5/9/2024 | Contingent | $534,000$345/sqft |
Source: MRED as distributed by MLS GRID #11965625 Report a problem | ||
| 5/1/2024 | Price change | $534,000-7.1%$345/sqft |
Source: MRED as distributed by MLS GRID #11965625 Report a problem | ||
| 2/8/2024 | Listed for sale | $574,900-7.1%$371/sqft |
Source: MRED as distributed by MLS GRID #11965625 Report a problem | ||
| 12/19/2023 | Listing removed | -- |
Source: MRED as distributed by MLS GRID #11906974 Report a problem | ||
| 11/3/2023 | Listed for sale | $619,000+56.7%$399/sqft |
Source: MRED as distributed by MLS GRID #11906974 Report a problem | ||
| 3/7/2023 | Sold | $395,000-1%$255/sqft |
Source: MRED as distributed by MLS GRID #11340926 Report a problem | ||
| 2/1/2023 | Pending sale | $399,000$257/sqft |
Source: MRED as distributed by MLS GRID #11340926 Report a problem | ||
| 1/27/2023 | Listed for sale | $399,000$257/sqft |
Source: MRED as distributed by MLS GRID #11340926 Report a problem | ||
| 1/18/2023 | Contingent | $399,000$257/sqft |
Source: MRED as distributed by MLS GRID #11340926 Report a problem | ||
| 1/3/2023 | Price change | $399,000-2.4%$257/sqft |
Source: MRED as distributed by MLS GRID #11340926 Report a problem | ||
| 11/9/2022 | Price change | $409,000-9.1%$264/sqft |
Source: MRED as distributed by MLS GRID #11340926 Report a problem | ||
| 9/6/2022 | Price change | $450,000-6.1%$290/sqft |
Source: MRED as distributed by MLS GRID #11340926 Report a problem | ||
| 6/1/2022 | Price change | $479,000-4%$309/sqft |
Source: MRED as distributed by MLS GRID #11340926 Report a problem | ||
| 5/2/2022 | Price change | $499,000-3.1%$322/sqft |
Source: MRED as distributed by MLS GRID #11340926 Report a problem | ||
| 4/11/2022 | Price change | $515,000-4.5%$332/sqft |
Source: MRED as distributed by MLS GRID #11340926 Report a problem | ||
| 3/7/2022 | Listed for sale | $539,000$348/sqft |
Source: MRED as distributed by MLS GRID #11340926 Report a problem | ||
Public tax history
| Year | Property taxes | Tax assessment |
|---|---|---|
| 2024 | $11,450 +11.3% | $58,623 +12.6% |
| 2023 | $10,285 +2.8% | $52,061 |
| 2022 | $10,005 +2.1% | $52,061 |
| 2021 | $9,799 +7.1% | $52,061 +17.8% |
| 2020 | $9,153 +2.3% | $44,190 -7.8% |
| 2019 | $8,945 +1.7% | $47,953 |
| 2018 | $8,794 -2.5% | $47,953 +5.9% |
| 2017 | $9,024 +5.3% | $45,293 |
| 2016 | $8,572 +9.6% | $45,293 |
| 2015 | $7,819 +8.5% | $45,293 +9.4% |
| 2014 | $7,208 +2.2% | $41,417 |
| 2013 | $7,054 +1% | $41,417 |
| 2012 | $6,984 +21.2% | $41,417 +10.2% |
| 2011 | $5,764 -1.4% | $37,591 -5.1% |
| 2010 | $5,847 +2.8% | $39,595 -6.6% |
| 2009 | $5,685 +1.6% | $42,393 -7.2% |
| 2008 | $5,593 +3.9% | $45,705 -2.9% |
| 2007 | $5,384 +7.6% | $47,054 |
| 2006 | $5,005 -19.1% | $47,054 +4.1% |
| 2005 | $6,190 +2.2% | $45,201 |
| 2004 | $6,055 +3.2% | $45,201 |
| 2003 | $5,866 +16.8% | $45,201 +51.8% |
| 2002 | $5,022 +4.5% | $29,773 |
| 2001 | $4,805 +11.3% | $29,773 |
| 2000 | $4,316 | $29,773 +21.7% |
| 1999 | $4,316 | $24,469 |
Find assessor info on the county website
Monthly payment
Est. payment
Payment breakdown
Explore the cost of this home by adjusting the details. Changes won't be saved.Climate risks
Neighborhood: Streeterville
Nearby schools
Schools provided by the listing agent
- Elementary: Ogden Elementary
- Middle: Ogden International
- High: Lincoln Park High School
- District: 299
Source: MRED as distributed by MLS GRID. This data may not be complete. We recommend contacting the local school district to confirm school assignments for this home.
- $509,9002 bd2 ba-- sqft200 E Delaware Pl APT 3A, Chicago, IL 60611Off Market
- $521,0001 bd1 ba1k sqft200 E Delaware Pl APT 4A, Chicago, IL 60611Off Market
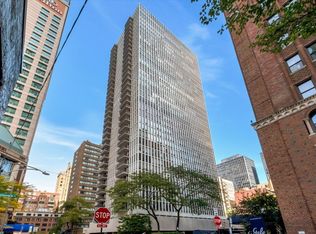
- $566,9602 bd2 ba1.5k sqft200 E Delaware Pl APT 5A, Chicago, IL 60611Off Market
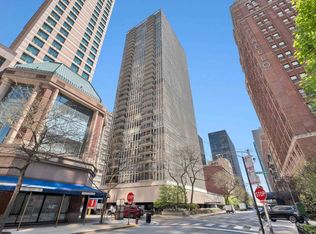
- $467,5002 bd2 ba1.5k sqft200 E Delaware Pl APT 6A, Chicago, IL 60611Sold
Similar homes
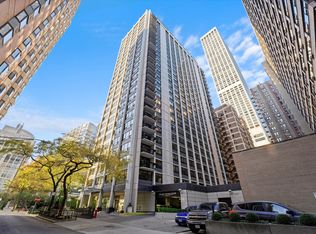
- $625,0002 bd2 ba1.7k sqft222 E Pearson St APT 2002, Chicago, IL 60611Active
 MLS ID #12773398, Christopher Everhardt, HomeSmart Connect LLC. MRED as distributed by MLS GRID
 - $649,9002 bd3 ba2.2k sqft1100 N Lake Shore Dr APT 7B, Chicago, IL 60611Active
 MLS ID #12773010, Michael Horwitz, Cross Street Real Estate. MRED as distributed by MLS GRID
 - $575,0002 bd2 ba1.4k sqft175 E Delaware Pl APT 6401, Chicago, IL 60611Active
 MLS ID #12774395, Hunter Andre, Baird & Warner. MRED as distributed by MLS GRID
 - $635,0002 bd2 ba1.4k sqft111 E Chestnut St APT 30C, Chicago, IL 60611Active
 MLS ID #12726711, Brett Bucholz, Coldwell Banker Realty. MRED as distributed by MLS GRID
