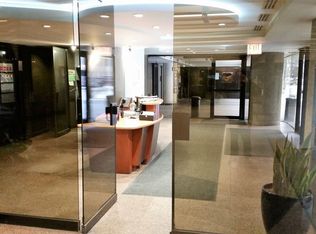
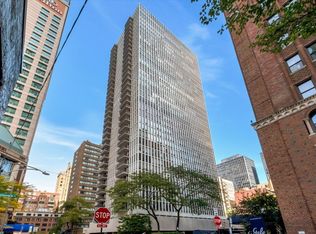
Don't miss this fully renovated, pristine and spacious 2 bed/2 bath northwest corner gem in the heart of Streeterville! Lovingly maintained by a beloved Chicago music icon, this beautiful home features a thoughtful open layout, expansive high-end kitchen and incredible modern built-ins throughout. The floor plan allows for easy conversion into a 3 bedroom, with an abundance of living and dining space to work with. A rare large private balcony is perfect for grilling and entertaining and offers terrific views of the Hancock and Water Tower buildings; floor-to-ceiling windows throughout provide additional multiple exposures. A well-designed chef's kitchen features an abundance of gorgeous custom wooden cabinetry, under-mount lighting, high-end Sub-Zero fridge, tons of counter space and an island with a wine/beverage fridge. The primary bedroom suite features incredible updated built-in storage, excellent closet space and a sizable bathroom w/ walk-in shower. Good-sized second bedroom features a built-in office nook. Enjoy the convenience of the updated high-end stacked Bosch washer/dryer in-unit! Assessments include everything but electric: central heat + AC, water, cable, high-speed internet, and extra storage. This premier building is extremely well-managed and features terrific amenities, including a recently updated outdoor pool, expansive sundeck, large exercise facility, common party room, 24-hour door staff and on-site commissary. Valet garage parking always available for an additional monthly cost. Enjoy everything that Streeterville has to offer: walk to an endless amount of shops and restaurants along Mag Mile, stroll to the lakefront, and be right in the middle of at all. Don't miss this one!
Closed
Zillow last checked:
Listing updated:
Bought with:
Damone Richardson
Compass
Source: MRED as distributed by MLS GRID,MLS#: 12089428
Price history
| Date | Event | Price |
|---|---|---|
| 9/6/2024 | Sold | $467,500-4.6%$302/sqft |
Source:  MRED as distributed by MLS GRID #12089428 Report a problem MRED as distributed by MLS GRID #12089428 Report a problem | ||
| 7/30/2024 | Contingent | $489,900$316/sqft |
Source: MRED as distributed by MLS GRID #12089428 Report a problem | ||
| 6/20/2024 | Listed for sale | $489,900$316/sqft |
Source: MRED as distributed by MLS GRID #12089428 Report a problem | ||
| 6/20/2024 | Listing removed | -- |
Source: MRED as distributed by MLS GRID #12055632 Report a problem | ||
| 5/14/2024 | Price change | $489,900-6.7%$316/sqft |
Source: MRED as distributed by MLS GRID #12055632 Report a problem | ||
| 5/2/2024 | Listed for sale | $524,900+31.2%$339/sqft |
Source: MRED as distributed by MLS GRID #12044404 Report a problem | ||
| 7/3/2002 | Sold | $400,000$258/sqft |
Source: Public Record Report a problem | ||
Nearby homes
- $509,9002 bd2 ba-- sqft200 E Delaware Pl APT 3A, Chicago, IL 60611Off Market
- $521,0001 bd1 ba1k sqft200 E Delaware Pl APT 4A, Chicago, IL 60611Off Market
- $566,9602 bd2 ba1.5k sqft200 E Delaware Pl APT 5A, Chicago, IL 60611Off Market
- $543,6002 bd2 ba1.5k sqft200 E Delaware Pl APT 7A, Chicago, IL 60611Off Market
Get a cash offer in 3 minutes
Find out how much your home could sell for in as little as 3 minutes with a no-obligation cash offer.
Estimated market value
$544,300
