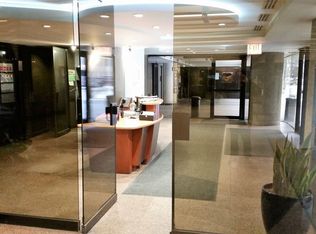
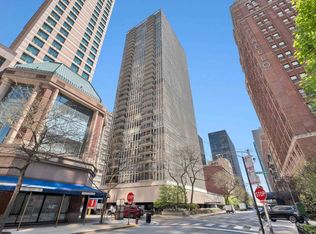
COMPLETE REMODEL BRIGHT AND MODERN 3 BED(den)/2 BATH CONDO: Brilliant entrance into this Streeterville unit with tree top views just one block from Michigan Avenue. Hear the birds sing from your large balcony while you enjoy the architecture of the John Hancock. As a resident of this friendly neighborhood building, enjoy the gym, pool, party room, patio, grills, fire pits, attached parking, pet ownership, dog run and grocery/liquor store and new's stand. Streeterville location offers lakefront access, bike path, Oak Street beach, shopping, national grocers, restaurants, hotel lobbies, theatre, museum, coffee shops, parks, public library and transportation at your front door. Beautiful open space has wood floors throughout that are saturated with light from the floor to ceiling windows. Modern kitchen outfitted modern cabinetry, beautiful stainless steel appliances, counter cook top with range hood set into a large island perfect for preparation, seating and entertaining.
New
$675,000
200 E Delaware Pl APT 5A, Chicago, IL 60611
3beds
1,550sqft
Condominium, Single Family Residence
Built in 1973
-- sqft lot
$660,600 Zestimate®
$435/sqft
$1,659/mo HOA
What's special
Large balconyModern cabinetryFloor to ceiling windowsTree top viewsWood floors throughoutFire pitsDog run
- 10 hours
- 93
- 4
Zillow last checked:
Listing updated:
Listed by:
Victoria Jones 312-404-4591,
Compass
Source: MRED as distributed by MLS GRID,MLS#: 12737733
Facts & features
Interior
Bedrooms & bathrooms
- Bedrooms: 3
- Bathrooms: 2
- Full bathrooms: 2
Rooms
- Room types: No additional rooms
Primary bedroom
- Features: Bathroom (Full)
- Level: Main
- Area: 208 Square Feet
- Dimensions: 16X13
Bedroom 2
- Level: Main
- Area: 156 Square Feet
- Dimensions: 13X12
Bedroom 3
- Level: Main
- Area: 182 Square Feet
- Dimensions: 14X13
Dining room
- Level: Main
- Area: 168 Square Feet
- Dimensions: 14X12
Kitchen
- Features: Kitchen (Eating Area-Breakfast Bar)
- Level: Main
- Area: 260 Square Feet
- Dimensions: 20X13
Laundry
- Level: Main
- Area: 9 Square Feet
- Dimensions: 3X3
Living room
- Level: Main
- Area: 156 Square Feet
- Dimensions: 13X12
Heating
- Electric
Cooling
- Central Air
Appliances
- Included: Range, Microwave, Dishwasher, Refrigerator, High End Refrigerator, Washer, Dryer, Disposal, Stainless Steel Appliance(s), Wine Refrigerator, Cooktop, Oven, Range Hood, Electric Oven
- Laundry: In Unit
Features
- Windows: Blinds
- Basement: None
Interior area
- Total structure area: 0
- Total interior livable area: 1,550 sqft
Property
Parking
- Total spaces: 1
- Parking features: Yes, Leased, Attached, Garage
- Attached garage spaces: 1
Accessibility
- Accessibility features: No Disability Access
Details
- Parcel number: 17032140141003
- Special conditions: List Broker Must Accompany
Construction
Type & style
- Home type: Condo
- Property subtype: Condominium, Single Family Residence
Materials
- Concrete
Condition
- New construction: No
- Year built: 1973
- Major remodel year: 2021
Utilities & green energy
- Electric: 200+ Amp Service
- Sewer: Public Sewer
- Water: Lake Michigan
Community & HOA
HOA
- Has HOA: Yes
- Services included: Heat, Water, Doorman, Cable TV, Exercise Facilities, Pool, Lawn Care, Scavenger, Snow Removal, Internet
- HOA fee: $1,659 monthly
Location
- Region: Chicago
Financial & listing details
- Price per square foot: $435/sqft
- Tax assessed value: $566,960
- Annual tax amount: $10,411
- Date on market: 8/31/2026
- Ownership: Condo
Estimated market value
$660,600
$628,000 - $694,000
$4,742/mo
Price history
| Date | Event | Price |
|---|---|---|
| 8/31/2026 | Listed for sale | $675,000-3.4%$435/sqft |
Source: | ||
| 12/13/2022 | Listing removed | -- |
Source: | ||
| 11/14/2022 | Listed for sale | $699,000-3.6%$451/sqft |
Source: | ||
| 6/25/2018 | Sold | $725,000+85.4%$468/sqft |
Source: | ||
| 12/4/2017 | Sold | $391,000-70.1%$252/sqft |
Source: Public Record Report a problem | ||
| 8/29/2017 | Listed for sale | $1,308,121+175.4%$844/sqft |
Source: Auction.com Report a problem | ||
| 7/16/2017 | Listing removed | $475,000$306/sqft |
Source: Berkshire Hathaway HomeServices KoenigRubloff Realty Group #09270461 Report a problem | ||
| 4/24/2017 | Listed for sale | $475,000$306/sqft |
Source: Berkshire Hathaway HomeServices KoenigRubloff Realty Group #09270461 Report a problem | ||
| 8/18/2016 | Pending sale | $475,000$306/sqft |
Source: Berkshire Hathaway HomeServices KoenigRubloff Realty Group #09270461 Report a problem | ||
| 7/6/2016 | Price change | $475,000-4.8%$306/sqft |
Source: Berkshire Hathaway HomeServices KoenigRubloff Realty Group #09270461 Report a problem | ||
| 6/28/2016 | Listed for sale | $499,000+6.6%$322/sqft |
Source: Berkshire Hathaway HomeServices KoenigRubloff Realty Group #09270461 Report a problem | ||
| 5/16/2003 | Sold | $468,000$302/sqft |
Source: Public Record Report a problem | ||
Public tax history
| Year | Property taxes | Tax assessment |
|---|---|---|
| 2024 | $10,412 +4.9% | $56,696 +12.6% |
| 2023 | $9,924 +2.8% | $50,350 |
| 2022 | $9,653 +2.1% | $50,350 |
| 2021 | $9,455 +7.1% | $50,350 +17.8% |
| 2020 | $8,829 -5.2% | $42,737 -7.8% |
| 2019 | $9,318 +1.7% | $46,377 |
| 2018 | $9,161 +5.3% | $46,377 +5.9% |
| 2017 | $8,703 +5.2% | $43,805 |
| 2016 | $8,273 +9.6% | $43,805 |
| 2015 | $7,546 +8.5% | $43,805 +9.4% |
| 2014 | $6,956 +2.2% | $40,057 |
| 2013 | $6,807 +1% | $40,057 |
| 2012 | $6,740 +21.1% | $40,057 +10.2% |
| 2011 | $5,564 -1.4% | $36,356 -5.1% |
| 2010 | $5,642 +3.2% | $38,293 -6.6% |
| 2009 | $5,468 +1.7% | $40,999 -7.2% |
| 2008 | $5,378 +4.1% | $44,202 -2.9% |
| 2007 | $5,165 +8% | $45,507 |
| 2006 | $4,783 -33% | $45,507 +4.1% |
| 2005 | $7,143 +1% | $43,716 |
| 2004 | $7,071 +2.2% | $43,716 |
| 2003 | $6,918 +42.8% | $43,716 +51.8% |
| 2002 | $4,846 +4.5% | $28,795 |
| 2001 | $4,636 +11.4% | $28,795 |
| 2000 | $4,162 -0.4% | $28,795 +21.7% |
| 1999 | $4,178 | $23,665 |
Find assessor info on the county website
Monthly payment
Est. payment
Payment breakdown
Explore the cost of this home by adjusting the details. Changes won't be saved.Climate risks
Neighborhood: Streeterville
Nearby schools
Schools provided by the listing agent
- Elementary: Ogden Ave Elementary School
- High: Ogden International
- District: 102
Source: MRED as distributed by MLS GRID. This data may not be complete. We recommend contacting the local school district to confirm school assignments for this home.