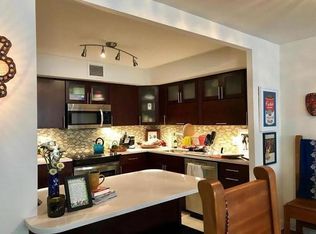
The showstopper is the MASSIVE private balcony-one of the largest in Streeterville! Spanning the entire length of the home with access from the living area and both bedrooms, it offers incredible space for lounging, dining, and entertaining. Even better, this is one of only a few floors that clears the neighboring Seneca, opening up expansive city views with peeks of Lake Michigan and some of Chicago's most iconic architecture. Inside, the home has been beautifully updated with hardwood flooring throughout, custom millwork, and a newly remodeled chef's kitchen featuring granite countertops, a matching granite backsplash, stainless steel appliances, generous custom cabinetry, and excellent prep and storage space. The spacious layout includes an oversized living room, separate dining area, and two genuinely large bedrooms-both easily accommodating king-size beds. RARE in-unit washer and dryer! The building delivers full-service living with 24-hour door staff, 24-hour valet parking, an indoor pool, fitness center, hospitality room with kitchenette, rooftop deck with sweeping city views, and a beautifully appointed lobby. And the location is hard to beat. With a 98/100 Walk Score, this quiet pocket of Streeterville offers the best of both worlds-peaceful residential living while being surrounded by everything that makes downtown Chicago so vibrant. Northwestern Memorial Hospital and the Northwestern Medicine campus, Northwestern Pritzker School of Law, and the Museum of Contemporary Art are all just blocks away, along with the lakefront, Oak Street Beach, Michigan Avenue, world-class shopping, dining, and the Gold Coast. It's an exceptionally walkable neighborhood where nearly everything you need is right outside your door.
Active
$525,000
201 E Chestnut St APT 23A, Chicago, IL 60611
2beds
1,600sqft
Condominium, Single Family Residence
Built in 1962
-- sqft lot
$509,600 Zestimate®
$328/sqft
$1,568/mo HOA
What's special
Beautifully appointed lobbyCustom millworkGenerous custom cabinetrySeparate dining areaStainless steel appliancesMatching granite backsplash
- 29 days
- 1,390
- 131
Zillow last checked:
Listing updated:
Listed by:
Eugene Fu 312-804-3738,
@properties Christie's International Real Estate,
Elliot Melsness 815-213-1146,
@properties Christie's International Real Estate
Source: MRED as distributed by MLS GRID,MLS#: 12758801
Facts & features
Interior
Bedrooms & bathrooms
- Bedrooms: 2
- Bathrooms: 2
- Full bathrooms: 2
Rooms
- Room types: Balcony/Porch/Lanai
Primary bedroom
- Features: Flooring (Carpet), Window Treatments (All), Bathroom (Full)
- Level: Main
- Area: 192 Square Feet
- Dimensions: 12X16
Bedroom 2
- Features: Flooring (Carpet), Window Treatments (All)
- Level: Main
- Area: 154 Square Feet
- Dimensions: 11X14
Balcony porch lanai
- Level: Main
- Area: 216 Square Feet
- Dimensions: 08X27
Dining room
- Level: Main
- Area: 130 Square Feet
- Dimensions: 10X13
Kitchen
- Level: Main
- Area: 90 Square Feet
- Dimensions: 09X10
Living room
- Features: Window Treatments (All)
- Level: Main
- Area: 320 Square Feet
- Dimensions: 16X20
Heating
- Electric, Forced Air
Cooling
- Central Air
Appliances
- Included: Range, Microwave, Dishwasher, Refrigerator, Washer, Dryer
- Laundry: Main Level, Washer Hookup, In Unit
Features
- 1st Floor Bedroom, Storage, Built-in Features
- Flooring: Hardwood
- Basement: None
- Common walls with other units/homes: End Unit
Interior area
- Total structure area: 0
- Total interior livable area: 1,600 sqft
Property
Parking
- Total spaces: 1
- Parking features: Yes, Leased, Attached, Garage
- Attached garage spaces: 1
Accessibility
- Accessibility features: No Disability Access
Features
- Patio & porch: Roof Deck, Deck
- Exterior features: Balcony
- Has view: Yes
- View description: Front of Property
- Has water view: Yes
- Water view: Front of Property
Details
- Parcel number: 17032270181119
- Special conditions: None
Construction
Type & style
- Home type: Condo
- Property subtype: Condominium, Single Family Residence
Materials
- Brick
- Foundation: Concrete Perimeter
- Roof: Rubber
Condition
- New construction: No
- Year built: 1962
Utilities & green energy
- Electric: Circuit Breakers
- Sewer: Public Sewer
- Water: Lake Michigan
Community & HOA
HOA
- Has HOA: Yes
- Amenities included: Door Person, Coin Laundry, Exercise Room, Storage, Party Room, Sundeck, Indoor Pool, Sauna
- Services included: Water, Insurance, Doorman, Cable TV, Exercise Facilities, Pool, Exterior Maintenance, Lawn Care, Scavenger, Snow Removal, Internet
- HOA fee: $1,568 monthly
Location
- Region: Chicago
Financial & listing details
- Price per square foot: $328/sqft
- Tax assessed value: $452,290
- Annual tax amount: $7,895
- Date on market: 9/14/2026
- Ownership: Condo
Estimated market value
$509,600
$484,000 - $535,000
$4,717/mo
Price history
| Date | Event | Price |
|---|---|---|
| 9/14/2026 | Listed for sale | $525,000$328/sqft |
Source:  MRED as distributed by MLS GRID #12758801 Report a problem MRED as distributed by MLS GRID #12758801 Report a problem | ||
| 9/1/2026 | Listing removed | $525,000$328/sqft |
Source: MRED as distributed by MLS GRID #12594592 Report a problem | ||
| 6/28/2026 | Price change | $525,000-2.8%$328/sqft |
Source: MRED as distributed by MLS GRID #12594592 Report a problem | ||
| 5/5/2026 | Price change | $539,900-2.3%$337/sqft |
Source: MRED as distributed by MLS GRID #12594592 Report a problem | ||
| 3/17/2026 | Listed for sale | $552,500-1.3%$345/sqft |
Source: MRED as distributed by MLS GRID #12594592 Report a problem | ||
| 3/17/2026 | Listing removed | $560,000$350/sqft |
Source: MRED as distributed by MLS GRID #12470317 Report a problem | ||
| 10/7/2025 | Listed for sale | $560,000+18.5%$350/sqft |
Source: MRED as distributed by MLS GRID #12470317 Report a problem | ||
| 8/30/2013 | Sold | $472,500-5.3%$295/sqft |
Source: MRED as distributed by MLS GRID #08376731 Report a problem | ||
| 7/8/2013 | Pending sale | $499,000$312/sqft |
Source: Prudential Rubloff #08376731 Report a problem | ||
| 6/25/2013 | Listed for sale | $499,000+38.6%$312/sqft |
Source: Prudential Rubloff #08376731 Report a problem | ||
| 6/8/2001 | Sold | $360,000$225/sqft |
Source: Public Record Report a problem | ||
Public tax history
| Year | Property taxes | Tax assessment |
|---|---|---|
| 2024 | $7,896 -7.8% | $45,229 -2.8% |
| 2023 | $8,563 +3.1% | $46,550 |
| 2022 | $8,308 -4.4% | $46,550 |
| 2021 | $8,691 +1.1% | $46,550 +11.7% |
| 2020 | $8,596 +10% | $41,688 -1.5% |
| 2019 | $7,812 +1.7% | $42,313 |
| 2018 | $7,680 -1% | $42,313 +7.4% |
| 2017 | $7,755 +4.9% | $39,401 |
| 2016 | $7,391 +9.7% | $39,401 |
| 2015 | $6,739 +0.7% | $39,401 +9.2% |
| 2014 | $6,694 +10% | $36,081 |
| 2013 | $6,084 +0.9% | $36,081 |
| 2012 | $6,027 +4.7% | $36,081 -8.8% |
| 2011 | $5,759 +1.9% | $39,577 |
| 2010 | $5,651 +1.7% | $39,577 -4.8% |
| 2009 | $5,558 +8.2% | $41,578 -2.3% |
| 2008 | $5,139 +8.3% | $42,540 |
| 2007 | $4,743 +11.6% | $42,540 |
| 2006 | $4,251 -26.8% | $42,540 -0.8% |
| 2005 | $5,811 +2.3% | $42,882 |
| 2004 | $5,680 +3.3% | $42,882 |
| 2003 | $5,499 +34.4% | $42,882 +74.3% |
| 2002 | $4,093 +10.2% | $24,603 |
| 2001 | $3,715 +2.5% | $24,603 |
| 2000 | $3,623 -0.3% | $24,603 +17.9% |
| 1999 | $3,635 | $20,860 |
Find assessor info on the county website
Monthly payment
Est. payment
Payment breakdown
Explore the cost of this home by adjusting the details. Changes won't be saved.Climate risks
Neighborhood: Streeterville
Nearby schools
Similar homes
- $575,0002 bd2 ba1.4k sqft175 E Delaware Pl APT 6401, Chicago, IL 60611Active
 MLS ID #12774395, Hunter Andre, Baird & Warner. MRED as distributed by MLS GRID
 - $499,0002 bd3 ba1.6k sqft777 N Michigan Ave APT 3100, Chicago, IL 60611Active
 MLS ID #12762187, Matt Laricy, Americorp, Ltd. MRED as distributed by MLS GRID
 - $485,0002 bd2 ba1.2k sqft1000 N Lake Shore Dr #1709, Chicago, IL 60611Active
 MLS ID #12750781, Ben Lalez, Compass. MRED as distributed by MLS GRID
 - $479,9002 bd2 ba1.4k sqft260 E Chestnut St APT 2904, Chicago, IL 60611Active
 MLS ID #12769260, Slawek Rachmaciej, Exit Realty Redefined. MRED as distributed by MLS GRID
