Experience refined & luxurious city living in this beautifully updated 2 bedroom, 2 bathroom residence at The Fordham. Located in one of River North's premier full service luxury buildings, this 10th floor unit features southeast exposure which fills the unit with natural light all day long. The separate living and dining rooms feature hardwood floors and flow together seamlessly creating an ideal layout for entertaining. The generously sized kitchen opens to the dining area and offers abundant cabinet and counter space. A desirable split bedroom floor plan provides privacy, with the spacious primary suite featuring a walk-in closet plus two additional closets and a private en suite bathroom with a dual vanity and soaking tub. Located on the opposite side of the unit, the generously sized secondary bedroom and is served by a full hall bath with a walk-in shower & laundry closet and a private balcony completes the unit. One deeded heated garage parking space and additional storage locker are included in the price. Residents of The Fordham enjoy exceptional amenities including a 24-hour door staff, indoor pool, fitness center, sundeck, sauna, theater room, party room and more. Incredible location just blocks from all the shopping & dining on Rush & Oak, Lake Shore Drive, Oak Street Beach & everything that the city has to offer.
Active
$525,000
25 E Superior St APT 1006, Chicago, IL 60611
2beds
1,200sqft
Condominium, Single Family Residence
Built in 2002
-- sqft lot
$-- Zestimate®
$438/sqft
$1,061/mo HOA
What's special
Private balconyGenerously sized secondary bedroomIdeal layout for entertainingGenerously sized kitchenHardwood floorsWalk-in closetTwo additional closets
- 47 days
- 357
- 20
Zillow last checked:
Listing updated:
Listed by:
Layching Quek (312)836-4263,
Redfin Corporation
Source: MRED as distributed by MLS GRID,MLS#: 12749807
Facts & features
Interior
Bedrooms & bathrooms
- Bedrooms: 2
- Bathrooms: 2
- Full bathrooms: 2
Rooms
- Room types: No additional rooms
Primary bedroom
- Features: Flooring (Carpet), Bathroom (Full)
- Level: Main
- Area: 168 Square Feet
- Dimensions: 14X12
Bedroom 2
- Features: Flooring (Carpet)
- Level: Main
- Area: 130 Square Feet
- Dimensions: 13X10
Dining room
- Features: Flooring (Hardwood)
- Level: Main
- Area: 144 Square Feet
- Dimensions: 12X12
Kitchen
- Features: Kitchen (Granite Counters), Flooring (Ceramic Tile)
- Level: Main
- Area: 104 Square Feet
- Dimensions: 13X8
Living room
- Features: Flooring (Hardwood)
- Level: Main
- Area: 247 Square Feet
- Dimensions: 19X13
Heating
- Natural Gas, Electric, Baseboard
Cooling
- Central Air
Appliances
- Included: Range, Microwave, Dishwasher, Refrigerator, Washer, Dryer, Humidifier
- Laundry: Washer Hookup, Gas Dryer Hookup, In Unit, In Bathroom
Features
- Walk-In Closet(s), Granite Counters, Separate Dining Room
- Flooring: Hardwood, Carpet, Wood
- Basement: None
Interior area
- Total structure area: 0
- Total interior livable area: 1,200 sqft
Video & virtual tour
Property
Parking
- Total spaces: 1
- Parking features: Garage Door Opener, Heated Garage, Yes, Other, Attached, Garage
- Attached garage spaces: 1
- Has uncovered spaces: Yes
Accessibility
- Accessibility features: No Disability Access
Features
- Exterior features: Balcony
Details
- Additional parcels included: 17101030271164
- Parcel number: 17101030271036
- Special conditions: None
- Other equipment: Air Purifier
Construction
Type & style
- Home type: Condo
- Property subtype: Condominium, Single Family Residence
Materials
- Brick
Condition
- New construction: No
- Year built: 2002
Utilities & green energy
- Electric: Circuit Breakers
- Sewer: Public Sewer
- Water: Public
Community & HOA
Community
- Security: Fire Sprinkler System
- Subdivision: Fordham
HOA
- Has HOA: Yes
- Amenities included: Bike Room/Bike Trails, Door Person, Coin Laundry, Elevator in Residence, Exercise Room, Storage, On Site Manager/Engineer, Party Room, Sundeck, Indoor Pool, Receiving Room, Sauna, Service Elevator(s), Valet/Cleaner, Spa/Hot Tub, Elevator(s)
- Services included: Air Conditioning, Water, Gas, Parking, Insurance, Doorman, Cable TV, Exercise Facilities, Pool, Exterior Maintenance, Scavenger, Snow Removal, Internet
- HOA fee: $1,061 monthly
Location
- Region: Chicago
Financial & listing details
- Price per square foot: $438/sqft
- Tax assessed value: $398,290
- Annual tax amount: $8,285
- Date on market: 9/2/2026
- Ownership: Condo
Estimated market value
Not available
Estimated sales range
Not available
Not available
Price history
| Date | Event | Price |
|---|---|---|
| 9/2/2026 | Listed for sale | $525,000-2.8%$438/sqft |
Source:  MRED as distributed by MLS GRID #12749807 Report a problem MRED as distributed by MLS GRID #12749807 Report a problem | ||
| 9/2/2026 | Listing removed | $540,000$450/sqft |
Source: MRED as distributed by MLS GRID #12720168 Report a problem | ||
| 7/30/2026 | Listed for sale | $540,000-1.8%$450/sqft |
Source: MRED as distributed by MLS GRID #12720168 Report a problem | ||
| 7/30/2026 | Listing removed | $550,000$458/sqft |
Source: MRED as distributed by MLS GRID #12692011 Report a problem | ||
| 7/1/2026 | Listed for sale | $550,000-6.8%$458/sqft |
Source: MRED as distributed by MLS GRID #12692011 Report a problem | ||
| 6/3/2016 | Sold | $590,000-5.5%$492/sqft |
Source: MRED as distributed by MLS GRID #09191046 Report a problem | ||
| 4/17/2016 | Pending sale | $624,500$520/sqft |
Source: Berkshire Hathaway HomeServices KoenigRubloff Realty Group #09191046 Report a problem | ||
| 4/11/2016 | Listed for sale | $624,500+19%$520/sqft |
Source: Berkshire Hathaway HomeServices KoenigRubloff Realty Group #09191046 Report a problem | ||
| 4/20/2010 | Sold | $525,000-4.5%$438/sqft |
Source: MRED as distributed by MLS GRID #07361390 Report a problem | ||
| 1/13/2010 | Listing removed | $550,000$458/sqft |
Source: Baird & Warner - Gold Coast #07361390 Report a problem | ||
| 10/24/2009 | Listed for sale | $550,000$458/sqft |
Source: Baird & Warner - Gold Coast #07361390 Report a problem | ||
Public tax history
| Year | Property taxes | Tax assessment |
|---|---|---|
| 2024 | $7,044 -13.6% | $39,829 +3% |
| 2023 | $8,155 +2.6% | $38,652 |
| 2022 | $7,950 -2.9% | $38,652 -5% |
| 2021 | $8,184 -2% | $40,697 +8.6% |
| 2020 | $8,351 +2.1% | $37,488 -7.9% |
| 2019 | $8,177 -9.9% | $40,698 -11.4% |
| 2018 | $9,073 +3.1% | $45,932 +12.3% |
| 2017 | $8,802 +14.5% | $40,886 |
| 2016 | $7,689 +9.7% | $40,886 |
| 2015 | $7,011 +17.6% | $40,886 +17.8% |
| 2014 | $5,963 +2.2% | $34,709 |
| 2013 | $5,834 -9.1% | $34,709 -9.3% |
| 2012 | $6,418 +2.5% | $38,260 -1% |
| 2011 | $6,264 +4.5% | $38,654 |
| 2010 | $5,994 +4.2% | $38,654 |
| 2009 | $5,750 +4.3% | $38,654 -4% |
| 2008 | $5,514 +0.8% | $40,285 |
| 2007 | $5,472 -0.8% | $40,285 |
| 2006 | $5,518 -9.7% | $40,285 -2.8% |
| 2005 | $6,113 -8.8% | $41,446 |
| 2004 | $6,704 +19% | $41,446 +16.4% |
| 2003 | $5,636 | $35,615 |
Find assessor info on the county website
Monthly payment
Est. payment
Payment breakdown
Explore the cost of this home by adjusting the details. Changes won't be saved.Climate risks
Neighborhood: River North
Nearby schools
Schools provided by the listing agent
- Elementary: Ogden Elementary
- Middle: Ogden Elementary
- High: Wells Community Academy Senior H
- District: 299
Source: MRED as distributed by MLS GRID. This data may not be complete. We recommend contacting the local school district to confirm school assignments for this home.
- $489,4002 bd2 ba1.2k sqft25 E Superior St APT 203, Chicago, IL 60611Off Market

- $463,2001 bd1 ba1.1k sqft25 E Superior St APT 204, Chicago, IL 60611Off Market
- $310,0001 bd1 ba1k sqft25 E Superior St APT 205, Chicago, IL 60611Sold

- $475,3001 bd1 ba1k sqft25 E Superior St APT 206, Chicago, IL 60611Off Market

Similar homes
- $499,0002 bd2 ba1.4k sqft1250 N Dearborn St APT 9C, Chicago, IL 60610New
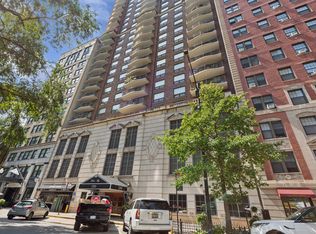 MLS ID #12789277, Matthew Druker, Baird & Warner. MRED as distributed by MLS GRID
 - $499,0002 bd3 ba1.6k sqft777 N Michigan Ave APT 3100, Chicago, IL 60611Active
 MLS ID #12762187, Matt Laricy, Americorp, Ltd. MRED as distributed by MLS GRID
 - $575,0002 bd2 ba1.4k sqft175 E Delaware Pl APT 6401, Chicago, IL 60611Active
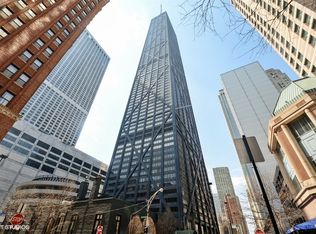 MLS ID #12774395, Hunter Andre, Baird & Warner. MRED as distributed by MLS GRID
 - $479,9002 bd2 ba1.4k sqft260 E Chestnut St APT 2904, Chicago, IL 60611Active
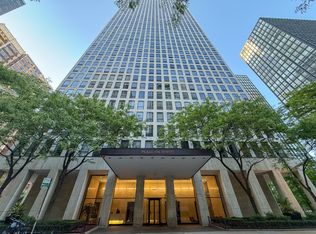 MLS ID #12769260, Slawek Rachmaciej, Exit Realty Redefined. MRED as distributed by MLS GRID
