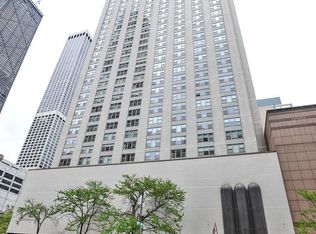
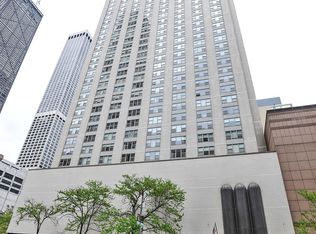
Rarely available "00" tier in an iconic Michigan Avenue location! This expansive corner 2 bed, 2.1 bath residence offers approximately 1,650 square feet with stunning lake and city views from its north and east exposures. The spacious floor plan features generous living and dining areas, two oversized ensuite bedrooms, and abundant closet space throughout. The gorgeous kitchen features freshly painted cabinetry with ample storage and plenty of space for everyday living and entertaining. Large windows fill the home with natural light while showcasing impressive views of Lake Michigan and the surrounding city. Residents enjoy resort-style, five-star amenities, including 24-hour door staff, on-site management, a newly renovated fitness center with yoga classes, bike room, receiving room, common laundry, and a stunning rooftop deck featuring a heated pool, cabanas, grills, and panoramic skyline views. Attended, in-building valet parking is available for $290/month per space, with no limit on the number of spaces. Unbeatable Mag Mile location just steps from Oak Street Beach, Northwestern Hospital, Loyola, world-class shopping, dining, museums, public transportation, and easy access to Lake Shore Drive. Explore the property in 3D! Click the 3D button to take a virtual tour and walk through every detail!
Active
$499,000
777 N Michigan Ave APT 3100, Chicago, IL 60611
2beds
1,650sqft
Condominium, Single Family Residence
Built in 1965
-- sqft lot
$-- Zestimate®
$302/sqft
$1,604/mo HOA
What's special
Two oversized ensuite bedroomsNorth and east exposuresGorgeous kitchenAbundant closet space throughoutSpacious floor planAmple storageFreshly painted cabinetry
- --
- 1,158
- views
- 67
- saves
Zillow last checked:
Listing updated:
Listed by:
Matt Laricy 708-250-2696,
Americorp, Ltd
Source: MRED as distributed by MLS GRID,MLS#: 12762187
Facts & features
Interior
Bedrooms & bathrooms
- Bedrooms: 2
- Bathrooms: 3
- Full bathrooms: 2
- 1/2 bathrooms: 1
Rooms
- Room types: Foyer
Primary bedroom
- Features: Flooring (Carpet), Bathroom (Full)
- Level: Main
- Area: 224 Square Feet
- Dimensions: 16X14
Bedroom 2
- Features: Flooring (Carpet)
- Level: Main
- Area: 221 Square Feet
- Dimensions: 17X13
Dining room
- Features: Flooring (Carpet)
- Level: Main
- Area: 208 Square Feet
- Dimensions: 16X13
Foyer
- Features: Flooring (Carpet)
- Level: Main
- Area: 84 Square Feet
- Dimensions: 7X12
Kitchen
- Features: Kitchen (Eating Area-Breakfast Bar, Custom Cabinetry, Updated Kitchen), Flooring (Tile)
- Level: Main
- Area: 143 Square Feet
- Dimensions: 13X11
Living room
- Features: Flooring (Carpet)
- Level: Main
- Area: 289 Square Feet
- Dimensions: 17X17
Heating
- Forced Air
Cooling
- Central Air
Appliances
- Included: Range, Microwave, Dishwasher, Refrigerator, Cooktop
- Laundry: Common Area
Features
- Doorman, Lobby
- Windows: Screens
- Basement: None
Interior area
- Total structure area: 0
- Total interior livable area: 1,650 sqft
Video & virtual tour
Property
Parking
- Total spaces: 1
- Parking features: Heated Garage, Yes, Leased, Attached, Garage
- Attached garage spaces: 1
Accessibility
- Accessibility features: No Disability Access
Features
- Has view: Yes
- View description: Back of Property, Side(s) of Property
- Has water view: Yes
- Water view: Back of Property,Side(s) of Property
- Body of water: LAKE MICHIGAN
Details
- Parcel number: 17102000651250
- Special conditions: List Broker Must Accompany
Construction
Type & style
- Home type: Condo
- Property subtype: Condominium, Single Family Residence
Materials
- Brick
Condition
- New construction: No
- Year built: 1965
Utilities & green energy
- Electric: Circuit Breakers, Fuses
- Sewer: Public Sewer
- Water: Lake Michigan, Public
Community & HOA
Community
- Features: Sidewalks, Street Lights
HOA
- Has HOA: Yes
- Amenities included: Door Person, Coin Laundry, Elevator in Residence, Exercise Room, Storage, On Site Manager/Engineer, Party Room, Sundeck, Pool, Receiving Room, Service Elevator(s)
- Services included: Heat, Air Conditioning, Water, Insurance, Security, Doorman, Cable TV, Exercise Facilities, Pool, Exterior Maintenance, Lawn Care, Scavenger, Snow Removal, Internet
- HOA fee: $1,604 monthly
Location
- Region: Chicago
Financial & listing details
- Price per square foot: $302/sqft
- Tax assessed value: $456,300
- Annual tax amount: $8,104
- Date on market: 9/17/2026
- Ownership: Condo
Estimated market value
Not available
Estimated sales range
Not available
Not available
Price history
| Date | Event | Price |
|---|---|---|
| 7/13/1993 | Sold | $172,000$104/sqft |
Source: Agent Provided Report a problem | ||
Public tax history
| Year | Property taxes | Tax assessment |
|---|---|---|
| 2024 | $7,844 -9.3% | $45,630 -4.2% |
| 2023 | $8,647 +3.1% | $47,614 |
| 2022 | $8,386 -4.6% | $47,614 -5.5% |
| 2021 | $8,793 +4.8% | $50,385 +14.8% |
| 2020 | $8,393 +2.4% | $43,879 -7.9% |
| 2019 | $8,193 +129.6% | $47,640 |
| 2018 | $3,568 -6.6% | $47,640 +32.1% |
| 2017 | $3,820 -38.6% | $36,071 |
| 2016 | $6,224 +10.2% | $36,071 |
| 2015 | $5,648 +41.6% | $36,071 -2.6% |
| 2014 | $3,988 -0.4% | $37,035 |
| 2013 | $4,002 +6.8% | $37,035 -10.7% |
| 2012 | $3,747 -35.3% | $41,460 -3.8% |
| 2011 | $5,795 +109% | $43,106 |
| 2010 | $2,773 +10.6% | $43,106 |
| 2009 | $2,506 -4.3% | $43,106 +8.6% |
| 2008 | $2,618 +3.2% | $39,692 |
| 2007 | $2,537 -29.1% | $39,692 |
| 2006 | $3,577 +34.8% | $39,692 +90.1% |
| 2005 | $2,653 +1.9% | $20,885 |
| 2004 | $2,604 +4.5% | $20,885 |
| 2003 | $2,493 -5.4% | $20,885 +26.6% |
| 2002 | $2,635 +5.2% | $16,491 |
| 2001 | $2,505 +2.4% | $16,491 |
| 2000 | $2,446 -0.2% | $16,491 +11.9% |
| 1999 | $2,450 | $14,733 |
Find assessor info on the county website
Monthly payment
Est. payment
Payment breakdown
Explore the cost of this home by adjusting the details. Changes won't be saved.Climate risks
Neighborhood: Streeterville
Nearby schools
Schools provided by the listing agent
- Elementary: Ogden International
- Middle: Ogden Elementary
- High: Wells Community Academy Senior H
- District: 299
Source: MRED as distributed by MLS GRID. This data may not be complete. We recommend contacting the local school district to confirm school assignments for this home.
- $517,2002 bd3 ba1.6k sqft777 N Michigan Ave APT 600, Chicago, IL 60611Off Market

- $573,400-- bd1 ba600 sqft777 N Michigan Ave APT 601, Chicago, IL 60611Off Market
- $184,200-- bd1 ba600 sqft777 N Michigan Ave APT 602, Chicago, IL 60611Off Market
- $179,000-- bd1 ba600 sqft777 N Michigan Ave APT 603, Chicago, IL 60611Off Market
Similar homes
- $485,0002 bd2 ba1.2k sqft1000 N Lake Shore Dr #1709, Chicago, IL 60611New
 MLS ID #12750781, Ben Lalez, Compass. MRED as distributed by MLS GRID
 - $395,0002 bd2 ba1.6k sqft201 E Chestnut St APT 3A, Chicago, IL 60611New
 MLS ID #12780702, Craig Knox Palmer, @properties Christie's International Real Estate. MRED as distributed by MLS GRID
 - $374,9002 bd2 ba1.6k sqft201 E Chestnut St APT 8B, Chicago, IL 60611New
 MLS ID #12779175, Tyler Stallings, Corcoran Urban Real Estate. MRED as distributed by MLS GRID
 - $479,9002 bd2 ba1.4k sqft260 E Chestnut St APT 2904, Chicago, IL 60611Active
 MLS ID #12769260, Slawek Rachmaciej, Exit Realty Redefined. MRED as distributed by MLS GRID
