Estate sale in The Huron. A premier building located in a great location at 100 East Huron. Desirable north east corner split 2 bedroom with expansive views of the lake, city, north and exciting iconic buildings. Most sought after split 2 bedroom 2 bath floorplan. Large bay windows, lovely foyer perfect to display your art. Bring your designer and contractor. Building has great amenities. 24 hour door staff and maintenance staff. On-site manager and operations manager 5 days a week. recently renovated 2 exercise rooms with state of the art equipment. Sauna, Large indoor pool, cleaners on premises, guest parking, lovely common terrace, Free coffee station, large party/hospitality room with kitchen and conference room. Private lobby on the 9th floor. The Huron is extremely well managed.
New
$570,000
100 E Huron St APT 2503, Chicago, IL 60611
2beds
1,481sqft
Condominium, Single Family Residence
Built in 1991
-- sqft lot
$-- Zestimate®
$385/sqft
$1,450/mo HOA
What's special
North east cornerLarge bay windowsGuest parkingLovely common terrace
- --
- 868
- views
- 74
- saves
Likely to sell faster than
Zillow last checked:
Listing updated:
Listed by:
Judith Pielet 312-640-7010,
Baird & Warner,
James Kinney, ABR,CIPS,CRB,CRS,GRI,SRES 312-351-5745,
Baird & Warner
Source: MRED as distributed by MLS GRID,MLS#: 12799715
Facts & features
Interior
Bedrooms & bathrooms
- Bedrooms: 2
- Bathrooms: 2
- Full bathrooms: 2
Rooms
- Room types: Walk In Closet
Primary bedroom
- Features: Flooring (Carpet), Window Treatments (Curtains/Drapes), Bathroom (Full)
- Level: Main
- Area: 225 Square Feet
- Dimensions: 15X15
Bedroom 2
- Level: Main
- Area: 143 Square Feet
- Dimensions: 13X11
Dining room
- Features: Flooring (Hardwood)
- Level: Main
- Dimensions: COMBO
Kitchen
- Features: Flooring (Hardwood)
- Level: Main
- Area: 108 Square Feet
- Dimensions: 12X9
Living room
- Features: Flooring (Hardwood), Window Treatments (Blinds)
- Level: Main
- Area: 513 Square Feet
- Dimensions: 27X19
Walk in closet
- Features: Flooring (Carpet)
- Level: Main
- Area: 36 Square Feet
- Dimensions: 6X6
Heating
- Forced Air
Cooling
- Central Air, Zoned
Features
- Basement: None
Interior area
- Total structure area: 0
- Total interior livable area: 1,481 sqft
Property
Parking
- Total spaces: 2
- Parking features: Heated Garage, EV Ready, Yes, Leased, Attached, Garage
- Attached garage spaces: 2
Accessibility
- Accessibility features: No Disability Access
Features
- Has view: Yes
- View description: Front of Property, Side(s) of Property
- Has water view: Yes
- Water view: Front of Property,Side(s) of Property
- Body of water: LAKE MICHIGAN
Details
- Parcel number: 17101050141096
- Special conditions: List Broker Must Accompany
Construction
Type & style
- Home type: Condo
- Property subtype: Condominium, Single Family Residence
Materials
- Glass, Stone, Concrete
Condition
- New construction: No
- Year built: 1991
Details
- Builder model: high rise
Utilities & green energy
- Sewer: Public Sewer
- Water: Lake Michigan
Community & HOA
HOA
- Has HOA: Yes
- Amenities included: Bike Room/Bike Trails, Door Person, Coin Laundry, Elevator in Residence, Exercise Room, Storage, Health Club, On Site Manager/Engineer, Party Room, Sundeck, Indoor Pool, Receiving Room, Sauna, Service Elevator(s), Valet/Cleaner, Elevator(s)
- Services included: Heat, Air Conditioning, Water, Insurance, Security, Doorman, Cable TV, Exercise Facilities, Pool, Exterior Maintenance, Lawn Care, Scavenger, Snow Removal, Internet
- HOA fee: $1,450 monthly
Location
- Region: Chicago
Financial & listing details
- Price per square foot: $385/sqft
- Tax assessed value: $548,220
- Annual tax amount: $11,263
- Date on market: 11/10/2026
- Ownership: Condo
Estimated market value
Not available
Estimated sales range
Not available
Not available
Price history
| Date | Event | Price |
|---|---|---|
| 12/29/2010 | Sold | $525,000-4.5%$354/sqft |
Source:  MRED as distributed by MLS GRID #07685921 Report a problem | ||
| 12/4/2010 | Listed for sale | $550,000$371/sqft |
Source: Baird & Warner - Gold Coast #07685921 Report a problem | ||
Public tax history
| Year | Property taxes | Tax assessment |
|---|---|---|
| 2024 | $9,823 -3.7% | $54,822 +0.9% |
| 2023 | $10,200 -5.2% | $54,313 -7.1% |
| 2022 | $10,758 +2% | $58,463 |
| 2021 | $10,551 -12.4% | $58,463 -2% |
| 2020 | $12,047 +2.3% | $59,662 -7.9% |
| 2019 | $11,773 +1.7% | $64,772 |
| 2018 | $11,573 +21% | $64,772 +28.3% |
| 2017 | $9,562 +3.3% | $50,494 |
| 2016 | $9,256 +9.8% | $50,494 |
| 2015 | $8,429 +18.2% | $50,494 +17.9% |
| 2014 | $7,131 +2.3% | $42,836 |
| 2013 | $6,971 +0.7% | $42,836 |
| 2012 | $6,919 -16% | $42,836 -21% |
| 2011 | $8,237 -7.5% | $54,197 -0.9% |
| 2010 | $8,902 -0.2% | $54,708 -4.4% |
| 2009 | $8,924 -0.7% | $57,228 -8.6% |
| 2008 | $8,983 -1.6% | $62,621 -2.6% |
| 2007 | $9,130 -1.1% | $64,285 |
| 2006 | $9,229 -10.3% | $64,285 +2% |
| 2005 | $10,294 +1% | $62,996 |
| 2004 | $10,190 +2.2% | $62,996 |
| 2003 | $9,968 +14.1% | $62,996 +29.6% |
| 2002 | $8,733 +3.8% | $48,607 |
| 2001 | $8,417 +10.9% | $48,607 |
| 2000 | $7,588 | $48,607 +23.1% |
| 1999 | $7,588 | $39,500 |
Find assessor info on the county website
Monthly payment
Est. payment
Payment breakdown
Explore the cost of this home by adjusting the details. Changes won't be saved.Climate risks
Neighborhood: Streeterville
Nearby schools
- $373,1001 bd1 ba1k sqft100 E Huron St APT 1101, Chicago, IL 60611Off Market

- $1,396,4003 bd4 ba2.8k sqft100 E Huron St APT 1102, Chicago, IL 60611Off Market

- $816,500-- bd-- ba376k sqft100 E Huron St APT 1103, Chicago, IL 60611Off Market
- $902,5003 bd3 ba2.3k sqft100 E Huron St APT 1104, Chicago, IL 60611Off Market
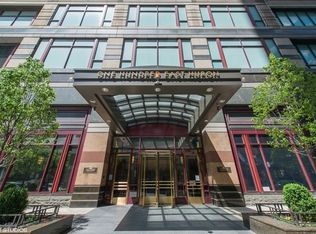
Similar homes
- $550,0002 bd2 ba1.4k sqft175 E Delaware Pl APT 7910, Chicago, IL 60611New
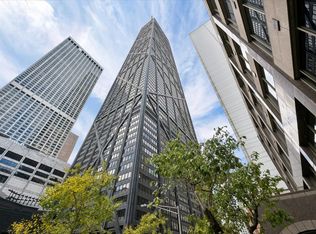 MLS ID #12800496, Chezi Rafaeli, Coldwell Banker Realty. MRED as distributed by MLS GRID
- $624,9002 bd2 ba1.2k sqft240 E Illinois St APT 2504, Chicago, IL 60611New
 MLS ID #12784013, Alex Wolking, Keller Williams ONEChicago. MRED as distributed by MLS GRID
- $575,0002 bd2 ba1.3k sqft21 W Chestnut St APT 510, Chicago, IL 60610New
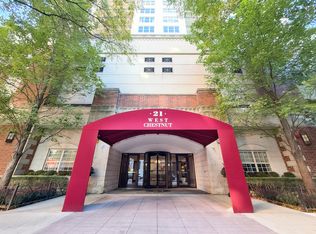 MLS ID #12806965, Ashley Carter, Keller Williams ONEChicago. MRED as distributed by MLS GRID
- $625,0002 bd2 ba1.7k sqft222 E Pearson St APT 2002, Chicago, IL 60611Active
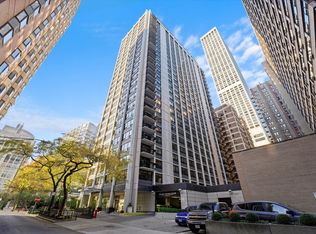 MLS ID #12804983, Christopher Everhardt, HomeSmart Connect LLC. MRED as distributed by MLS GRID
