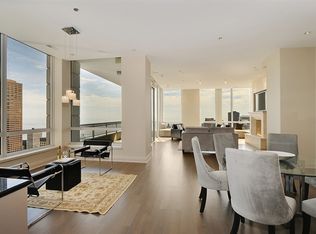
Welcome home to this completely remodeled one-bedroom luxe residence in River North's prestigious Cathedral District. Offering a clean, fresh, and highly sophisticated aesthetic, this layout is one of only a few select one-bedroom floor plans in the entire building which offers a powder room for an added luxury. An elegant foyer guides you into a bright, spacious living and dining area featuring pristine hardwood floors, floor-to-ceiling windows, and a custom stone fireplace. The beautifully updated pass-through kitchen is equipped with custom cabinetry, premium countertops, and high-end stainless-steel appliances. The private primary suite serves as a serene retreat, boasting an oversized custom closet and a luxurious, spa-like bathroom complete with a dual vanity. Unwind at the end of the day on your private terrace, showcasing incredible sunset and skyline views. Located in a full-service, full-amenity luxury building, residents enjoy 24-hour door staff, a 75-foot indoor lap pool, fitness center, sauna, steam room, party room, and an on-site dry cleaner. This spectacular home is steps away from Michigan Avenue shopping, 5-star dining, vibrant nightlife, and Whole Foods. Garage parking available for an additional $35,000.
Active
$550,000
55 E Erie St APT 2006, Chicago, IL 60611
1beds
1,060sqft
Condominium, Single Family Residence
Built in 2004
-- sqft lot
$-- Zestimate®
$519/sqft
$859/mo HOA
What's special
- --
- 529
- views
- 38
- saves
Zillow last checked:
Listing updated:
Listed by:
Emily Sachs Wong 312-286-0800,
@properties Christie's International Real Estate,
Landon Harper 312-617-6070,
@properties Christie's International Real Estate
Source: MRED as distributed by MLS GRID,MLS#: 12786680
Facts & features
Interior
Bedrooms & bathrooms
- Bedrooms: 1
- Bathrooms: 2
- Full bathrooms: 1
- 1/2 bathrooms: 1
Rooms
- Room types: Balcony/Porch/Lanai, Foyer
Primary bedroom
- Features: Flooring (Carpet), Window Treatments (Shades), Bathroom (Full)
- Area: 180 Square Feet
- Dimensions: 15X12
Balcony porch lanai
- Features: Flooring (Stone)
- Area: 88 Square Feet
- Dimensions: 11X8
Dining room
- Features: Flooring (Hardwood)
- Area: 132 Square Feet
- Dimensions: 12X11
Family room
- Features: Window Treatments (Shades)
Foyer
- Features: Flooring (Marble)
- Area: 48 Square Feet
- Dimensions: 12X4
Kitchen
- Features: Flooring (Hardwood)
- Area: 121 Square Feet
- Dimensions: 11X11
Laundry
- Features: Flooring (Vinyl)
- Area: 9 Square Feet
- Dimensions: 3X3
Living room
- Features: Flooring (Hardwood)
- Area: 192 Square Feet
- Dimensions: 16X12
Heating
- Electric, Baseboard, Indv Controls
Cooling
- Central Air
Appliances
- Included: Range, Microwave, Dishwasher, Refrigerator, Washer, Dryer, Disposal, Stainless Steel Appliance(s), Gas Cooktop, Gas Oven
- Laundry: Main Level, In Unit
Features
- Elevator, Storage, Walk-In Closet(s)
- Flooring: Hardwood
- Windows: Window Treatments
- Basement: None
- Number of fireplaces: 1
- Fireplace features: Gas Log, Gas Starter, Living Room
Interior area
- Total structure area: 0
- Total interior livable area: 1,060 sqft
Property
Parking
- Total spaces: 1
- Parking features: Concrete, Garage Door Opener, Heated Garage, Yes, Garage Owned, Attached, Garage
- Attached garage spaces: 1
- Has uncovered spaces: Yes
Accessibility
- Accessibility features: Main Level Entry, Disability Access
Features
- Exterior features: Balcony, Dog Run
Lot
- Features: Common Grounds, Landscaped
Details
- Additional structures: None
- Parcel number: 17101120111155
- Special conditions: None
Construction
Type & style
- Home type: Condo
- Property subtype: Condominium, Single Family Residence
Materials
- Stone, Concrete, Limestone
- Foundation: Concrete Perimeter, Reinforced Caisson
- Roof: Tar/Gravel
Condition
- New construction: No
- Year built: 2004
Utilities & green energy
- Electric: 200+ Amp Service
- Sewer: Public Sewer
- Water: Public
- Utilities for property: Cable Available
Community & HOA
HOA
- Has HOA: Yes
- Amenities included: Bike Room/Bike Trails, Door Person, Elevator in Residence, Exercise Room, Storage, On Site Manager/Engineer, Party Room, Indoor Pool, Receiving Room, Sauna, Security Door Lock(s), Service Elevator(s), Valet/Cleaner
- Services included: Water, Gas, Parking, Insurance, Security, Doorman, Cable TV, Exercise Facilities, Pool, Exterior Maintenance, Lawn Care, Scavenger, Snow Removal, Internet
- HOA fee: $859 monthly
Location
- Region: Chicago
Financial & listing details
- Price per square foot: $519/sqft
- Tax assessed value: $453,750
- Annual tax amount: $8,736
- Date on market: 10/16/2026
- Ownership: Condo
Estimated market value
Not available
Estimated sales range
Not available
Not available
Price history
| Date | Event | Price |
|---|---|---|
| 6/18/2020 | Listed for sale | $549,000-5.2%$518/sqft |
Source: Compass #10751163 Report a problem | ||
| 7/18/2019 | Listing removed | $579,000$546/sqft |
Source: Compass #10321238 Report a problem | ||
| 7/3/2019 | Price change | $579,000-3.5%$546/sqft |
Source: Compass #10321238 Report a problem | ||
| 4/3/2019 | Listed for sale | $599,900$566/sqft |
Source: Compass #10321238 Report a problem | ||
Public tax history
| Year | Property taxes | Tax assessment |
|---|---|---|
| 2024 | $8,454 -12.4% | $45,375 -7.5% |
| 2023 | $9,650 +1.7% | $49,052 -1% |
| 2022 | $9,488 -4.1% | $49,552 -5.7% |
| 2021 | $9,895 +3.7% | $52,537 +14.3% |
| 2020 | $9,544 +2.3% | $45,946 -7.9% |
| 2019 | $9,333 +1.7% | $49,882 |
| 2018 | $9,175 -2.8% | $49,882 +5.7% |
| 2017 | $9,435 +5.4% | $47,205 |
| 2016 | $8,954 +9.6% | $47,205 |
| 2015 | $8,169 +13.4% | $47,205 +14% |
| 2014 | $7,205 +2.2% | $41,404 |
| 2013 | $7,052 +1% | $41,404 |
| 2012 | $6,982 +8.9% | $41,404 -0.4% |
| 2011 | $6,410 -0.9% | $41,579 |
| 2010 | $6,470 +7.3% | $41,579 -4.9% |
| 2009 | $6,027 +7% | $43,707 +6.3% |
| 2008 | $5,634 -3.5% | $41,119 |
| 2007 | $5,840 -1.1% | $41,119 |
| 2006 | $5,903 -5.9% | $41,119 +7.1% |
| 2005 | $6,271 +73.8% | $38,378 +72.1% |
| 2004 | $3,607 | $22,301 |
Find assessor info on the county website
Monthly payment
Est. payment
Payment breakdown
Explore the cost of this home by adjusting the details. Changes won't be saved.Climate risks
Neighborhood: River North
Nearby schools
Schools provided by the listing agent
- Elementary: Ogden International
- District: 299
Source: MRED as distributed by MLS GRID. This data may not be complete. We recommend contacting the local school district to confirm school assignments for this home.
Similar homes
- $570,0002 bd2 ba1.4k sqft100 E Huron St APT 2503, Chicago, IL 60611New
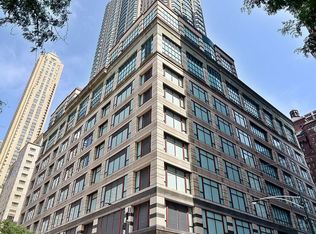 MLS ID #12799715, Judith Pielet, Baird & Warner. MRED as distributed by MLS GRID
- $575,0002 bd2 ba1.3k sqft21 W Chestnut St APT 510, Chicago, IL 60610New
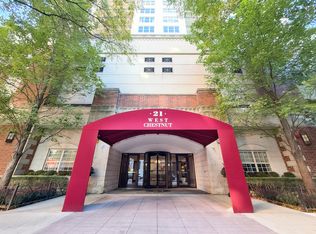 MLS ID #12806965, Ashley Carter, Keller Williams ONEChicago. MRED as distributed by MLS GRID
- $649,9001 bd2 ba1.3k sqft401 N Wabash Ave Unit 73G, Chicago, IL 60611New
 MLS ID #12808517, Kevin Snow, Compass. MRED as distributed by MLS GRID
- $500,0002 bd2 ba1.2k sqft405 N Wabash Ave Unit 3204, Chicago, IL 60611Active
 MLS ID #12802457, Haroon Khan, Streeterville Realty, LLC. MRED as distributed by MLS GRID
