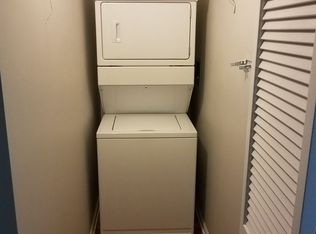
Enjoy exceptional indoor/outdoor living with a flowing floor plan and a private south-facing terrace spanning over 700 square feet, offering striking Chicago skyline views and ample space for lounging and entertaining. Inside, this south-facing unit is filled with sunlight. The huge primary suite offers generous storage with two expansive wall closets and an oversized walk-in closet, while in-unit laundry adds everyday convenience. The second bedroom is currently configured as a den with custom paneling, a built-in desk and fireplace. This full-service building offers a 24-hour doorman, on-site manager & engineers, fitness room, business center, entertainment room, storage and parking. An outstanding location with dining, shopping, entertainment, public transit, hospitals, Lake Michigan, beaches & parks close by. Schedule today!
New
$575,000
21 W Chestnut St APT 510, Chicago, IL 60610
2beds
1,384sqft
Condominium, Single Family Residence
Built in 1999
-- sqft lot
$-- Zestimate®
$415/sqft
$1,422/mo HOA
What's special
Striking chicago skyline viewsIn-unit laundryBuilt-in deskFlowing floor planOversized walk-in closetHuge primary suite
- 1 hour
- 149
- 19
Zillow last checked:
Listing updated:
Listed by:
Ashley Carter 773-551-8808,
Keller Williams ONEChicago,
Laura Jones 312-730-3641,
Keller Williams ONEChicago
Source: MRED as distributed by MLS GRID,MLS#: 12806965
Facts & features
Interior
Bedrooms & bathrooms
- Bedrooms: 2
- Bathrooms: 2
- Full bathrooms: 2
Rooms
- Room types: Terrace, Foyer, Walk In Closet
Primary bedroom
- Features: Flooring (Carpet), Bathroom (Full, Double Sink, Tub & Separate Shwr)
- Level: Main
- Area: 195 Square Feet
- Dimensions: 13X15
Bedroom 2
- Features: Flooring (Carpet)
- Level: Main
- Area: 156 Square Feet
- Dimensions: 12X13
Dining room
- Level: Main
- Area: 72 Square Feet
- Dimensions: 9X8
Foyer
- Level: Main
- Area: 63 Square Feet
- Dimensions: 9X7
Kitchen
- Features: Kitchen (Galley, Custom Cabinetry, Granite Counters, Pantry)
- Level: Main
- Area: 132 Square Feet
- Dimensions: 12X11
Laundry
- Level: Main
- Area: 20 Square Feet
- Dimensions: 5X4
Living room
- Level: Main
- Area: 345 Square Feet
- Dimensions: 23X15
Other
- Level: Main
- Area: 1247 Square Feet
- Dimensions: 43X29
Walk in closet
- Level: Main
- Area: 48 Square Feet
- Dimensions: 8X6
Heating
- Heat Pump
Cooling
- Central Air, Wall Unit(s), Zoned
Appliances
- Included: Range, Microwave, Dishwasher, Refrigerator, Washer, Dryer, Gas Cooktop
- Laundry: Washer Hookup, In Unit, Laundry Closet
Features
- 1st Floor Bedroom, Walk-In Closet(s), Bookcases, Dining Combo
- Flooring: Hardwood
- Basement: None
- Number of fireplaces: 1
- Fireplace features: Gas Log, Den/Library
Interior area
- Total structure area: 0
- Total interior livable area: 1,384 sqft
Property
Parking
- Total spaces: 1
- Parking features: Concrete, Garage Door Opener, Yes, Deeded, Attached, Garage
- Attached garage spaces: 1
- Has uncovered spaces: Yes
Accessibility
- Accessibility features: No Disability Access
Features
- Patio & porch: Roof Deck, Deck
Details
- Additional parcels included: 17044500431150
- Parcel number: 17044500431009
- Special conditions: None
- Other equipment: TV-Cable
Construction
Type & style
- Home type: Condo
- Property subtype: Condominium, Single Family Residence
Materials
- Brick, Concrete
Condition
- New construction: No
- Year built: 1999
Utilities & green energy
- Sewer: Public Sewer
- Water: Public
Community & HOA
HOA
- Has HOA: Yes
- Amenities included: Bike Room/Bike Trails, Door Person, Elevator in Residence, Exercise Room, Storage, Health Club, On Site Manager/Engineer, Party Room, Receiving Room, Service Elevator(s), Business Center
- Services included: Water, Gas, Parking, Insurance, Doorman, Cable TV, Exercise Facilities, Exterior Maintenance, Lawn Care, Scavenger, Snow Removal, Internet
- HOA fee: $1,422 monthly
Location
- Region: Chicago
Financial & listing details
- Price per square foot: $415/sqft
- Tax assessed value: $552,510
- Annual tax amount: $10,915
- Date on market: 11/11/2026
- Ownership: Condo
Estimated market value
Not available
Estimated sales range
Not available
Not available
Price history
| Date | Event | Price |
|---|---|---|
| 11/11/2026 | Listed for sale | $575,000$415/sqft |
Source: MRED as distributed by MLS GRID #12806965 Report a problem | ||
| 11/11/2026 | Listing removed | $575,000$415/sqft |
Source: MRED as distributed by MLS GRID #12789629 Report a problem | ||
| 10/28/2026 | Contingent | $575,000$415/sqft |
Source:  MRED as distributed by MLS GRID #12789629 Report a problem | ||
| 10/22/2026 | Listed for sale | $575,000-6.5%$415/sqft |
Source: MRED as distributed by MLS GRID #12789629 Report a problem | ||
| 12/22/2004 | Sold | $615,000+95.9%$444/sqft |
Source: Public Record Report a problem | ||
| 4/19/1999 | Sold | $314,000$227/sqft |
Source: Public Record Report a problem | ||
Public tax history
| Year | Property taxes | Tax assessment |
|---|---|---|
| 2024 | $9,673 -8.5% | $55,251 -1.4% |
| 2023 | $10,567 +3% | $56,049 |
| 2022 | $10,262 -3.7% | $56,049 -5% |
| 2021 | $10,659 +9.5% | $58,999 +19.7% |
| 2020 | $9,734 +2.4% | $49,279 -7.9% |
| 2019 | $9,509 +1.7% | $53,502 |
| 2018 | $9,347 -1.8% | $53,502 +6.4% |
| 2017 | $9,521 +3.3% | $50,303 |
| 2016 | $9,218 +9.8% | $50,303 |
| 2015 | $8,394 +16.9% | $50,303 +16.7% |
| 2014 | $7,180 +2.3% | $43,101 |
| 2013 | $7,019 +0.8% | $43,101 |
| 2012 | $6,967 +1.2% | $43,101 -6% |
| 2011 | $6,884 -6.4% | $45,851 -4.9% |
| 2010 | $7,352 +2.2% | $48,212 -1.8% |
| 2009 | $7,197 +24.1% | $49,118 +12.6% |
| 2008 | $5,798 -10.9% | $43,608 -10.7% |
| 2007 | $6,510 -0.7% | $48,823 |
| 2006 | $6,558 -5.4% | $48,823 +7.7% |
| 2005 | $6,932 +1.4% | $45,350 |
| 2004 | $6,833 +19.3% | $45,350 |
| 2003 | $5,729 +29.7% | $45,350 +65.4% |
| 2002 | $4,415 +5.1% | $27,412 |
| 2001 | $4,202 | $27,412 |
| 2000 | -- | $27,412 |
Find assessor info on the county website
Monthly payment
Est. payment
Payment breakdown
Explore the cost of this home by adjusting the details. Changes won't be saved.Climate risks
Neighborhood: Gold Coast
Nearby schools
- $108,000-- bd-- ba-- sqft21 W Chestnut St #P78, Chicago, IL 60610Off Market
- $142,900-- bd-- ba-- sqft21 W Chestnut St #P17, Chicago, IL 60610Off Market
- $143,700-- bd-- ba-- sqft21 W Chestnut St #P63, Chicago, IL 60610Off Market
- $558,2001 bd1 ba650 sqft21 W Chestnut St APT 501, Chicago, IL 60610Off Market
Similar homes
- $625,0002 bd2 ba1.7k sqft222 E Pearson St APT 2002, Chicago, IL 60611New
 MLS ID #12804983, Christopher Everhardt, HomeSmart Connect LLC. MRED as distributed by MLS GRID
- $550,0002 bd3 ba2k sqft680 N Lake Shore Dr APT 1219, Chicago, IL 60611New
 MLS ID #12803409, Lindy Goss, Baird & Warner. MRED as distributed by MLS GRID
- $449,9902 bd2 ba1.2k sqft437 W Division St APT 608, Chicago, IL 60610Active
 MLS ID #12801648, Matt Laricy, Americorp, Ltd. MRED as distributed by MLS GRID
- $524,5002 bd2 ba1.3k sqft3232 N Halsted St APT D804, Chicago, IL 60657New
 MLS ID #12805305, Mario Greco, Compass. MRED as distributed by MLS GRID
