This SUNNY CORNER HOME has 18 windows with incredible views from every room including; treetop views of the park, 1580+ sq ft; in unit laundry; pets and dogs allowed; in-unit laundry and garage parking included. Beautifully upgraded and maintained designer finishes including wide plank wood flooring that flows seamlessly from the foyer, hallways and into the living/dining room. Opaque colors bring out the views of urban living. There is an abundance of storage in the expanded kitchen cabinetry, front hall, primary bath. New in 2021, white quartz countertops, stainless steel appliances, and tile back splash makes the kitchen gleam. Both bedrooms have views of Millennial Park. Full amenity building includes 24 HOUR DOORPERSON, indoor pool, sundeck and workout room. Steps to the lake front, Michigan Ave, the theater district, financial district, museum campus, Millennium Park, Grant Park, etc. The Lakeshore East community offers everything one needs with convenient dining, grocery shopping, salons, coffee shops, and more. This is truly a place to call home whether it's your primary or secondary residence. Investor Friendly.
Active
$598,000
360 E Randolph St APT 405, Chicago, IL 60601
2beds
1,623sqft
Condominium, Single Family Residence
Built in 1982
-- sqft lot
$589,200 Zestimate®
$368/sqft
$1,742/mo HOA
What's special
White quartz countertopsIn unit laundryWide plank wood flooringStainless steel appliancesTile back splash
- 28 days
- 992
- 82
Zillow last checked:
Listing updated:
Listed by:
Greg Viti 773-617-8880,
Keller Williams ONEChicago
Source: MRED as distributed by MLS GRID,MLS#: 12753885
Facts & features
Interior
Bedrooms & bathrooms
- Bedrooms: 2
- Bathrooms: 2
- Full bathrooms: 2
Rooms
- Room types: No additional rooms
Primary bedroom
- Features: Bathroom (Full)
- Level: Main
- Area: 234 Square Feet
- Dimensions: 13X18
Bedroom 2
- Level: Main
- Area: 180 Square Feet
- Dimensions: 12X15
Dining room
- Features: Flooring (Hardwood)
- Level: Main
- Area: 126 Square Feet
- Dimensions: 7X18
Kitchen
- Features: Kitchen (Galley, Pantry, SolidSurfaceCounter, Updated Kitchen)
- Level: Main
- Area: 120 Square Feet
- Dimensions: 8X15
Laundry
- Level: Main
- Area: 15 Square Feet
- Dimensions: 3X5
Living room
- Features: Flooring (Hardwood)
- Level: Main
- Area: 418 Square Feet
- Dimensions: 19X22
Heating
- Electric, Forced Air, Indv Controls
Cooling
- Central Air, Electric
Appliances
- Included: Range, Microwave, Dishwasher, Washer, Dryer
- Laundry: Washer Hookup, In Unit, Common Area
Features
- Storage, High Ceilings
- Flooring: Hardwood
- Basement: None
Interior area
- Total structure area: 0
- Total interior livable area: 1,623 sqft
Property
Parking
- Total spaces: 1
- Parking features: Asphalt, Heated Garage, Yes, Garage Owned, Attached, Garage
- Attached garage spaces: 1
Accessibility
- Accessibility features: No Disability Access
Details
- Parcel number: 17103180311013
- Special conditions: None
Construction
Type & style
- Home type: Condo
- Property subtype: Condominium, Single Family Residence
Materials
- Glass, Concrete
Condition
- New construction: No
- Year built: 1982
Utilities & green energy
- Electric: Circuit Breakers, 200+ Amp Service
- Sewer: Public Sewer
- Water: Lake Michigan
Community & HOA
HOA
- Has HOA: Yes
- Amenities included: Bike Room/Bike Trails, Door Person, Elevator in Residence, Exercise Room, Storage, Health Club, On Site Manager/Engineer, Park, Party Room, Sundeck, Indoor Pool, Receiving Room, Sauna, Service Elevator(s), Tennis Court(s), Elevator(s), High Speed Conn., Patio, Public Bus, Picnic Area, Private Laundry Hkup, Trail(s)
- Services included: Air Conditioning, Water, Parking, Insurance, Security, Doorman, Exercise Facilities, Pool, Exterior Maintenance, Lawn Care, Scavenger, Snow Removal, Internet
- HOA fee: $1,742 monthly
Location
- Region: Chicago
Financial & listing details
- Price per square foot: $368/sqft
- Tax assessed value: $573,780
- Annual tax amount: $11,733
- Date on market: 10/7/2026
- Ownership: Condo
Estimated market value
$589,200
$560,000 - $619,000
$5,351/mo
Price history
| Date | Event | Price |
|---|---|---|
| 10/22/2026 | Price change | $4,550-1.1%$3/sqft |
Source: MRED as distributed by MLS GRID #12779890 Report a problem | ||
| 10/22/2026 | Price change | $598,000-3.4%$368/sqft |
Source: MRED as distributed by MLS GRID #12753885 Report a problem | ||
| 10/7/2026 | Listed for rent | $4,600+12.2%$3/sqft |
Source: MRED as distributed by MLS GRID #12779890 Report a problem | ||
| 9/10/2024 | Listing removed | $4,100$3/sqft |
Source: MRED as distributed by MLS GRID #12019342 Report a problem | ||
| 8/19/2024 | Listing removed | $619,000$381/sqft |
Source:  MRED as distributed by MLS GRID #12018904 Report a problem | ||
| 7/8/2024 | Price change | $4,100-2.4%$3/sqft |
Source: MRED as distributed by MLS GRID #12019342 Report a problem | ||
| 7/8/2024 | Price change | $619,000-0.8%$381/sqft |
Source: MRED as distributed by MLS GRID #12018904 Report a problem | ||
| 6/26/2024 | Price change | $4,200-2.3%$3/sqft |
Source: MRED as distributed by MLS GRID #12019342 Report a problem | ||
| 6/18/2024 | Price change | $4,300-2.3%$3/sqft |
Source: MRED as distributed by MLS GRID #12019342 Report a problem | ||
| 5/29/2024 | Price change | $4,400-2.2%$3/sqft |
Source: MRED as distributed by MLS GRID #12019342 Report a problem | ||
| 5/26/2024 | Listed for rent | $4,500$3/sqft |
Source: MRED as distributed by MLS GRID #12019342 Report a problem | ||
| 5/24/2024 | Price change | $624,000+0.8%$384/sqft |
Source: MRED as distributed by MLS GRID #12018904 Report a problem | ||
| 4/24/2024 | Price change | $619,000-0.8%$381/sqft |
Source: MRED as distributed by MLS GRID #12018904 Report a problem | ||
| 4/7/2024 | Listed for sale | $624,000+35.7%$384/sqft |
Source: MRED as distributed by MLS GRID #12018904 Report a problem | ||
| 8/31/2021 | Sold | $460,000+84.7%$283/sqft |
Source: MRED as distributed by MLS GRID #11020762 Report a problem | ||
| 5/13/1998 | Sold | $249,000$153/sqft |
Source: Public Record Report a problem | ||
Public tax history
| Year | Property taxes | Tax assessment |
|---|---|---|
| 2024 | $11,353 +0.4% | $57,378 +7% |
| 2023 | $11,310 +2.6% | $53,604 |
| 2022 | $11,025 +15.2% | $53,604 |
| 2021 | $9,574 -3.3% | $53,604 +7.1% |
| 2020 | $9,901 -3.5% | $50,030 -8.2% |
| 2019 | $10,258 +1.7% | $54,488 |
| 2018 | $10,085 +8.1% | $54,488 +16.6% |
| 2017 | $9,332 +5.3% | $46,727 |
| 2016 | $8,859 +9.6% | $46,727 |
| 2015 | $8,082 +6.4% | $46,727 +7.4% |
| 2014 | $7,599 +2.2% | $43,524 |
| 2013 | $7,438 +1% | $43,524 |
| 2012 | $7,363 +7.8% | $43,524 -3.1% |
| 2011 | $6,831 +4.8% | $44,901 |
| 2010 | $6,517 +7.3% | $44,901 |
| 2009 | $6,076 +11.6% | $44,901 +0.5% |
| 2008 | $5,446 +7.9% | $44,680 |
| 2007 | $5,047 +6.6% | $44,680 |
| 2006 | $4,734 -14.1% | $44,680 +8.9% |
| 2005 | $5,509 +2.4% | $41,035 |
| 2004 | $5,382 +3.4% | $41,035 |
| 2003 | $5,207 +5% | $41,035 +39.5% |
| 2002 | $4,957 +4.5% | $29,412 |
| 2001 | $4,743 +10.7% | $29,412 |
| 2000 | $4,284 +26.5% | $29,412 +21% |
| 1999 | $3,388 | $24,302 |
Find assessor info on the county website
Monthly payment
Est. payment
Payment breakdown
Explore the cost of this home by adjusting the details. Changes won't be saved.Climate risks
Neighborhood: New Eastside
Nearby schools
Schools provided by the listing agent
- Elementary: Ogden Elementary
- Middle: Ogden Elementary
- High: Wells Community Academy Senior H
- District: 299
Source: MRED as distributed by MLS GRID. This data may not be complete. We recommend contacting the local school district to confirm school assignments for this home.
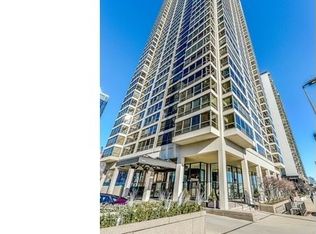
- $559,2002 bd2 ba1.5k sqft360 E Randolph St APT 301, Chicago, IL 60601Off Market
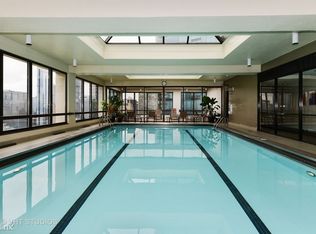
- $389,2002 bd2 ba1.5k sqft360 E Randolph St APT 302, Chicago, IL 60601Off Market
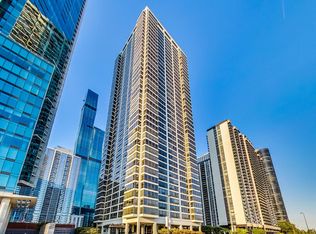
- $332,3001 bd1 ba1k sqft360 E Randolph St APT 303, Chicago, IL 60601Off Market
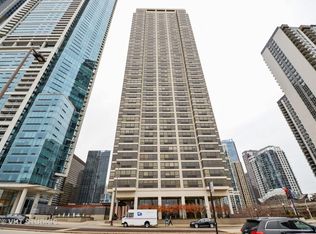
- $618,3002 bd2 ba1.5k sqft360 E Randolph St APT 304, Chicago, IL 60601Off Market
Similar homes
- $599,0002 bd2 ba1.2k sqft195 N Harbor Dr APT 5104, Chicago, IL 60601Active
 MLS ID #12785243, Isabella Webb, Compass. MRED as distributed by MLS GRID
- $649,0002 bd2 ba1.3k sqft195 N Harbor Dr APT 2408, Chicago, IL 60601Active
 MLS ID #12782482, Ginger Menne, Baird & Warner. MRED as distributed by MLS GRID
- $525,0002 bd2 ba1.4k sqft8 E Randolph St Unit 1505, Chicago, IL 60601Active
 MLS ID #12786848, Vikki Kokuzian, Compass. MRED as distributed by MLS GRID
- $825,0002 bd2 ba1.5k sqft360 E Randolph St APT 1401, Chicago, IL 60601Active
 MLS ID #12765182, Lynn Brahin, Corcoran Urban Real Estate. MRED as distributed by MLS GRID
