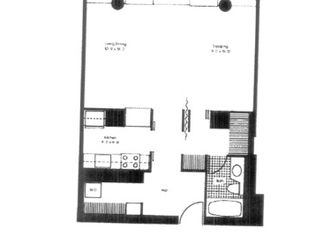
Perched on the 41st floor of the iconic Harbor Point tower, this stunning residence offers a front-row seat to the very best of Chicago. If you've been dreaming of those postcard-perfect views where the deep blue of Lake Michigan meets the lush greenery of Maggie Daley and Millennium Parks, this is the one you've been waiting for. The expansive floor plan offers hardwood floors and is bathed in natural light, thanks to a wall of windows that makes the city skyline feel like your own personal backdrop. Whether you're hosting a dinner party as the Navy Pier fireworks light up the sky or enjoying a quiet morning coffee watching the sunrise over the lake, the sense of scale and serenity here is unmatched. The kitchen is thoughtfully designed for the home chef, and for ultimate convenience, the home features a dedicated in-unit laundry area. The primary suite serves as a true sanctuary in the clouds, complete with loads of closet space and en-suite bath. There is ample space for everyone with 2 additional bedrooms, loads of closet space and a extra office/den. Living at 155 N Harbor Drive means more than just a beautiful apartment; it's a lifestyle upgrade. Harbor Point is a full-amenity building where you're treated to 24-hour door staff, a state-of-the-art fitness center, an indoor pool, and even a grocery store right on-site. Step outside and you're in the heart of the New Eastside-a quiet, manicured enclave that feels worlds away from the hustle, yet is just steps from the Lakefront Trail, the Magnificent Mile, and the city's finest dining. This isn't just a home; it's an invitation to live at the center of it all. Enjoy full building amenities including 24-hour door staff, indoor pool, fitness center, spa, sundeck, and onsite market.
Active
$849,000
155 N Harbor Dr #4101-4102, Chicago, IL 60601
3beds
1,888sqft
:
Get pre-qualified$8,165/mo
Condominium, Single Family Residence
Built in 1974
-- sqft lot
$-- Zestimate®
$450/sqft
$1,716/mo HOA
What's special
En-suite bathBathed in natural lightExpansive floor planDedicated in-unit laundry areaQuiet manicured enclaveHardwood floorsLoads of closet space
- --
- on Zillow |
- 539
- views |
- 19
- saves |
Zillow last checked:
Listing updated:
Listed by:
Bleusette Randall 847-379-5898,
Compass
Source: MRED as distributed by MLS GRID,MLS#: 12662998
Facts & features
Interior
Bedrooms & bathrooms
- Bedrooms: 3
- Bathrooms: 2
- Full bathrooms: 2
Rooms
- Room types: Foyer, Office
Primary bedroom
- Features: Flooring (Hardwood), Window Treatments (Blinds), Bathroom (Full, Double Sink)
- Level: Main
- Area: 238 Square Feet
- Dimensions: 14X17
Bedroom 2
- Features: Flooring (Hardwood), Window Treatments (Blinds, Window Treatments)
- Level: Main
- Area: 154 Square Feet
- Dimensions: 11X14
Bedroom 3
- Features: Flooring (Hardwood), Window Treatments (Blinds, Window Treatments)
- Level: Main
- Area: 154 Square Feet
- Dimensions: 11X14
Dining room
- Features: Flooring (Hardwood), Window Treatments (Blinds)
- Level: Main
- Area: 80 Square Feet
- Dimensions: 8X10
Foyer
- Features: Flooring (Hardwood)
- Level: Main
- Area: 110 Square Feet
- Dimensions: 10X11
Kitchen
- Features: Flooring (Granite)
- Level: Main
- Area: 144 Square Feet
- Dimensions: 12X12
Laundry
- Level: Main
- Area: 40 Square Feet
- Dimensions: 5X8
Living room
- Features: Flooring (Hardwood), Window Treatments (Blinds)
- Level: Main
- Area: 180 Square Feet
- Dimensions: 12X15
Office
- Features: Flooring (Hardwood)
- Level: Main
- Area: 104 Square Feet
- Dimensions: 8X13
Heating
- Electric, Indv Controls, Zoned
Cooling
- Window Unit(s)
Appliances
- Laundry: Main Level, Washer Hookup, In Unit, Common Area
Features
- Dry Bar, Storage, Built-in Features, Walk-In Closet(s), Open Floorplan, Doorman, Granite Counters, Health Facilities, Lobby, Shops
- Flooring: Hardwood, Laminate, Wood
- Windows: Drapes
- Basement: None
Interior area
- Total structure area: 0
- Total interior livable area: 1,888 sqft
Property
Parking
- Total spaces: 2
- Parking features: Concrete, Heated Garage, Yes, Leased, Attached, Garage
- Attached garage spaces: 2
Accessibility
- Accessibility features: No Disability Access
Features
- Has view: Yes
- View description: Side(s) of Property
- Has water view: Yes
- Water view: Side(s) of Property
Details
- Additional parcels included: 17104010051547
- Parcel number: 17104010051547
- Special conditions: None
Construction
Type & style
- Home type: Condo
- Property subtype: Condominium, Single Family Residence
Materials
- Combination
Condition
- New construction: No
- Year built: 1974
- Major remodel year: 2004
Utilities & green energy
- Electric: Circuit Breakers
- Sewer: Public Sewer
- Water: Lake Michigan, Public
Community & HOA
Community
- Subdivision: Harbor Point
HOA
- Has HOA: Yes
- Amenities included: Door Person, Coin Laundry, Commissary, Elevator in Residence, Exercise Room, Storage, Health Club, On Site Manager/Engineer, Park, Party Room, Sundeck, Indoor Pool, Elevator(s)
- Services included: Water, Insurance, Doorman, Cable TV, Exercise Facilities, Pool, Exterior Maintenance, Lawn Care, Scavenger, Snow Removal, Internet
- HOA fee: $1,716 monthly
Location
- Region: Chicago
Financial & listing details
- Price per square foot: $450/sqft
- Annual tax amount: $17,104,153
- Date on market: 6/17/2026
- Ownership: Condo
Estimated market value
Not available
Estimated sales range
Not available
Not available
Price history
| Date | Event | Price |
|---|---|---|
| 3/27/2026 | Listing removed | $999,000$529/sqft |
Source:  MRED as distributed by MLS GRID #12463987 Report a problem MRED as distributed by MLS GRID #12463987 Report a problem | ||
| 10/18/2025 | Price change | $999,000-4.9%$529/sqft |
Source: MRED as distributed by MLS GRID #12463987 Report a problem | ||
| 9/9/2025 | Listed for sale | $1,050,000$556/sqft |
Source: MRED as distributed by MLS GRID #12463987 Report a problem | ||
Public tax history
Tax history is unavailable.
Monthly payment
Est. payment
Payment breakdown
Explore the cost of this home by adjusting the details. Changes won't be saved.Climate risks
Neighborhood: New Eastside
Nearby schools
GreatSchools rating
- 4/10Ogden Elementary SchoolGrades: PK-8Distance: 1.3 mi
- 1/10Wells Community Academy High SchoolGrades: 9-12Distance: 2.9 mi
Schools provided by the listing agent
- Elementary: Ogden Elementary
- Middle: Ogden Elementary
- High: Wells Community Academy Senior H
- District: 299
Source: MRED as distributed by MLS GRID. This data may not be complete. We recommend contacting the local school district to confirm school assignments for this home.
- $255,200-- bd1 ba708 sqft155 N Harbor Dr APT 201, Chicago, IL 60601Off Market
- $479,2002 bd2 ba1.1k sqft155 N Harbor Dr APT 202, Chicago, IL 60601Off Market
- $545,2002 bd2 ba1.1k sqft155 N Harbor Dr APT 203, Chicago, IL 60601Off Market
- $350,0001 bd2 ba998 sqft155 N Harbor Dr APT 204, Chicago, IL 60601Off Market

- $225,0001 bd1 ba800 sqft155 N Harbor Dr APT 205, Chicago, IL 60601Sold
- $489,0001 bd1 ba1k sqft155 N Harbor Dr APT 206, Chicago, IL 60601Sold
- $400,4002 bd2 ba1k sqft155 N Harbor Dr APT 207, Chicago, IL 60601Off Market
- $484,100-- bd-- ba-- sqft155 N Harbor Dr APT 208, Chicago, IL 60601Off Market
- $410,1001 bd2 ba1k sqft155 N Harbor Dr APT 209, Chicago, IL 60601Off Market
A local agent can set up tours, give advice and negotiate with sellers.
Similar homes
- $875,0002 bd2 ba1.8k sqft505 N Lake Shore Dr #616-617, Chicago, IL 60611New
 MLS ID #12701042, Denise Salazar, Coldwell Banker Realty. MRED as distributed by MLS GRID
 - $850,0003 bd3 ba2k sqft200 E Delaware Pl APT 24F, Chicago, IL 60611Price Change
 MLS ID #12683629, Patrick J Natale, ABR, Compass. MRED as distributed by MLS GRID
 - $1,250,0003 bd4 ba2.7k sqft155 N Harbor Dr #3301-3302-3314, Chicago, IL 60601Active
 MLS ID #12716513, Christina Riordan, ABR,PSA, Gold Coast Realty Chicago. MRED as distributed by MLS GRID
 - $432,0002 bd2 ba1.2k sqft222 N Columbus Dr APT 2608, Chicago, IL 60601Price Change
 MLS ID #12724482, Larissa Brodsky, Compass. MRED as distributed by MLS GRID
 - $875,0001 bd2 ba1.1k sqft340 E Randolph St APT 907, Chicago, IL 60601ActiveMLS ID #12678272, Nicholas Colagiovanni, Baird & Warner. MRED as distributed by MLS GRID
- $499,9991 bd2 ba1k sqft360 E Randolph St APT 2502, Chicago, IL 60601NewMLS ID #12723271, Robert Los, HomeSmart Connect LLC. MRED as distributed by MLS GRID
- $875,0003 bd3 ba1.8k sqft505 N Lake Shore Dr APT 5302, Chicago, IL 60611ActiveMLS ID #12592209, Jeanne Keating, Compass. MRED as distributed by MLS GRID
- $930,0003 bd3 ba1.8k sqft505 N Lake Shore Dr APT 6206, Chicago, IL 60611ActiveMLS ID #12690850, Laura Meier, @properties Christie's International Real Estate. MRED as distributed by MLS GRID
- $839,9002 bd2 ba1.8k sqft505 N Lake Shore Dr #708-709, Chicago, IL 60611Price ChangeMLS ID #12650660, Robert Mack, @properties Christie's International Real Estate. MRED as distributed by MLS GRID
- $699,0002 bd2 ba1.2k sqft225 N Columbus Dr Unit 6006, Chicago, IL 60601ActiveMLS ID #12671655, Philip Skowron, Compass. MRED as distributed by MLS GRID
- $675,0002 bd2 ba1.5k sqft25 E Superior St APT 1801, Chicago, IL 60611NewMLS ID #12725927, Olena Surber, Jameson Sotheby's Intl Realty. MRED as distributed by MLS GRID
- $585,0002 bd2 ba1.1k sqft155 N Harbor Dr APT 3102, Chicago, IL 60601ActiveMLS ID #12677671, Ksenia Wurl, Compass. MRED as distributed by MLS GRID
- $830,0003 bd3 ba1.9k sqft310 S Michigan Ave Unit 1700, Chicago, IL 60604ActiveMLS ID #12620756, Michael Gentile, @properties Christie's International Real Estate. MRED as distributed by MLS GRID
- $597,7472 bd2 ba1.5k sqft200 E Delaware Pl APT 7D, Chicago, IL 60611NewMLS ID #12723437, Michael Rosenblum, Berkshire Hathaway HomeServices Chicago. MRED as distributed by MLS GRID
- $699,0003 bd3 ba2k sqft400 E Ohio St APT 2003, Chicago, IL 60611ActiveMLS ID #12715358, Gail Spreen, Jameson Sotheby's Intl Realty. MRED as distributed by MLS GRID
- $885,0003 bd3 ba1.7k sqft60 E Monroe St Unit 1701, Chicago, IL 60603ActiveMLS ID #12548380, Stephanie Derderian, Berkshire Hathaway HomeServices Chicago. MRED as distributed by MLS GRID
- $562,0002 bd3 ba1.2k sqft(Undisclosed Address), Chicago, IL 60601ActiveMLS ID #12678308, Vickie Liu, ABR,SFR, Baird & Warner. MRED as distributed by MLS GRID
- $865,0002 bd2 ba1.4k sqft1211 S Prairie Ave #3205, Chicago, IL 60605ActiveMLS ID #12701392, Amy Wu, ABR, Keller Williams Success Realty. MRED as distributed by MLS GRID
- $725,0002 bd2 ba1.3k sqft600 N Lake Shore Dr APT 3602, Chicago, IL 60611NewMLS ID #12708801, Harry Maisel, @properties Christie's International Real Estate. MRED as distributed by MLS GRID
- $499,0002 bd2 ba1.3k sqft360 E Randolph St APT 1007, Chicago, IL 60601ActiveMLS ID #12674447, Connie Engel, @properties Christie's International Real Estate. MRED as distributed by MLS GRID
