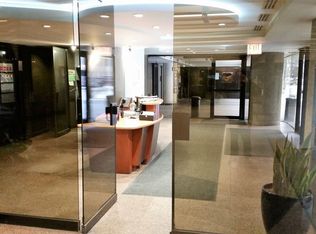
Rarely available, most popular, Southeast corner "D" residence at the famed, boutique 200 East Delaware which recently completed stunning renovations to their common areas. Your 1550 square foot home features an open floor plan that offers spacious room sizes for easy living and gracious entertaining. Your two bedroom, two bath home underwent a complete renovation in 2008 and features floor-to-ceiling windows in every room offering abundant natural light and surrounding open views of the city. Enjoy your private 15X6 balcony off the living room and such building features as 24-hour door staff, on-site management, full engineering and maintenance teams, indoor attached heated garage valet parking, outdoor swimming pool, sundeck, fitness center, convenient on-site food commissary, laundry service, and receiving room. Pets welcomed!
Active
$597,747
200 E Delaware Pl APT 7D, Chicago, IL 60611
2beds
1,550sqft
Condominium, Single Family Residence
Built in 1973
-- sqft lot
$-- Zestimate®
$386/sqft
$1,752/mo HOA
What's special
Abundant natural lightOutdoor swimming poolOpen floor planSpacious room sizes
- --
- on Zillow |
- 564
- views |
- 43
- saves |
Zillow last checked:
Listing updated:
Listed by:
Michael Rosenblum 312-944-8900,
Berkshire Hathaway HomeServices Chicago
Source: MRED as distributed by MLS GRID,MLS#: 12723437
Facts & features
Interior
Bedrooms & bathrooms
- Bedrooms: 2
- Bathrooms: 2
- Full bathrooms: 2
Rooms
- Room types: Balcony/Porch/Lanai, Foyer, Walk In Closet
Primary bedroom
- Features: Flooring (Carpet), Window Treatments (Blinds), Bathroom (Full, Shower Only)
- Level: Main
- Area: 234 Square Feet
- Dimensions: 13X18
Bedroom 2
- Features: Flooring (Carpet), Window Treatments (Blinds)
- Level: Main
- Area: 156 Square Feet
- Dimensions: 12X13
Balcony porch lanai
- Features: Flooring (Other)
- Level: Main
- Area: 90 Square Feet
- Dimensions: 15X6
Dining room
- Features: Flooring (Hardwood)
- Level: Main
- Area: 192 Square Feet
- Dimensions: 12X16
Foyer
- Features: Flooring (Hardwood)
- Level: Main
- Area: 126 Square Feet
- Dimensions: 14X9
Kitchen
- Features: Kitchen (Eating Area-Breakfast Bar, Island, Custom Cabinetry, SolidSurfaceCounter, Updated Kitchen), Flooring (Hardwood), Window Treatments (Blinds)
- Level: Main
- Area: 80 Square Feet
- Dimensions: 8X10
Living room
- Features: Flooring (Hardwood), Window Treatments (Blinds)
- Level: Main
- Area: 375 Square Feet
- Dimensions: 25X15
Walk in closet
- Features: Flooring (Carpet)
- Level: Main
- Area: 36 Square Feet
- Dimensions: 9X4
Heating
- Electric, Forced Air
Cooling
- Central Air
Appliances
- Included: Microwave, Dishwasher, High End Refrigerator, Bar Fridge, Freezer, Washer, Dryer, Disposal, Stainless Steel Appliance(s), Wine Refrigerator, Cooktop, Oven, Electric Cooktop
- Laundry: Washer Hookup, In Unit, Laundry Closet, Sink
Features
- Dry Bar, Storage, Built-in Features, Walk-In Closet(s), High Ceilings, Open Floorplan, Doorman, Health Facilities, Lobby
- Flooring: Hardwood, Carpet
- Windows: Drapes
- Basement: None
- Common walls with other units/homes: End Unit
Interior area
- Total structure area: 0
- Total interior livable area: 1,550 sqft
Video & virtual tour
Property
Parking
- Total spaces: 2
- Parking features: Yes, Leased, Attached, Garage
- Attached garage spaces: 2
Accessibility
- Accessibility features: No Disability Access
Features
- Exterior features: Balcony
- Pool features: Above Ground
- Has view: Yes
- View description: Water
- Has water view: Yes
- Water view: Water
Details
- Parcel number: 17032140141100
- Special conditions: List Broker Must Accompany
Construction
Type & style
- Home type: Condo
- Property subtype: Condominium, Single Family Residence
Materials
- Glass, Concrete
- Foundation: Concrete Perimeter
Condition
- New construction: No
- Year built: 1973
Utilities & green energy
- Electric: Circuit Breakers
- Sewer: Public Sewer
- Water: Lake Michigan
Community & HOA
HOA
- Has HOA: Yes
- Amenities included: Bike Room/Bike Trails, Door Person, Commissary, Elevator in Residence, Exercise Room, Storage, On Site Manager/Engineer, Party Room, Sundeck, Pool, Receiving Room, Service Elevator(s), Laundry, Elevator(s)
- Services included: Heat, Air Conditioning, Water, Insurance, Security, Doorman, Cable TV, Exercise Facilities, Pool, Exterior Maintenance, Lawn Care, Scavenger, Snow Removal, Internet
- HOA fee: $1,752 monthly
Location
- Region: Chicago
Financial & listing details
- Price per square foot: $386/sqft
- Tax assessed value: $598,720
- Annual tax amount: $10,502
- Date on market: 8/4/2026
- Ownership: Condo
Estimated market value
Not available
Estimated sales range
Not available
Not available
Price history
| Date | Event | Price |
|---|---|---|
| 9/19/2006 | Sold | $565,000+329.1%$365/sqft |
Source: Public Record Report a problem | ||
| 10/8/1993 | Sold | $131,666$85/sqft |
Source: Public Record Report a problem | ||
Public tax history
| Year | Property taxes | Tax assessment |
|---|---|---|
| 2024 | $10,503 +5.5% | $59,872 +12.6% |
| 2023 | $9,960 +3% | $53,172 |
| 2022 | $9,670 +1.9% | $53,172 |
| 2021 | $9,487 +7.7% | $53,172 +17.8% |
| 2020 | $8,810 +2.4% | $45,132 -7.8% |
| 2019 | $8,600 +1.7% | $48,976 |
| 2018 | $8,453 -2.3% | $48,976 +5.9% |
| 2017 | $8,650 +2.9% | $46,259 |
| 2016 | $8,408 +9.9% | $46,259 |
| 2015 | $7,653 +8.8% | $46,259 +9.4% |
| 2014 | $7,031 +2.3% | $42,300 |
| 2013 | $6,873 +0.7% | $42,300 |
| 2012 | $6,823 +20.2% | $42,300 +10.2% |
| 2011 | $5,676 -13.7% | $38,393 -5.1% |
| 2010 | $6,580 +4.6% | $40,439 -6.6% |
| 2009 | $6,289 +0.8% | $43,297 -7.2% |
| 2008 | $6,239 -2.5% | $46,679 -2.9% |
| 2007 | $6,401 +29% | $48,056 |
| 2006 | $4,964 -19.5% | $48,056 +4.1% |
| 2005 | $6,168 +2.4% | $46,166 |
| 2004 | $6,023 +0.1% | $46,166 |
| 2003 | $6,019 +17.2% | $46,166 +51.8% |
| 2002 | $5,136 +4.5% | $30,409 |
| 2001 | $4,915 +11.3% | $30,409 |
| 2000 | $4,417 -0.4% | $30,409 +21.7% |
| 1999 | $4,434 | $24,991 |
Find assessor info on the county website
Monthly payment
Est. payment
Payment breakdown
Explore the cost of this home by adjusting the details. Changes won't be saved.Climate risks
Neighborhood: Streeterville
Nearby schools
GreatSchools rating
- 4/10Ogden Elementary SchoolGrades: PK-8Distance: 0.4 mi
- 1/10Wells Community Academy High SchoolGrades: 9-12Distance: 2.4 mi
Schools provided by the listing agent
- Elementary: Ogden Elementary
- Middle: Ogden Elementary
- High: Wells Community Academy Senior H
- District: 299
Source: MRED as distributed by MLS GRID. This data may not be complete. We recommend contacting the local school district to confirm school assignments for this home.
- $515,5002 bd2 ba-- sqft200 E Delaware Pl APT 3A, Chicago, IL 60611Off Market
- $554,6001 bd1 ba1k sqft200 E Delaware Pl APT 4A, Chicago, IL 60611Off Market
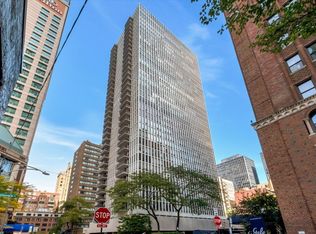
- $711,5002 bd2 ba1.5k sqft200 E Delaware Pl APT 5A, Chicago, IL 60611Off Market
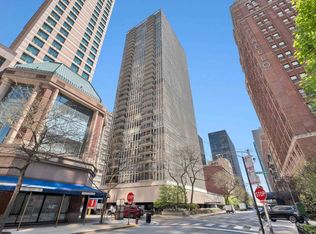
- $467,5002 bd2 ba1.5k sqft200 E Delaware Pl APT 6A, Chicago, IL 60611Sold
- $552,5002 bd2 ba1.5k sqft200 E Delaware Pl APT 7A, Chicago, IL 60611Off Market
- $632,3002 bd2 ba1.5k sqft200 E Delaware Pl APT 8A, Chicago, IL 60611Off Market
- $546,6002 bd2 ba1.5k sqft200 E Delaware Pl APT 9A, Chicago, IL 60611Off Market
- $762,5003 bd2 ba1.7k sqft200 E Delaware Pl APT 10A, Chicago, IL 60611Sold
- $824,000-- bd-- ba-- sqft200 E Delaware Pl APT 12A, Chicago, IL 60611Off Market
A local agent can set up tours, give advice and negotiate with sellers.
A local lender can help you make sure your offer is ready when you are.
Similar homes
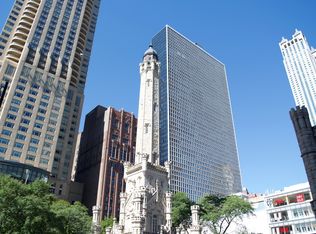
- $650,0002 bd2 ba1.4k sqft111 E Chestnut St APT 30C, Chicago, IL 60611Active
 MLS ID #12726711, Brett Bucholz, Coldwell Banker Realty. MRED as distributed by MLS GRID
 - $550,0002 bd2 ba1.5k sqft990 N Lake Shore Dr APT 15D, Chicago, IL 60611Active
 MLS ID #12731375, Jovanka Corazzina, @properties Christie's International Real Estate. MRED as distributed by MLS GRID
 - $649,0002 bd2 ba1.2k sqft505 N McClurg Ct APT 3301, Chicago, IL 60611New
 MLS ID #12723913, Jeffrey Kropp, ABR, HBA Realty. MRED as distributed by MLS GRID
 - $650,0002 bd2 ba1.7k sqft222 E Pearson St APT 2002, Chicago, IL 60611Price Change
 MLS ID #12696333, Christopher Everhardt, HomeSmart Connect LLC. MRED as distributed by MLS GRID
 - $595,0002 bd2 ba1k sqft25 E Superior St APT 3903, Chicago, IL 60611ActiveMLS ID #12700884, Nancy Nugent, Jameson Sotheby's Intl Realty. MRED as distributed by MLS GRID
- $495,0002 bd2 ba1.4k sqft260 E Chestnut St APT 2904, Chicago, IL 60611ActiveMLS ID #12657412, Slawek Rachmaciej, Exit Realty Redefined. MRED as distributed by MLS GRID
- $525,0002 bd2 ba1.5k sqft201 E Chestnut St APT 23A, Chicago, IL 60611ActiveMLS ID #12594592, Vernetta Jackson, RE/MAX Premier. MRED as distributed by MLS GRID
- $750,0002 bd3 ba2.1k sqft1000 N Lake Shore Plz APT 24C, Chicago, IL 60611ActiveMLS ID #12728914, Daniel Adamski, Coldwell Banker Realty. MRED as distributed by MLS GRID
- $695,0002 bd2 ba1.8k sqft1550 N Lake Shore Dr APT 11G, Chicago, IL 60610ActiveMLS ID #12724159, Janet Joseph, ABR,CRS, @properties Christie's International Real Estate. MRED as distributed by MLS GRID
- $625,0002 bd2 ba1.3k sqft160 E Illinois St APT 2106, Chicago, IL 60611ActiveMLS ID #12701748, Matt Silver, CRS,E-PRO,GRI, Corcoran Urban Real Estate. MRED as distributed by MLS GRID
- $540,0002 bd2 ba1.2k sqft25 E Superior St APT 1006, Chicago, IL 60611ActiveMLS ID #12720168, Layching Quek, Redfin Corporation. MRED as distributed by MLS GRID
- $520,0003 bd3 ba1.8k sqft850 N Dewitt Pl #9AC, Chicago, IL 60611ActiveMLS ID #12658006, Grace Martinez, Exit Grace Realty. MRED as distributed by MLS GRID
- $399,0002 bd2 ba1.6k sqft201 E Chestnut St APT 8B, Chicago, IL 60611ActiveMLS ID #12696262, Tyler Stallings, Corcoran Urban Real Estate. MRED as distributed by MLS GRID
- $665,0002 bd3 ba2.2k sqft1100 N Lake Shore Dr APT 7B, Chicago, IL 60611ActiveMLS ID #12607469, Michael Horwitz, Cross Street Real Estate. MRED as distributed by MLS GRID
- $485,0003 bd2 ba1.7k sqft40 E Delaware Pl APT 1502, Chicago, IL 60611ActiveMLS ID #12678336, Jeffrey Lowe, Compass. MRED as distributed by MLS GRID
- $399,0002 bd2 ba1.5k sqft850 N Dewitt Pl APT 7K, Chicago, IL 60611ActiveMLS ID #12712602, Alexandre Stoykov, Compass. MRED as distributed by MLS GRID
- $425,0001 bd2 ba870 sqft161 E Chicago Ave Unit 36G, Chicago, IL 60611ActiveMLS ID #12727957, Manuel Gonzalez, Realty of America. MRED as distributed by MLS GRID
- $649,0003 bd3 ba2.2k sqft1150 N Lake Shore Dr #6GH, Chicago, IL 60611ActiveMLS ID #12664611, Arthur Rothschild, Jameson Sotheby's Intl Realty. MRED as distributed by MLS GRID
- $699,0003 bd3 ba2k sqft400 E Ohio St APT 2003, Chicago, IL 60611ActiveMLS ID #12715358, Gail Spreen, Jameson Sotheby's Intl Realty. MRED as distributed by MLS GRID
- $585,0002 bd2 ba1.3k sqft60 E Monroe St Unit 2304, Chicago, IL 60603ActiveMLS ID #12706766, Maha Alzeidan, Coldwell Banker Realty. MRED as distributed by MLS GRID
