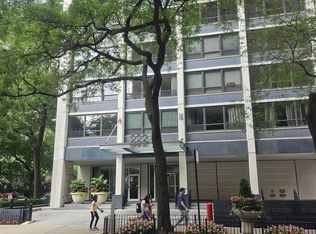
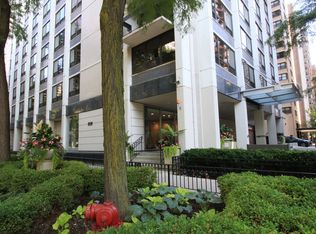
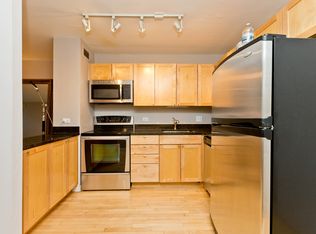
Welcome to this rare and highly sought-after 2-bedroom, 2-bathroom corner residence in one of Streeterville's premier buildings. Perched on the 20th floor, this exceptional home offers breathtaking panoramic views of Lake Michigan, Navy Pier, and the city skyline. Enjoy spectacular fireworks displays from the comfort of your own home or private balcony. Completely renovated between 2017 and 2019, this residence blends modern elegance with timeless design. The open-concept kitchen features high-end finishes, custom cabinetry, premium appliances, and seamlessly flows into the spacious living and dining areas-perfect for entertaining while taking in the incredible views. The desirable split-bedroom layout provides privacy, while expansive windows flood the home with natural light from multiple exposures. The primary suite offers a beautifully updated en-suite bath and generous closet space, and the second bedroom is ideal for guests, a home office, or additional living space. Step outside onto your private balcony to enjoy your morning coffee, evening sunsets, and front-row seats to Navy Pier's famous fireworks over Lake Michigan. This is a rare opportunity to own a fully renovated corner unit in one of Chicago's most desirable neighborhoods, just steps from the Magnificent Mile, Oak Street Beach, world-class dining, shopping, and entertainment.
Active
$625,000
222 E Pearson St APT 2002, Chicago, IL 60611
2beds
1,700sqft
Condominium, Single Family Residence
Built in 1963
-- sqft lot
$-- Zestimate®
$368/sqft
$1,399/mo HOA
What's special
Private balconyHigh-end finishesBeautifully updated en-suite bathOpen-concept kitchenCustom cabinetryPremium appliancesDesirable split-bedroom layout
- --
- 414
- views
- 29
- saves
Zillow last checked:
Listing updated:
Listed by:
Christopher Everhardt 312-771-4046,
HomeSmart Connect LLC
Source: MRED as distributed by MLS GRID,MLS#: 12773398
Facts & features
Interior
Bedrooms & bathrooms
- Bedrooms: 2
- Bathrooms: 2
- Full bathrooms: 2
Rooms
- Room types: Balcony/Porch/Lanai
Primary bedroom
- Features: Flooring (Carpet), Window Treatments (Blinds), Bathroom (Full, Double Sink)
- Level: Main
- Area: 276 Square Feet
- Dimensions: 23X12
Bedroom 2
- Features: Flooring (Carpet)
- Level: Main
- Area: 210 Square Feet
- Dimensions: 15X14
Balcony porch lanai
- Level: Main
- Area: 66 Square Feet
- Dimensions: 11X6
Dining room
- Features: Flooring (Wood Laminate)
- Level: Main
- Dimensions: COMBO
Kitchen
- Features: Kitchen (Eating Area-Breakfast Bar, Island, Updated Kitchen), Flooring (Tile)
- Level: Main
- Area: 96 Square Feet
- Dimensions: 12X08
Laundry
- Features: Flooring (Tile)
- Level: Main
- Area: 35 Square Feet
- Dimensions: 5X7
Living room
- Features: Flooring (Wood Laminate)
- Level: Main
- Area: 405 Square Feet
- Dimensions: 27X15
Heating
- Other, Radiant Floor
Cooling
- Central Air
Appliances
- Included: Double Oven, Microwave, Dishwasher, Refrigerator, Washer, Dryer, Disposal, Stainless Steel Appliance(s)
- Laundry: Washer Hookup, Electric Dryer Hookup, In Unit, Laundry Closet
Features
- Built-in Features, Dining Combo, Doorman, Granite Counters, Pantry
- Windows: Drapes
- Basement: None
- Common walls with other units/homes: End Unit
Interior area
- Total structure area: 0
- Total interior livable area: 1,700 sqft
Property
Parking
- Total spaces: 1
- Parking features: Asphalt, Concrete, Yes, Garage Owned, Attached, Garage
- Attached garage spaces: 1
Accessibility
- Accessibility features: No Disability Access
Features
- Exterior features: Balcony, Other
- Has view: Yes
- View description: Front of Property, Side(s) of Property
- Has water view: Yes
- Water view: Front of Property,Side(s) of Property
- Body of water: LAKE MICHIGAN
Details
- Parcel number: 17032270241155
- Special conditions: List Broker Must Accompany
Construction
Type & style
- Home type: Condo
- Property subtype: Condominium, Single Family Residence
Materials
- Brick
- Foundation: Block, Brick/Mortar, Concrete Perimeter, Pillar/Post/Pier, Stone
Condition
- New construction: No
- Year built: 1963
- Major remodel year: 2017
Utilities & green energy
- Sewer: Public Sewer
- Water: Public
Community & HOA
HOA
- Has HOA: Yes
- Amenities included: Bike Room/Bike Trails, Door Person, Exercise Room, Storage
- Services included: Heat, Air Conditioning, Water, Insurance, Security, Doorman, Cable TV, Exterior Maintenance, Scavenger
- HOA fee: $1,399 monthly
Location
- Region: Chicago
Financial & listing details
- Price per square foot: $368/sqft
- Tax assessed value: $456,680
- Annual tax amount: $8,127
- Date on market: 9/30/2026
- Ownership: Condo
Estimated market value
Not available
Estimated sales range
Not available
Not available
Price history
| Date | Event | Price |
|---|---|---|
| 9/30/2026 | Listing removed | $625,000$368/sqft |
Source:  MRED as distributed by MLS GRID #12762391 Report a problem MRED as distributed by MLS GRID #12762391 Report a problem | ||
| 9/17/2026 | Listed for sale | $625,000$368/sqft |
Source: MRED as distributed by MLS GRID #12762391 Report a problem | ||
| 9/17/2026 | Listing removed | $625,000$368/sqft |
Source: MRED as distributed by MLS GRID #12696333 Report a problem | ||
| 9/10/2026 | Price change | $625,000-3.8%$368/sqft |
Source: MRED as distributed by MLS GRID #12696333 Report a problem | ||
| 8/19/2026 | Price change | $650,000-3.7%$382/sqft |
Source: MRED as distributed by MLS GRID #12696333 Report a problem | ||
| 7/30/2026 | Listed for sale | $675,000+73.1%$397/sqft |
Source: MRED as distributed by MLS GRID #12696333 Report a problem | ||
| 3/25/2015 | Sold | $390,000-28.7%$229/sqft |
Source: Public Record Report a problem | ||
| 5/23/2006 | Sold | $547,000$322/sqft |
Source: Public Record Report a problem | ||
Public tax history
| Year | Property taxes | Tax assessment |
|---|---|---|
| 2024 | $8,127 -2.9% | $45,668 +6.2% |
| 2023 | $8,373 +2.9% | $42,999 |
| 2022 | $8,141 -5.9% | $42,999 |
| 2021 | $8,647 -0.6% | $42,999 +10.1% |
| 2020 | $8,699 +2.2% | $39,050 -7.9% |
| 2019 | $8,514 +1.7% | $42,378 |
| 2018 | $8,371 -1.4% | $42,378 +7.5% |
| 2017 | $8,489 +7.5% | $39,435 |
| 2016 | $7,898 +9.3% | $39,435 |
| 2015 | $7,226 +21.5% | $39,435 +23% |
| 2014 | $5,947 +2% | $32,055 |
| 2013 | $5,830 +1.4% | $32,055 |
| 2012 | $5,752 -9.8% | $32,055 -18.5% |
| 2011 | $6,375 -0.4% | $39,341 |
| 2010 | $6,402 -0.5% | $39,341 -4.6% |
| 2009 | $6,433 -11.1% | $41,255 -18.2% |
| 2008 | $7,234 -2% | $50,431 -3% |
| 2007 | $7,383 +73.1% | $51,981 +75% |
| 2006 | $4,265 | $29,711 |
Find assessor info on the county website
Monthly payment
Est. payment
Payment breakdown
Explore the cost of this home by adjusting the details. Changes won't be saved.Climate risks
Neighborhood: Streeterville
Nearby schools
- $369,0003 bd2 ba1.3k sqft222 E Pearson St APT 1801, Chicago, IL 60611Sold
- $358,2002 bd1 ba2.4k sqft222 E Pearson St APT 2304, Chicago, IL 60611Off Market
- $341,5002 bd1 ba-- sqft222 E Pearson St APT 801, Chicago, IL 60611Off Market
- $250,7001 bd1 ba650 sqft222 E Pearson St APT 1503, Chicago, IL 60611Off Market
Similar homes
- $485,0002 bd2 ba1.2k sqft1000 N Lake Shore Dr #1709, Chicago, IL 60611New
 MLS ID #12750781, Ben Lalez, Compass. MRED as distributed by MLS GRID
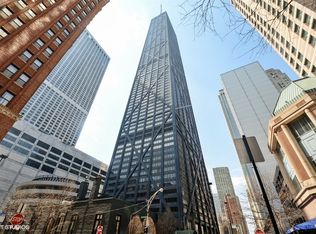
 - $575,0002 bd2 ba1.4k sqft175 E Delaware Pl APT 6401, Chicago, IL 60611Active
 MLS ID #12774395, Hunter Andre, Baird & Warner. MRED as distributed by MLS GRID
 - $635,0002 bd2 ba1.4k sqft111 E Chestnut St APT 30C, Chicago, IL 60611Active
 MLS ID #12726711, Brett Bucholz, Coldwell Banker Realty. MRED as distributed by MLS GRID
 - $595,0002 bd2 ba1.4k sqft512 N McClurg Ct APT 807, Chicago, IL 60611Active
 MLS ID #12741753, Michael Maier, Berkshire Hathaway HomeServices Chicago. MRED as distributed by MLS GRID
