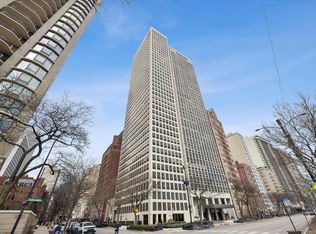
Welcome to this stunning east-facing 2-bedroom, 2-bathroom residence at the highly sought-after Ambassador House in the heart of Chicago's Gold Coast. Spanning nearly 1,650 square feet, this bright and beautifully updated home features new wide-plank flooring throughout, an open chef's kitchen with a new induction cooktop, Bosch appliances, and breakfast bar, and a stylish dry bar with crisp white cabinetry and abundant storage. The spacious living and dining areas are filled with natural light and offer plenty of room for entertaining, including a designated dining area and flexible space for a home office. The king-sized primary suite features two large closets and an en-suite bath, while the oversized second bedroom offers generous closet space and an adjacent, beautifully renovated second full bath ideal for guests. Newly updated in-unit laundry with a utility sink, all new custom California Closets, and new motorized smart blinds throughout the home add everyday convenience and luxury. Ambassador House offers exceptional full-service living with 24-hour door staff, professional on-site management and a dedicated building engineer. Residents enjoy a recently renovated rooftop retreat with a swimming pool, sundeck, lounge seating, grilling areas, and breathtaking skyline and lake views, along with a receiving room, secure bicycle storage, and private storage. Indoor valet parking in the climate-controlled garage is available for rent with the building. Perfectly positioned in the heart of the Gold Coast, the Ambassador House puts the best of Chicago right outside your door, with premier dining, shopping, transportation, the farmers market, and lakefront all just steps away.
Active
Price cut: $25.1K (10/5)
$649,900
1325 N State Pkwy APT 12E, Chicago, IL 60610
2beds
1,600sqft
Condominium, Single Family Residence
Built in 1969
-- sqft lot
$627,300 Zestimate®
$406/sqft
$1,719/mo HOA
What's special
- 9 days
- 644
- 31
Likely to sell faster than
Zillow last checked:
Listing updated:
Listed by:
Sarah Jaffe 216-630-8078,
Cross Street Real Estate
Source: MRED as distributed by MLS GRID,MLS#: 12777024
Facts & features
Interior
Bedrooms & bathrooms
- Bedrooms: 2
- Bathrooms: 2
- Full bathrooms: 2
Rooms
- Room types: Foyer
Primary bedroom
- Features: Flooring (Hardwood), Bathroom (Full)
- Level: Main
- Area: 272 Square Feet
- Dimensions: 17X16
Bedroom 2
- Features: Flooring (Hardwood)
- Level: Main
- Area: 196 Square Feet
- Dimensions: 14X14
Dining room
- Features: Flooring (Hardwood)
- Level: Main
- Area: 91 Square Feet
- Dimensions: 7X13
Foyer
- Features: Flooring (Hardwood)
- Level: Main
- Area: 64 Square Feet
- Dimensions: 08X08
Kitchen
- Features: Kitchen (Galley), Flooring (Ceramic Tile)
- Level: Main
- Area: 140 Square Feet
- Dimensions: 14X10
Living room
- Features: Flooring (Hardwood)
- Level: Main
- Area: 238 Square Feet
- Dimensions: 14X17
Heating
- Electric, Forced Air
Cooling
- Central Air
Appliances
- Included: Range, Microwave, Dishwasher, Refrigerator, Disposal, Stainless Steel Appliance(s), Wine Refrigerator, Cooktop, Oven, Range Hood
- Laundry: Washer Hookup, In Unit
Features
- Dry Bar, Storage, Built-in Features, Doorman
- Flooring: Hardwood
- Windows: Screens
- Basement: None
Interior area
- Total structure area: 0
- Total interior livable area: 1,600 sqft
Property
Parking
- Total spaces: 2
- Parking features: Heated Garage, Yes, Leased, Attached, Garage
- Attached garage spaces: 2
Accessibility
- Accessibility features: No Disability Access
Features
- Patio & porch: Roof Deck, Deck
- Exterior features: Outdoor Grill
Details
- Parcel number: 17031060271052
- Special conditions: List Broker Must Accompany
Construction
Type & style
- Home type: Condo
- Property subtype: Condominium, Single Family Residence
Materials
- Brick, Concrete
Condition
- New construction: No
- Year built: 1969
- Major remodel year: 2020
Utilities & green energy
- Electric: Circuit Breakers
- Sewer: Public Sewer
- Water: Public
Community & HOA
Community
- Subdivision: Ambassador House
HOA
- Has HOA: Yes
- Amenities included: Bike Room/Bike Trails, Door Person, Coin Laundry, Elevator in Residence, Storage, On Site Manager/Engineer, Sundeck, Pool, Receiving Room, Security Door Lock(s), Service Elevator(s), Elevator(s)
- Services included: Heat, Air Conditioning, Water, Insurance, Doorman, Cable TV, Pool, Exterior Maintenance, Scavenger, Snow Removal
- HOA fee: $1,719 monthly
Location
- Region: Chicago
Financial & listing details
- Price per square foot: $406/sqft
- Tax assessed value: $489,800
- Annual tax amount: $10,170
- Date on market: 10/5/2026
- Ownership: Condo
Estimated market value
$627,300
$596,000 - $659,000
$4,473/mo
Price history
| Date | Event | Price |
|---|---|---|
| 10/5/2026 | Price change | $649,900-3.7%$406/sqft |
Source:  MRED as distributed by MLS GRID #12777024 Report a problem MRED as distributed by MLS GRID #12777024 Report a problem | ||
| 8/26/2026 | Listed for sale | $675,000+11.6%$422/sqft |
Source: MRED as distributed by MLS GRID #12742654 Report a problem | ||
| 4/1/2024 | Sold | $605,000+42.4%$378/sqft |
Source: MRED as distributed by MLS GRID #11972137 Report a problem | ||
| 4/6/2020 | Sold | $425,000-5.6%$266/sqft |
Source: MRED as distributed by MLS GRID #10476390 Report a problem | ||
| 4/6/2020 | Listed for sale | $450,000$281/sqft |
Source: Baird & Warner #10476390 Report a problem | ||
| 2/25/2020 | Pending sale | $450,000$281/sqft |
Source: Baird & Warner #10476390 Report a problem | ||
| 9/9/2019 | Listed for sale | $450,000+30.4%$281/sqft |
Source: Baird & Warner #10476390 Report a problem | ||
| 7/26/2004 | Sold | $345,000+245%$216/sqft |
Source: Public Record Report a problem | ||
| 1/5/2004 | Sold | $100,000$63/sqft |
Source: Public Record Report a problem | ||
Public tax history
| Year | Property taxes | Tax assessment |
|---|---|---|
| 2024 | $9,179 +9.6% | $48,980 +13.9% |
| 2023 | $8,373 -5.3% | $42,999 |
| 2022 | $8,844 +2.3% | $42,999 |
| 2021 | $8,647 -8.5% | $42,999 +1.4% |
| 2020 | $9,448 +2.2% | $42,412 -7.8% |
| 2019 | $9,247 +1.7% | $46,024 |
| 2018 | $9,091 +2.5% | $46,024 +11.7% |
| 2017 | $8,867 +14.4% | $41,189 |
| 2016 | $7,750 +9.7% | $41,189 |
| 2015 | $7,067 +26.3% | $41,189 +25.9% |
| 2014 | $5,596 +2.2% | $32,727 |
| 2013 | $5,474 +0.9% | $32,727 |
| 2012 | $5,425 -5.5% | $32,727 -12.6% |
| 2011 | $5,744 -1% | $37,465 |
| 2010 | $5,801 +4.1% | $37,465 -10.1% |
| 2009 | $5,575 +11.6% | $41,684 +13.4% |
| 2008 | $4,995 +3.2% | $36,747 |
| 2007 | $4,841 +0.8% | $36,747 |
| 2006 | $4,803 -2.2% | $36,747 +15.2% |
| 2005 | $4,912 +1.4% | $31,893 |
| 2004 | $4,845 +28.8% | $31,893 |
| 2003 | $3,760 -2.8% | $31,893 +36.5% |
| 2002 | $3,869 +4.7% | $23,360 |
| 2001 | $3,695 +17.3% | $23,360 |
| 2000 | $3,150 -0.3% | $23,360 +27% |
| 1999 | $3,159 | $18,399 |
Find assessor info on the county website
Monthly payment
Est. payment
Payment breakdown
Explore the cost of this home by adjusting the details. Changes won't be saved.Climate risks
Neighborhood: Gold Coast
Nearby schools
Schools provided by the listing agent
- Elementary: Ogden International
- Middle: Ogden International
- District: 299
Source: MRED as distributed by MLS GRID. This data may not be complete. We recommend contacting the local school district to confirm school assignments for this home.
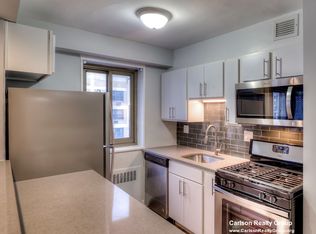
- $435,0001 bd1 ba980 sqft1325 N State Pkwy APT 4A, Chicago, IL 60610Off Market
- $673,5002 bd2 ba1.6k sqft1325 N State Pkwy APT 4B, Chicago, IL 60610Off Market
- $284,5001 bd1 ba980 sqft1325 N State Pkwy APT 4C, Chicago, IL 60610Off Market
- $271,1001 bd1 ba980 sqft1325 N State Pkwy APT 4D, Chicago, IL 60610Off Market

Similar homes
- $650,0002 bd2 ba1.3k sqft110 W Superior St #1602, Chicago, IL 60610Active
 MLS ID #12773476, Ron Ehlers, Compass. MRED as distributed by MLS GRID
 - $649,9002 bd3 ba2.2k sqft1100 N Lake Shore Dr APT 7B, Chicago, IL 60611Active
 MLS ID #12773010, Michael Horwitz, Cross Street Real Estate. MRED as distributed by MLS GRID
 - $549,9003 bd2 ba1.7k sqft1440 N Lake Shore Dr APT 12H, Chicago, IL 60610Active
 MLS ID #12760520, Ariel Marini, Berkshire Hathaway HomeServices Chicago. MRED as distributed by MLS GRID
 - $649,0002 bd2 ba1.3k sqft195 N Harbor Dr APT 2408, Chicago, IL 60601New
 MLS ID #12782482, Ginger Menne, Baird & Warner. MRED as distributed by MLS GRID
