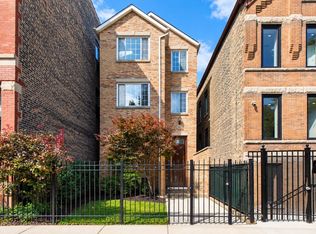
This beautifully updated 2-bedroom condo in a boutique 4-unit building in desirable Old Town checks every box that matters in real estate: price, value, and location. Between the low property tax ($4,779 in 2025) and modest HOA dues ($245/month), the overall cost of ownership here comfortably beats renting a comparable unit in the neighborhood. Numerous major updates, including designer kitchen(2025), water heater (2023), new roof, furnace / air conditioning, and maintenance-free high efficiency Andersen windows (all in 2020), alleviate just about all other financial worries. Nothing about this home is generic; rather, it showcases exquisite detail, including elegant tray ceilings, refinished hardwood floors, fresh neutral paint throughout, and new carpeting in both spacious bedrooms. In-unit laundry and deeded / gated parking space included. Common amenities include a massive roof top deck with sweeping Chicago skyline views. Location undeniably second to none. This quiet nook on the outskirts of the vibrant Old Town entertainment district is 5 min. to Brown line Sedgwick stop, 10 min to Redline North / Clybourn, 20 min. to North Ave Beach, and everything in between! A block away, set in a backdrop of iconic Chicago skyline, brand new beautifully designed Chicago Park No. 598 at 1514 N. Larrabee, easily rivals a historic Oz park, featuring a playground, adult outdoor fitness area, running track, state-of-the- art dog park, and vast green spaces. An extra perk for this amazing location is permit street parking always and readily available. This unmatched synergy of value and premier location offered by this incredible condo simply cannot be replicated.
Active
$485,000
1407 N Mohawk St APT 1, Chicago, IL 60610
2beds
1,300sqft
Condominium, Single Family Residence
Built in 1999
-- sqft lot
$-- Zestimate®
$373/sqft
$245/mo HOA
What's special
In-unit laundryFresh neutral paint throughoutDesigner kitchenElegant tray ceilingsRefinished hardwood floorsNew roof
- --
- 856
- views
- 64
- saves
Zillow last checked:
Listing updated:
Listed by:
Beth Repta (847)496-0176,
LPT Realty
Source: MRED as distributed by MLS GRID,MLS#: 12754756
Facts & features
Interior
Bedrooms & bathrooms
- Bedrooms: 2
- Bathrooms: 1
- Full bathrooms: 1
Rooms
- Room types: Deck
Primary bedroom
- Features: Flooring (Carpet), Window Treatments (All)
- Level: Main
- Area: 156 Square Feet
- Dimensions: 13X12
Bedroom 2
- Features: Flooring (Carpet), Window Treatments (All)
- Level: Main
- Area: 130 Square Feet
- Dimensions: 13X10
Deck
- Level: Main
- Area: 16 Square Feet
- Dimensions: 4X4
Dining room
- Features: Flooring (Hardwood)
- Level: Main
- Area: 80 Square Feet
- Dimensions: 10X8
Kitchen
- Features: Kitchen (Eating Area-Breakfast Bar, Eating Area-Table Space), Flooring (Hardwood)
- Level: Main
- Area: 144 Square Feet
- Dimensions: 18X8
Laundry
- Features: Flooring (Ceramic Tile)
- Level: Main
- Area: 16 Square Feet
- Dimensions: 4X4
Living room
- Features: Flooring (Hardwood), Window Treatments (Shades)
- Level: Main
- Area: 240 Square Feet
- Dimensions: 20X12
Heating
- Natural Gas, Forced Air
Cooling
- Central Air
Appliances
- Included: Range, Microwave, Dishwasher, Refrigerator, Washer, Dryer, Disposal, Stainless Steel Appliance(s)
- Laundry: Main Level, Washer Hookup, In Unit
Features
- 1st Floor Bedroom, 1st Floor Full Bath
- Flooring: Hardwood
- Basement: None
- Number of fireplaces: 1
- Fireplace features: Attached Fireplace Doors/Screen, Gas Log, Gas Starter, Living Room
Interior area
- Total structure area: 0
- Total interior livable area: 1,300 sqft
Property
Parking
- Total spaces: 1
- Parking features: Concrete, Shared Driveway, Assigned, Off Alley, Yes, Owned
- Has uncovered spaces: Yes
Accessibility
- Accessibility features: No Disability Access
Features
- Patio & porch: Roof Deck, Deck
- Exterior features: Outdoor Grill
Details
- Parcel number: 17041221211002
- Special conditions: None
- Other equipment: TV-Cable, Ceiling Fan(s)
Construction
Type & style
- Home type: Condo
- Property subtype: Condominium, Single Family Residence
Materials
- Brick
Condition
- New construction: No
- Year built: 1999
Utilities & green energy
- Electric: Circuit Breakers
- Sewer: Public Sewer
- Water: Lake Michigan
Community & HOA
Community
- Security: Carbon Monoxide Detector(s)
HOA
- Has HOA: Yes
- Amenities included: Sundeck, Security Door Lock(s)
- Services included: Water, Parking, Insurance, Exterior Maintenance, Scavenger
- HOA fee: $245 monthly
Location
- Region: Chicago
Financial & listing details
- Price per square foot: $373/sqft
- Annual tax amount: $4,779
- Date on market: 9/9/2026
- Ownership: Condo
Estimated market value
Not available
Estimated sales range
Not available
Not available
Price history
| Date | Event | Price |
|---|---|---|
| 9/9/2026 | Listing removed | $489,900$377/sqft |
Source: MRED as distributed by MLS GRID #12731637 Report a problem | ||
| 8/25/2026 | Price change | $489,900-2%$377/sqft |
Source:  MRED as distributed by MLS GRID #12731637 Report a problem MRED as distributed by MLS GRID #12731637 Report a problem | ||
| 8/12/2026 | Price change | $499,900-2.9%$385/sqft |
Source: MRED as distributed by MLS GRID #12731637 Report a problem | ||
| 8/5/2026 | Price change | $515,000-2.8%$396/sqft |
Source: MRED as distributed by MLS GRID #12707332 Report a problem | ||
| 7/27/2026 | Listed for sale | $530,000$408/sqft |
Source: MRED as distributed by MLS GRID #12707332 Report a problem | ||
| 7/26/2026 | Pending sale | $530,000$408/sqft |
Source: MRED as distributed by MLS GRID #12707332 Report a problem | ||
| 7/23/2026 | Listed for sale | $530,000+48%$408/sqft |
Source: MRED as distributed by MLS GRID #12707332 Report a problem | ||
| 6/7/2019 | Sold | $358,100+3.8%$275/sqft |
Source: MRED as distributed by MLS GRID #10366295 Report a problem | ||
| 11/29/2017 | Sold | $345,000$265/sqft |
Source: MRED as distributed by MLS GRID #09688549 Report a problem | ||
Public tax history
Tax history is unavailable.
Monthly payment
Est. payment
Payment breakdown
Explore the cost of this home by adjusting the details. Changes won't be saved.Climate risks
Neighborhood: Old Town
Nearby schools
Similar homes
- $524,9003 bd3 ba1.3k sqft3312 W Diversey Ave APT 1N, Chicago, IL 60647New
 MLS ID #12711999, Cindy Weinreb, @properties Christie's International Real Estate. MRED as distributed by MLS GRID
 - $599,0002 bd2 ba1.4k sqft1308 N Bosworth Ave Unit 2, Chicago, IL 60642New
 MLS ID #12773284, Pawel Tekielak, Keller Williams Premiere Properties. MRED as distributed by MLS GRID
 - $575,0002 bd2 ba1.3k sqft2040 W Belmont Ave APT 405, Chicago, IL 60618New
 MLS ID #12773236, Jim Streff, Berkshire Hathaway HomeServices Chicago. MRED as distributed by MLS GRID
 - $500,0002 bd2 ba1.1k sqft1436 N Bosworth Ave #2, Chicago, IL 60642Active
 MLS ID #12749812, Phillip Judge, @properties Christie's International Real Estate. MRED as distributed by MLS GRID
