Rare two-story loft in the heart of historic Printers Row! This spacious 2-bedroom, 2-bath home offers the feel of a single-family home with the convenience of downtown living. Soaring 13-foot ceilings on both levels, hardwood floors, and an open-concept living and dining area create an impressive sense of space. Thoughtfully updated and refreshed throughout, including a renovated kitchen with quartz countertops, stainless steel appliances, 42-inch cabinetry, and a breakfast bar. Enjoy a private balcony, hardwood floors, and abundant natural light. Upstairs, both bedrooms are fully enclosed for privacy. The spacious primary suite features a huge walk-in closet and a spa-inspired bath with a double vanity, rain shower, and body sprays. The beautifully remodeled second bath offers custom tilework and a Jacuzzi tub. Additional highlights include in-unit side-by-side washer and dryer, smart thermostat, abundant storage, and a new furnace installed in 2024. Assessments include high-speed internet, cable, water, and access to the building's exercise room. Heated garage parking available for an additional $35,000. Unbeatable Printers Row location just moments from the Loop, lakefront, Financial District, restaurants, shopping, CTA trains and buses, with easy access to I-290 and 90/94. A truly special loft combining architectural character, generous living space, and modern updates in an exceptional location!
New
$500,000
547 S Clark St APT 806, Chicago, IL 60605
2beds
1,542sqft
Condominium, Apartment, Single Family Residence
Built in 1923
-- sqft lot
$-- Zestimate®
$324/sqft
$609/mo HOA
What's special
Two-story loftPrivate balconyModern updatesArchitectural characterAbundant natural lightSmart thermostatGenerous living space
- 8 hours
- 85
- 3
Zillow last checked:
Listing updated:
Listed by:
Steve Dombar (312)836-4263,
Redfin Corporation,
Elizabeth Caya 312-339-8106,
Redfin Corporation
Source: MRED as distributed by MLS GRID,MLS#: 12800834
Facts & features
Interior
Bedrooms & bathrooms
- Bedrooms: 2
- Bathrooms: 2
- Full bathrooms: 2
Rooms
- Room types: No additional rooms
Primary bedroom
- Features: Flooring (Carpet), Bathroom (Full)
- Level: Second
- Area: 216 Square Feet
- Dimensions: 18X12
Bedroom 2
- Features: Flooring (Carpet)
- Level: Second
- Area: 130 Square Feet
- Dimensions: 13X10
Dining room
- Features: Flooring (Hardwood)
- Level: Main
- Area: 210 Square Feet
- Dimensions: 30X7
Kitchen
- Features: Kitchen (Eating Area-Breakfast Bar, Eating Area-Table Space, Island, Granite Counters, Updated Kitchen), Flooring (Hardwood)
- Level: Main
- Area: 126 Square Feet
- Dimensions: 9X14
Laundry
- Features: Flooring (Ceramic Tile)
- Level: Second
- Area: 18 Square Feet
- Dimensions: 3X6
Living room
- Features: Flooring (Hardwood)
- Level: Main
- Area: 240 Square Feet
- Dimensions: 15X16
Heating
- Forced Air
Cooling
- Central Air
Appliances
- Included: Range, Microwave, Dishwasher, Refrigerator, Washer, Dryer, Disposal, Stainless Steel Appliance(s), Humidifier
- Laundry: In Unit
Features
- Walk-In Closet(s)
- Flooring: Hardwood
- Doors: Sliding Doors
- Windows: Aluminum Frames
- Basement: None
- Number of fireplaces: 1
- Fireplace features: Gas Log, Gas Starter, Living Room
Interior area
- Total structure area: 0
- Total interior livable area: 1,542 sqft
Property
Parking
- Total spaces: 1
- Parking features: Garage Door Opener, Heated Garage, Yes, Deeded, Attached, Garage
- Attached garage spaces: 1
- Has uncovered spaces: Yes
Accessibility
- Accessibility features: No Disability Access
Features
- Exterior features: Balcony
Details
- Additional parcels included: 17162440481095
- Parcel number: 17162440481036
- Special conditions: None
- Other equipment: Intercom, Fan-Whole House
Construction
Type & style
- Home type: Condo
- Property subtype: Condominium, Apartment, Single Family Residence
Materials
- Brick
Condition
- New construction: No
- Year built: 1923
- Major remodel year: 2022
Utilities & green energy
- Electric: Circuit Breakers
- Sewer: Public Sewer
- Water: Public
Community & HOA
Community
- Security: Fire Sprinkler System, Carbon Monoxide Detector(s)
HOA
- Has HOA: Yes
- Amenities included: Elevator in Residence, Exercise Room, Storage, Security Door Lock(s)
- Services included: Water, Parking, Insurance, Cable TV, Exercise Facilities, Exterior Maintenance, Scavenger, Snow Removal, Internet
- HOA fee: $609 monthly
Location
- Region: Chicago
Financial & listing details
- Price per square foot: $324/sqft
- Annual tax amount: $8,532
- Date on market: 11/10/2026
- Ownership: Condo
Estimated market value
Not available
Estimated sales range
Not available
Not available
Price history
| Date | Event | Price |
|---|---|---|
| 11/10/2026 | Listed for sale | $500,000+15.3%$324/sqft |
Source:  MRED as distributed by MLS GRID #12800834 Report a problem | ||
| 4/23/2021 | Sold | $433,500+15.6%$281/sqft |
Source: MRED as distributed by MLS GRID #11006756 Report a problem | ||
| 7/1/2014 | Sold | $375,000$243/sqft |
Source: MRED as distributed by MLS GRID #08620300 Report a problem | ||
Public tax history
Tax history is unavailable.
Monthly payment
Est. payment
Payment breakdown
Explore the cost of this home by adjusting the details. Changes won't be saved.Climate risks
Neighborhood: Printers Row
Nearby schools
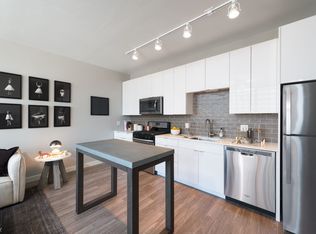
- $430,1001 bd1 ba876 sqft547 S Clark St APT 804, Chicago, IL 60605Off Market
- $392,4001 bd1 ba876 sqft547 S Clark St APT 1003, Chicago, IL 60605Off Market
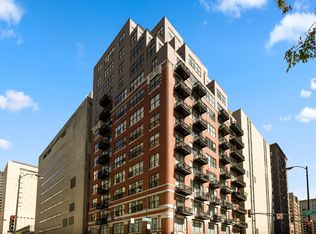
- $578,2002 bd2 ba1.4k sqft547 S Clark St APT 1102, Chicago, IL 60605Off Market
- $145,500-- bd-- ba-- sqft547 S Clark St #P34, Chicago, IL 60605Off Market
Similar homes
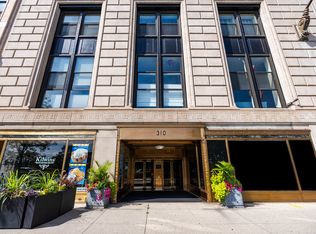
- $498,0002 bd2 ba1.3k sqft310 S Michigan Ave Unit 1507, Chicago, IL 60604Active
 MLS ID #12799182, Alexandre Stoykov, Compass. MRED as distributed by MLS GRID
- $515,0002 bd2 ba1.6k sqft728 W Jackson Blvd APT 302, Chicago, IL 60661Active
 MLS ID #12779893, Jonathan Darin, Coldwell Banker Real Estate Group. MRED as distributed by MLS GRID
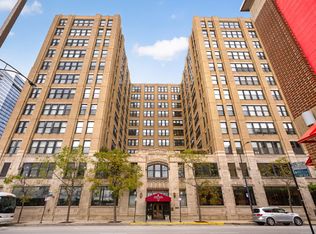
- $485,0002 bd2 ba1.4k sqft728 W Jackson Blvd APT 712, Chicago, IL 60661Active
 MLS ID #12779562, Zachary Koran, Baird & Warner. MRED as distributed by MLS GRID
- $389,9002 bd2 ba1.2k sqft520 S State St APT 902, Chicago, IL 60605Active
 MLS ID #12702670, Susie Pearson, @properties Christie's International Real Estate. MRED as distributed by MLS GRID
