
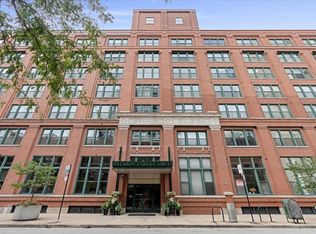
(((LOOK HERE BROKERS AND BUYERS)))) ((((SELLER OFFERING 2500 CREDIT TOWARD HOA DUES OR BUYER TO ADD DOOR OR FINISH WALL IN SECOND ROOM PENDING BOARD APPROVAL)))) ..........Great size unit Located in the heart of Chicago's sought-after West Loop for under $510K.... Freshly painted (April 2026) 2 bedroom, 2 bathroom condo delivers the lifestyle today's buyers want-modern comfort, walkable convenience, and the energy of one of the city's hottest neighborhoods. The open living space is designed for both relaxing nights in and entertaining friends, featuring a fireplace and seamless flow into a stylish kitchen with granite countertops, stainless steel appliances, and an island/breakfast bar. Step out onto your balcony and take in the best of Chicago summer living.The spacious primary suite offers the kind of retreat every city professional appreciates-generous closet space and a bathroom with double sinks, a separate shower, and tub. Additional features include in-unit laundry, assigned garage parking (#62) PARKING INCLUDED, storage, and updates like, kitchen appliances (2020), washer/dryer (2020), and HVAC (2020).This building includes a 24-hour lobby manager, fitness center, and secure mailroom, all just moments from the restaurants, nightlife, coffee shops, and boutique fitness studios of Randolph Street and Fulton Market. Easy access to public transportation and expressways (90/94 & 290) makes commuting simple while keeping you connected to everything the city has to offer.This is the kind of home where your mornings start with coffee from your favorite neighborhood cafe and your evenings end with dinner in Fulton Market or cocktails just steps away. Move-in ready, this is West Loop living done right. Schedule your private tour today!
Active
$505,000
1200 W Monroe St APT 607, Chicago, IL 60607
2beds
1,279sqft
Condominium, Single Family Residence
Built in 2003
-- sqft lot
$-- Zestimate®
$395/sqft
$766/mo HOA
What's special
In-unit laundryFreshly paintedStainless steel appliancesGenerous closet space
- --
- 611
- views
- 27
- saves
Zillow last checked:
Listing updated:
Listed by:
Bill Taliya (773)716-6086,
Compass
Source: MRED as distributed by MLS GRID,MLS#: 12723079
Facts & features
Interior
Bedrooms & bathrooms
- Bedrooms: 2
- Bathrooms: 2
- Full bathrooms: 2
Rooms
- Room types: Foyer, Balcony/Porch/Lanai
Primary bedroom
- Features: Flooring (Laminate), Bathroom (Full)
- Level: Main
- Area: 286 Square Feet
- Dimensions: 11X26
Bedroom 2
- Features: Flooring (Laminate)
- Level: Main
- Area: 120 Square Feet
- Dimensions: 10X12
Balcony porch lanai
- Level: Main
- Area: 84 Square Feet
- Dimensions: 14X6
Dining room
- Level: Main
- Dimensions: COMBO
Foyer
- Level: Main
- Area: 35 Square Feet
- Dimensions: 5X7
Kitchen
- Features: Kitchen (Island)
- Level: Main
- Area: 77 Square Feet
- Dimensions: 11X7
Living room
- Features: Flooring (Engineered Hardwood), Window Treatments (Blinds)
- Level: Main
- Area: 280 Square Feet
- Dimensions: 14X20
Heating
- Forced Air
Cooling
- Central Air
Appliances
- Included: Range, Microwave, Dishwasher, Refrigerator, Washer, Dryer, Disposal
- Laundry: Washer Hookup, In Unit
Features
- Basement: None
- Number of fireplaces: 1
- Fireplace features: Living Room
Interior area
- Total structure area: 0
- Total interior livable area: 1,279 sqft
Video & virtual tour
Property
Parking
- Total spaces: 1
- Parking features: Yes, Attached, Garage
- Attached garage spaces: 1
Accessibility
- Accessibility features: No Disability Access
Details
- Parcel number: 17171050701067
- Special conditions: None
Construction
Type & style
- Home type: Condo
- Property subtype: Condominium, Single Family Residence
Materials
- Brick
Condition
- New construction: No
- Year built: 2003
Utilities & green energy
- Sewer: Public Sewer
- Water: Public
Community & HOA
HOA
- Has HOA: Yes
- Amenities included: Door Person, Elevator in Residence, Exercise Room, Storage
- Services included: Heat, Water, Gas, Parking, Insurance, Doorman, Exercise Facilities, Exterior Maintenance, Scavenger, Snow Removal
- HOA fee: $766 monthly
Location
- Region: Chicago
Financial & listing details
- Price per square foot: $395/sqft
- Tax assessed value: $497,480
- Annual tax amount: $9,367
- Date on market: 8/30/2026
- Ownership: Condo
Estimated market value
Not available
Estimated sales range
Not available
Not available
Price history
| Date | Event | Price |
|---|---|---|
| 8/3/2026 | Listing removed | $509,000$398/sqft |
Source:  MRED as distributed by MLS GRID #12696456 Report a problem MRED as distributed by MLS GRID #12696456 Report a problem | ||
| 6/19/2026 | Price change | $509,000-3%$398/sqft |
Source: MRED as distributed by MLS GRID #12623963 Report a problem | ||
| 5/15/2026 | Price change | $525,000-3.7%$410/sqft |
Source: MRED as distributed by MLS GRID #12623963 Report a problem | ||
| 4/24/2026 | Listed for sale | $545,000+17.8%$426/sqft |
Source: MRED as distributed by MLS GRID #12623963 Report a problem | ||
| 3/24/2020 | Sold | $462,500-2.4%$362/sqft |
Source: MRED as distributed by MLS GRID #10619825 Report a problem | ||
| 3/3/2020 | Pending sale | $474,000$371/sqft |
Source: Compass #10619825 Report a problem | ||
| 3/3/2020 | Listed for sale | $474,000+41.5%$371/sqft |
Source: Compass #10619825 Report a problem | ||
| 6/1/2017 | Listing removed | $2,700$2/sqft |
Source: @properties #09611924 Report a problem | ||
| 5/18/2017 | Price change | $2,700-8.5%$2/sqft |
Source: @properties #09611924 Report a problem | ||
| 5/1/2017 | Listed for rent | $2,950+5.4%$2/sqft |
Source: @properties #09611924 Report a problem | ||
| 7/8/2016 | Listing removed | $2,800+3.7%$2/sqft |
Source: @properties #09263114 Report a problem | ||
| 8/19/2015 | Listing removed | $2,700$2/sqft |
Source: @properties #09008549 Report a problem | ||
| 8/12/2015 | Listed for rent | $2,700$2/sqft |
Source: @properties #09008549 Report a problem | ||
| 8/16/2004 | Sold | $335,000$262/sqft |
Source: Public Record Report a problem | ||
Public tax history
| Year | Property taxes | Tax assessment |
|---|---|---|
| 2024 | $9,367 +2.4% | $49,748 +7% |
| 2023 | $9,146 +2.8% | $46,514 |
| 2022 | $8,894 -5.2% | $46,514 |
| 2021 | $9,384 +3% | $46,514 +14.1% |
| 2020 | $9,109 +1.3% | $40,754 -8.6% |
| 2019 | $8,991 +1.7% | $44,603 |
| 2018 | $8,839 +23.3% | $44,603 +34.4% |
| 2017 | $7,169 +7.8% | $33,186 |
| 2016 | $6,647 +9.3% | $33,186 |
| 2015 | $6,081 +15.6% | $33,186 +17.1% |
| 2014 | $5,260 +2% | $28,348 |
| 2013 | $5,156 +1.4% | $28,348 |
| 2012 | $5,087 -0.3% | $28,348 -10% |
| 2011 | $5,105 -0.4% | $31,501 |
| 2010 | $5,126 +0.8% | $31,501 -3.4% |
| 2009 | $5,085 +27.3% | $32,612 +17.1% |
| 2008 | $3,994 +1% | $27,846 |
| 2007 | $3,955 -1.1% | $27,846 |
| 2006 | $3,998 | $27,846 |
Find assessor info on the county website
Monthly payment
Est. payment
Payment breakdown
Explore the cost of this home by adjusting the details. Changes won't be saved.Climate risks
Neighborhood: Near West Side
Nearby schools
Schools provided by the listing agent
- Elementary: Skinner Elementary School
- High: Wells Community Academy Senior H
- District: 299
Source: MRED as distributed by MLS GRID. This data may not be complete. We recommend contacting the local school district to confirm school assignments for this home.
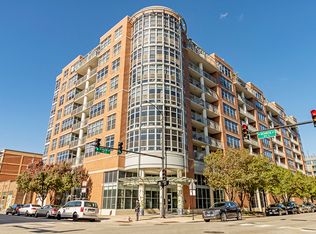
- $451,3002 bd2 ba1.2k sqft1200 W Monroe St APT 613, Chicago, IL 60607Off Market
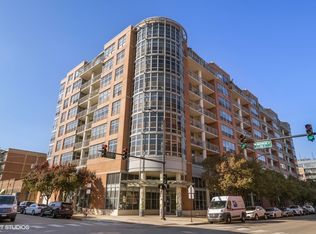
- $542,700-- bd1 ba1.3k sqft1200 W Monroe St #810, Chicago, IL 60607Off Market
- $766,3002 bd2 ba1.4k sqft1200 W Monroe St APT 301, Chicago, IL 60607Off Market
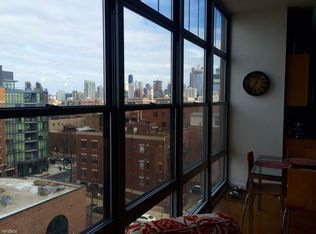
- $345,0002 bd2 ba1.3k sqft1200 W Monroe St APT 309, Chicago, IL 60607Sold
Similar homes
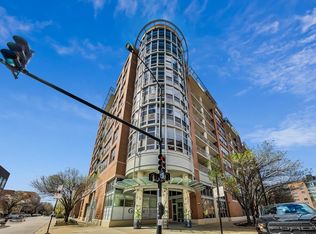
- $484,9002 bd2 ba1.3k sqft1200 W Monroe St APT 502, Chicago, IL 60607Active
 MLS ID #12725802, Leticia Jimenez, @properties Christie's International Real Estate. MRED as distributed by MLS GRID
 - $374,9002 bd2 ba1.1k sqft500 S Clinton St APT 242, Chicago, IL 60607New
 MLS ID #12765295, Jaclyn Petrovich, Baird & Warner. MRED as distributed by MLS GRID
 - $569,9992 bd2 ba1.2k sqft225 S Sangamon St Unit 306, Chicago, IL 60607Active
 MLS ID #12710254, Cory Tanzer, Option Premier LLC. MRED as distributed by MLS GRID
 - $450,0002 bd2 ba1.1k sqft411 W Ontario St APT 220, Chicago, IL 60654New
 MLS ID #12725312, David Mahoney, Jameson Sotheby's Intl Realty. MRED as distributed by MLS GRID
