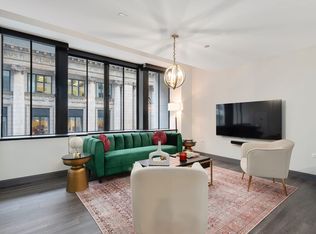

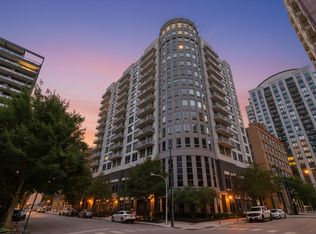
Experience elevated city living in this beautifully renovated 2-bedroom, 2-bath residence at 130 N Garland Ct, ideally situated in the heart of the New Eastside. Designed with both style and functionality in mind, this spacious split-bedroom floor plan offers exceptional privacy and an open-concept layout perfect for modern living. The updated kitchen features timeless granite countertops, abundant cabinetry, and generous prep space, seamlessly flowing into the expansive living and dining areas. Step onto your private balcony to enjoy fresh air and sweeping city views - an ideal extension of the living space during Chicago's warmer months. Thoughtfully designed California Closets systems throughout the home provide exceptional storage and organization, maximizing both functionality and elegance in every room. Currently leased at $3,950/month, this home presents an outstanding opportunity for investors seeking immediate income, while also serving as an exceptional future primary residence. Residents enjoy access to a full suite of luxury amenities, including 24-hour door staff and concierge service, on-site management, indoor pool, sauna, fitness center, party room, conference room, outdoor terraces, receiving room, dog run, storage, and direct Pedway access. Unbeatable Millennium Park location just moments from world-class dining, shopping, the lakefront, parks, theaters, museums, the symphony, and public transportation.A heated garage parking spot is available for purchase at $35,000.
Active
$510,000
130 N Garland Ct #1206, Chicago, IL 60603
2beds
1,336sqft
:
Get pre-qualified$4,710/mo
Condominium, Single Family Residence
Built in 2005
-- sqft lot
$-- Zestimate®
$382/sqft
$836/mo HOA
What's special
Private balconySweeping city viewsOutdoor terracesDog runOpen-concept layoutSpacious split-bedroom floor planUpdated kitchen
- --
- on Zillow |
- 1,106
- views |
- 56
- saves |
Zillow last checked:
Listing updated:
Listed by:
Fei Martin 312-646-9084,
Berkshire Hathaway HomeServices Chicago
Source: MRED as distributed by MLS GRID,MLS#: 12628151
Facts & features
Interior
Bedrooms & bathrooms
- Bedrooms: 2
- Bathrooms: 2
- Full bathrooms: 2
Rooms
- Room types: No additional rooms
Primary bedroom
- Features: Bathroom (Full)
- Level: Main
- Area: 165 Square Feet
- Dimensions: 11X15
Bedroom 2
- Level: Main
- Area: 144 Square Feet
- Dimensions: 12X12
Dining room
- Level: Main
- Dimensions: COMBO
Kitchen
- Level: Main
- Area: 96 Square Feet
- Dimensions: 12X8
Living room
- Level: Main
- Area: 280 Square Feet
- Dimensions: 14X20
Heating
- Natural Gas, Forced Air
Cooling
- Central Air
Appliances
- Included: Range, Dishwasher, Refrigerator, Washer, Dryer, Disposal
- Laundry: Washer Hookup, In Unit
Features
- Storage
- Basement: None
- Common walls with other units/homes: End Unit
Interior area
- Total structure area: 0
- Total interior livable area: 1,336 sqft
Property
Parking
- Total spaces: 1
- Parking features: Garage Door Opener, Heated Garage, Yes, Deeded, Attached, Garage
- Attached garage spaces: 1
- Has uncovered spaces: Yes
Accessibility
- Accessibility features: No Disability Access
Features
- Exterior features: Balcony
- On waterfront: Yes
Details
- Additional parcels included: 17103090151718
- Parcel number: 17103090151038
- Special conditions: None
Construction
Type & style
- Home type: Condo
- Property subtype: Condominium, Single Family Residence
Materials
- Brick, Glass
- Foundation: Concrete Perimeter
Condition
- New construction: No
- Year built: 2005
Utilities & green energy
- Sewer: Public Sewer
- Water: Lake Michigan, Public
Community & HOA
HOA
- Has HOA: Yes
- Services included: Water, Gas, Parking, Insurance, Doorman, Cable TV, Exercise Facilities, Pool, Lawn Care, Scavenger, Snow Removal, Internet
- HOA fee: $836 monthly
Location
- Region: Chicago
Financial & listing details
- Price per square foot: $382/sqft
- Annual tax amount: $9,336
- Date on market: 4/27/2026
- Ownership: Condo
Estimated market value
Not available
Estimated sales range
Not available
Not available
Price history
| Date | Event | Price |
|---|---|---|
| 6/9/2024 | Listing removed | -- |
Source: Zillow Rentals Report a problem | ||
| 4/16/2024 | Listed for rent | $3,950$3/sqft |
Source: Zillow Rentals Report a problem | ||
| 9/25/2020 | Sold | $465,000$348/sqft |
Source:  MRED as distributed by MLS GRID #10818276 Report a problem MRED as distributed by MLS GRID #10818276 Report a problem | ||
Public tax history
Tax history is unavailable.
Monthly payment
Est. payment
Payment breakdown
Explore the cost of this home by adjusting the details. Changes won't be saved.Climate risks
Neighborhood: The Loop
Nearby schools
GreatSchools rating
- 8/10South Loop Elementary SchoolGrades: PK-8Distance: 1.4 mi
- 1/10Phillips Academy High SchoolGrades: 9-12Distance: 3.8 mi
Schools provided by the listing agent
- District: 299
Source: MRED as distributed by MLS GRID. This data may not be complete. We recommend contacting the local school district to confirm school assignments for this home.
- $--2 bd2 ba-- sqft29 S Lasalle La Salle Street Chicago Blvd #60-ID1029600P, Chicago, IL 60603Off Market
- $--8 bd8 ba-- sqft29 S Lasalle La Salle Street Chicago Blvd #60-ID1029598P, Chicago, IL 60603Off Market
- $--2 bd2 ba-- sqft29 S Lasalle La Salle Street Chicago Blvd #60-ID1029576P, Chicago, IL 60603Off Market
- $--2 bd2 ba-- sqft29 S Lasalle La Salle Street Chicago Blvd #60-ID1029572P, Chicago, IL 60603Off Market
- $--2 bd2 ba-- sqft29 S Lasalle La Salle Street Chicago Blvd #60-ID1029574P, Chicago, IL 60603Off Market
- $---- bd1 ba-- sqft501-19 W Deming2508 Clark N #501-18-1N, Chicago, IL 60603Off Market
- $---- bd1 ba-- sqft30 Adams Studio, Chicago, IL 60603Off Market
- $225,400-- bd-- ba81 sqftBasalt Area, Chicago, IL 60603Off Market
A local agent can set up tours, give advice and negotiate with sellers.
Similar homes
- $499,0002 bd2 ba1.3k sqft545 N Dearborn St APT 2511, Chicago, IL 60654New
 MLS ID #12715353, Gail Spreen, Jameson Sotheby's Intl Realty. MRED as distributed by MLS GRID
 - $475,0002 bd2 ba1.2k sqft333 W Hubbard St APT 1010, Chicago, IL 60654New
 MLS ID #12715025, Matt Laricy, Americorp, Ltd. MRED as distributed by MLS GRID
 - $450,0002 bd2 ba1.2k sqft421 W Huron St APT 1009, Chicago, IL 60654New
 MLS ID #12716382, Matt Laricy, Americorp, Ltd. MRED as distributed by MLS GRID
 - $599,9002 bd2 ba1.4k sqft60 E Monroe St #1, Chicago, IL 60603Active
 MLS ID #12588649, Anthony Madonia, @properties Christie's International Real Estate. MRED as distributed by MLS GRID
 - $499,0002 bd2 ba1.3k sqft360 E Randolph St APT 1007, Chicago, IL 60601ActiveMLS ID #12674447, Connie Engel, @properties Christie's International Real Estate. MRED as distributed by MLS GRID
- $509,0002 bd2 ba1.2k sqft1200 W Monroe St APT 607, Chicago, IL 60607ActiveMLS ID #12696456, Bill Taliya, Compass. MRED as distributed by MLS GRID
- $450,0002 bd2 ba1.1k sqft345 N La Salle Dr APT 3401, Chicago, IL 60654ActiveMLS ID #12704878, Ben Lalez, Compass. MRED as distributed by MLS GRID
- $550,0002 bd2 ba1.4k sqft512 N McClurg Ct APT 3304, Chicago, IL 60611ActiveMLS ID #12706968, Norene Chip, Jameson Sotheby's Intl Realty. MRED as distributed by MLS GRID
- $475,0002 bd2 ba1.1k sqft201 N Westshore Dr APT 604, Chicago, IL 60601ActiveMLS ID #12693443, Layching Quek, Redfin Corporation. MRED as distributed by MLS GRID
- $495,9002 bd2 ba1.2k sqft474 N Lake Shore Dr APT 4205, Chicago, IL 60611ActiveMLS ID #12686981, Kenyatta Land, HomeSmart Connect LLC. MRED as distributed by MLS GRID
- $529,0002 bd2 ba1.1k sqft160 E Illinois St APT 1007, Chicago, IL 60611ActiveMLS ID #12668280, Matt Silver, CRS,E-PRO,GRI, Corcoran Urban Real Estate. MRED as distributed by MLS GRID
- $525,0002 bd2 ba1.3k sqft345 N La Salle Dr APT 3503, Chicago, IL 60654ActiveMLS ID #12633310, Bo Xu, Jameson Sotheby's Intl Realty. MRED as distributed by MLS GRID
- $439,0002 bd2 ba1.2k sqft222 N Columbus Dr APT 2608, Chicago, IL 60601ActiveMLS ID #12689503, Larissa Brodsky, Compass. MRED as distributed by MLS GRID
- $514,9002 bd2 ba1.1k sqft421 W Huron St APT 604, Chicago, IL 60654ActiveMLS ID #12634566, Wilfredo Nunez Jr, ABR,E-PRO,SFR, Compass. MRED as distributed by MLS GRID
- $399,9002 bd2 ba1.2k sqft520 S State St APT 902, Chicago, IL 60605ActiveMLS ID #12702670, Kevin Green, @properties Christie's International Real Estate. MRED as distributed by MLS GRID
- $739,0002 bd2 ba1.4k sqft1211 S Prairie Ave #1203, Chicago, IL 60605NewMLS ID #12714638, Jim Moser, @properties Christie's International Real Estate. MRED as distributed by MLS GRID
- $699,0002 bd2 ba1.5k sqft(Undisclosed Address), Chicago, IL 60603ActiveMLS ID #12630578, Tatiana Perry, Berkshire Hathaway HomeServices Chicago. MRED as distributed by MLS GRID
- $550,0002 bd2 ba1.1k sqft420 E Waterside Dr Unit 2303, Chicago, IL 60601ActiveMLS ID #12644041, Karen Majerczak, Compass. MRED as distributed by MLS GRID
- $562,0002 bd3 ba1.2k sqft(Undisclosed Address), Chicago, IL 60601ActiveMLS ID #12678308, Vickie Liu, ABR,SFR, Baird & Warner. MRED as distributed by MLS GRID
- $475,0002 bd2 ba1.2k sqft474 N Lake Shore Dr APT 2605, Chicago, IL 60611ActiveMLS ID #12688911, William Finfrock, Redfin Corporation. MRED as distributed by MLS GRID
