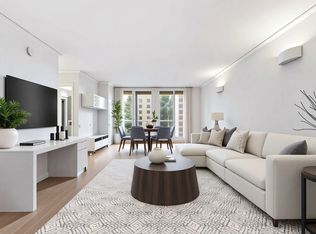
Located in the coveted Regatta at Lakeshore East, this sun-drenched southwest corner residence offers sweeping views of Lake Michigan, the Chicago River, and the city skyline from every angle. This beautifully designed 2-bedroom, 2-bath home features an open-concept floor plan with soaring ceilings, hardwood floors, and floor-to-ceiling windows that flood the space with natural light. The spacious living and dining area opens to a private balcony, perfect for enjoying skyline sunsets and park views. The split-bedroom layout provides ideal privacy, while the chef's kitchen includes granite countertops, custom cabinetry, stainless steel appliances, breakfast bar seating, and ample storage. The luxurious primary suite features a walk-in closet and spa-inspired bath with dual vanity, soaking tub, and separate shower. In-unit laundry and garage parking complete the home. Residents of the Regatta enjoy full-service luxury amenities including 24-hour door staff, indoor pool and spa, state-of-the-art fitness center, theater room, game room, library, sundeck with grills, children's playroom, and on-site management. Ideally located in the heart of Lakeshore East, steps from the lakefront, Riverwalk, Mariano's, Millennium Park, bike paths, dining, shopping, and all that downtown Chicago has to offer.
Active
$550,000
420 E Waterside Dr Unit 2303, Chicago, IL 60601
2beds
1,177sqft
:
Get pre-qualified$5,017/mo
Condominium, Single Family Residence
Built in 2006
-- sqft lot
$547,700 Zestimate®
$467/sqft
$839/mo HOA
What's special
Southwest corner residenceSoaring ceilingsLuxurious primary suiteBreakfast bar seatingIn-unit laundryOpen-concept floor planAmple storage
- 80 days |
- 1,079 |
- 30 |
Zillow last checked:
Listing updated:
Listed by:
Karen Majerczak 847-913-6665,
Compass
Source: MRED as distributed by MLS GRID,MLS#: 12644041
Facts & features
Interior
Bedrooms & bathrooms
- Bedrooms: 2
- Bathrooms: 2
- Full bathrooms: 2
Rooms
- Room types: No additional rooms
Primary bedroom
- Features: Flooring (Carpet), Window Treatments (Blinds), Bathroom (Full)
- Level: Main
- Area: 168 Square Feet
- Dimensions: 12X14
Bedroom 2
- Features: Flooring (Carpet), Window Treatments (Blinds)
- Level: Main
- Area: 120 Square Feet
- Dimensions: 12X10
Dining room
- Level: Main
- Dimensions: COMBO
Kitchen
- Features: Flooring (Hardwood)
- Level: Main
- Area: 96 Square Feet
- Dimensions: 8X12
Laundry
- Features: Flooring (Ceramic Tile)
- Level: Main
- Area: 15 Square Feet
- Dimensions: 3X5
Living room
- Features: Flooring (Hardwood), Window Treatments (Blinds)
- Level: Main
- Area: 102 Square Feet
- Dimensions: 6X17
Heating
- Natural Gas
Cooling
- Central Air
Appliances
- Laundry: Washer Hookup
Features
- Elevator, Storage
- Flooring: Hardwood
- Basement: None
Interior area
- Total structure area: 0
- Total interior livable area: 1,177 sqft
Property
Parking
- Total spaces: 1
- Parking features: Heated Garage, Yes, Deeded, Attached, Garage
- Attached garage spaces: 1
Accessibility
- Accessibility features: No Disability Access
Features
- Exterior features: Balcony
- On waterfront: Yes
Lot
- Features: Common Grounds
Details
- Additional parcels included: 17104000351608
- Parcel number: 17104000351210
- Special conditions: None
- Other equipment: TV-Cable
Construction
Type & style
- Home type: Condo
- Property subtype: Condominium, Single Family Residence
Materials
- Brick, Glass, Concrete
- Foundation: Concrete Perimeter
Condition
- New construction: No
- Year built: 2006
Details
- Builder model: G
Utilities & green energy
- Sewer: Public Sewer
- Water: Lake Michigan
Community & HOA
Community
- Subdivision: Regatta
HOA
- Has HOA: Yes
- Amenities included: Bike Room/Bike Trails, Door Person, Elevator in Residence, Exercise Room, Storage, On Site Manager/Engineer, Party Room, Sundeck, Indoor Pool
- Services included: Heat, Air Conditioning, Water, Gas, Parking, Insurance, Doorman, Cable TV, Exercise Facilities, Pool, Exterior Maintenance, Scavenger, Internet
- HOA fee: $839 monthly
Location
- Region: Chicago
Financial & listing details
- Price per square foot: $467/sqft
- Tax assessed value: $477,860
- Annual tax amount: $10,189
- Date on market: 5/12/2026
- Ownership: Condo
Estimated market value
$547,700
$520,000 - $575,000
$4,139/mo
Price history
| Date | Event | Price |
|---|---|---|
| 5/12/2026 | Listed for sale | $550,000+10%$467/sqft |
Source:  MRED as distributed by MLS GRID #12644041 Report a problem MRED as distributed by MLS GRID #12644041 Report a problem | ||
| 8/30/2021 | Listing removed | -- |
Source: MRED as distributed by MLS GRID #11170388 Report a problem | ||
| 7/27/2021 | Listed for sale | $500,000-7.4%$425/sqft |
Source: MRED as distributed by MLS GRID #11170388 Report a problem | ||
| 8/1/2020 | Listing removed | $3,300$3/sqft |
Source: Compass #10778146 Report a problem | ||
| 7/31/2020 | Listing removed | $540,000+17042.9%$459/sqft |
Source: Compass #10773425 Report a problem | ||
| 7/11/2020 | Listed for rent | $3,300+4.8%$3/sqft |
Source: Compass #10778146 Report a problem | ||
| 12/15/2016 | Sold | $3,150-99.4%$3/sqft |
Source: Agent Provided Report a problem | ||
| 11/23/2016 | Listed for sale | $530,000$450/sqft |
Source: Berkshire Hathaway HomeServices Starck Real Estate #09274055 Report a problem | ||
| 11/23/2016 | Pending sale | $530,000$450/sqft |
Source: Berkshire Hathaway HomeServices Starck Real Estate #09274055 Report a problem | ||
| 10/11/2016 | Listing removed | $3,150-1.6%$3/sqft |
Source: Berkshire Hathaway HomeServices Starck Real Estate #09302392 Report a problem | ||
| 9/6/2016 | Price change | $530,000-1.9%$450/sqft |
Source: Berkshire Hathaway HomeServices Starck Real Estate #09274055 Report a problem | ||
| 7/21/2016 | Price change | $540,000-3.6%$459/sqft |
Source: Berkshire Hathaway HomeServices Starck Real Estate #09274055 Report a problem | ||
| 7/1/2016 | Listed for sale | $560,000+3.9%$476/sqft |
Source: Berkshire Hathaway HomeServices Starck Real Estate #09274055 Report a problem | ||
| 7/30/2015 | Listing removed | $3,200$3/sqft |
Source: Meritage Realty Group, LLC. #08919195 Report a problem | ||
| 5/14/2015 | Listed for rent | $3,200$3/sqft |
Source: Meritage Realty Group, LLC. #08919195 Report a problem | ||
| 3/30/2015 | Listing removed | $539,000$458/sqft |
Source: BIRDVIEW Technologies. Inc. #08848999 Report a problem | ||
| 3/5/2015 | Listed for sale | $539,000+16.9%$458/sqft |
Source: BIRDVIEW Technologies. Inc. #08848999 Report a problem | ||
| 1/19/2007 | Sold | $460,895$392/sqft |
Source: MRED as distributed by MLS GRID #06409305 Report a problem | ||
Public tax history
| Year | Property taxes | Tax assessment |
|---|---|---|
| 2024 | $9,601 -7.9% | $47,786 -3.3% |
| 2023 | $10,422 +2.6% | $49,398 |
| 2022 | $10,160 +2.3% | $49,398 |
| 2021 | $9,933 -1.2% | $49,398 +9.5% |
| 2020 | $10,052 +1.8% | $45,124 -8.2% |
| 2019 | $9,877 +1.7% | $49,162 |
| 2018 | $9,711 +14.7% | $49,162 +25% |
| 2017 | $8,463 +7.5% | $39,314 |
| 2016 | $7,874 +9.3% | $39,314 |
| 2015 | $7,204 +7.8% | $39,314 +9.2% |
| 2014 | $6,682 +2% | $36,012 |
| 2013 | $6,550 +1.4% | $36,012 |
| 2012 | $6,462 +9.4% | $36,012 -1.2% |
| 2011 | $5,909 -0.4% | $36,467 |
| 2010 | $5,934 +4.4% | $36,467 |
| 2009 | $5,686 +2% | $36,467 -6.1% |
| 2008 | $5,573 -4.4% | $38,852 -5.3% |
| 2007 | $5,828 | $41,033 |
Find assessor info on the county website
Monthly payment
Est. payment
Payment breakdown
Explore the cost of this home by adjusting the details. Changes won't be saved.Climate risks
Neighborhood: New Eastside
Nearby schools
GreatSchools rating
- 4/10Ogden Elementary SchoolGrades: PK-8Distance: 1.1 mi
- 1/10Wells Community Academy High SchoolGrades: 9-12Distance: 2.8 mi
Schools provided by the listing agent
- District: 299
Source: MRED as distributed by MLS GRID. This data may not be complete. We recommend contacting the local school district to confirm school assignments for this home.
- $221,2001 bd1 ba850 sqft725 Brookvale Dr UNIT C, Wheeling, IL 60090Off Market
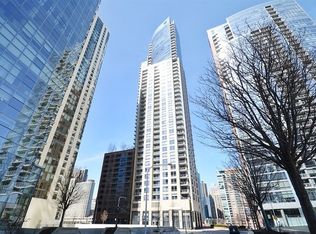
- $1,791,3003 bd3 ba1.9k sqft420 E Waterside Dr UNIT 4310, Chicago, IL 60601Off Market
- $88,600-- bd-- ba-- sqft420 E Waterside Dr #P-225, Chicago, IL 60601Off Market
- $474,3001 bd2 ba1.1k sqft420 E Waterside Dr UNIT 910, Chicago, IL 60601Off Market
- $33,570-- bd-- ba80 sqft420 E Waterside Dr #P-320, Chicago, IL 60601Off Market
- $327,0001 bd1 ba826 sqft420 E Waterside Dr UNIT 702, Chicago, IL 60601Off Market
- $355,9001 bd1 ba900 sqft420 E Waterside Dr UNIT 307, Chicago, IL 60601Off Market
- $31,660-- bd-- ba-- sqft420 E Waterside Dr #P-270, Chicago, IL 60601Off Market
- $40,810-- bd-- ba-- sqft420 E Waterside Dr #P-191, Chicago, IL 60601Off Market
A local agent can set up tours, give advice and negotiate with sellers.
Similar homes
- $562,0002 bd3 ba1.2k sqft(Undisclosed Address), Chicago, IL 60601Active
 MLS ID #12678308, Vickie Liu, ABR,SFR, Baird & Warner. MRED as distributed by MLS GRID
 - $475,0002 bd2 ba1.1k sqft201 N Westshore Dr APT 604, Chicago, IL 60601Active
 MLS ID #12693443, Layching Quek, Redfin Corporation. MRED as distributed by MLS GRID
 - $499,0002 bd2 ba1.3k sqft360 E Randolph St APT 1007, Chicago, IL 60601Active
 MLS ID #12674447, Connie Engel, @properties Christie's International Real Estate. MRED as distributed by MLS GRID
 - $540,0002 bd2 ba1.2k sqft25 E Superior St APT 1006, Chicago, IL 60611New
 MLS ID #12720168, Layching Quek, Redfin Corporation. MRED as distributed by MLS GRID
 - $499,0002 bd2 ba1.1k sqft195 N Harbor Dr APT 4209, Chicago, IL 60601ActiveMLS ID #12648207, Michelle Orton, Baird & Warner. MRED as distributed by MLS GRID
- $550,0001 bd1 ba1.1k sqft225 N Columbus Dr Unit 5701, Chicago, IL 60601ActiveMLS ID #12645595, Rachna Jain, ABR,CNC,CSC,GRI,SFR, Jameson Sotheby's International Realty. MRED as distributed by MLS GRID
- $550,0002 bd2 ba1.4k sqft512 N McClurg Ct APT 3304, Chicago, IL 60611ActiveMLS ID #12706968, Norene Chip, Jameson Sotheby's Intl Realty. MRED as distributed by MLS GRID
- $519,9991 bd2 ba1k sqft360 E Randolph St APT 2502, Chicago, IL 60601ActiveMLS ID #12688934, Robert Los, HomeSmart Connect LLC. MRED as distributed by MLS GRID
- $439,0002 bd2 ba1.2k sqft222 N Columbus Dr APT 2608, Chicago, IL 60601ActiveMLS ID #12689503, Larissa Brodsky, Compass. MRED as distributed by MLS GRID
- $460,0002 bd2 ba1.2k sqft400 E Randolph St APT 3320, Chicago, IL 60601ActiveMLS ID #12631148, Jennifer Briscoe, Corcoran Urban Real Estate. MRED as distributed by MLS GRID
- $529,0002 bd2 ba1.1k sqft160 E Illinois St APT 1007, Chicago, IL 60611ActiveMLS ID #12668280, Matt Silver, CRS,E-PRO,GRI, Corcoran Urban Real Estate. MRED as distributed by MLS GRID
- $699,0002 bd2 ba1.2k sqft225 N Columbus Dr Unit 6006, Chicago, IL 60601ActiveMLS ID #12671655, Philip Skowron, Compass. MRED as distributed by MLS GRID
- $579,9002 bd2 ba1.4k sqft60 E Monroe St Unit 1604, Chicago, IL 60603ActiveMLS ID #12696309, Chuck Gullett, Best Chicago Properties, LLC. MRED as distributed by MLS GRID
- $499,0002 bd2 ba1.3k sqft545 N Dearborn St APT 2511, Chicago, IL 60654ActiveMLS ID #12715353, Gail Spreen, Jameson Sotheby's Intl Realty. MRED as distributed by MLS GRID
- $495,9002 bd2 ba1.2k sqft474 N Lake Shore Dr APT 4205, Chicago, IL 60611ActiveMLS ID #12686981, Kenyatta Land, HomeSmart Connect LLC. MRED as distributed by MLS GRID
- $598,0002 bd2 ba1.1k sqft60 E Monroe St Unit 4405, Chicago, IL 60603ActiveMLS ID #12696146, Emily Sachs Wong, @properties Christie's International Real Estate. MRED as distributed by MLS GRID
- $409,9002 bd2 ba1k sqft155 N Harbor Dr APT 5407, Chicago, IL 60601ActiveMLS ID #12558042, Gary Richter, Corcoran Urban Real Estate. MRED as distributed by MLS GRID
- $525,0002 bd2 ba1.3k sqft345 N La Salle Dr APT 3503, Chicago, IL 60654ActiveMLS ID #12633310, Bo Xu, Jameson Sotheby's Intl Realty. MRED as distributed by MLS GRID
- $424,0001 bd2 ba1k sqft155 N Harbor Dr APT 2404, Chicago, IL 60601ActiveMLS ID #12663683, Ksenia Wurl, Compass. MRED as distributed by MLS GRID
- $575,0002 bd2 ba1.2k sqft10 E Ontario St APT 4808, Chicago, IL 60611ActiveMLS ID #12677696, Alex Entratter, @properties Christie's International Real Estate. MRED as distributed by MLS GRID
