Rarely available penthouse at Harbor Point! This 2-bedroom, 1.5-bath residence offers lake and city views throughout. The top-floor unit features hardwood floors, updated appliances, in-unit laundry, and abundant closet space. The spacious primary bedroom comfortably accommodates a king-sized bed and includes an updated ensuite bath. The second bedroom is ideal for guests or a home office. Full-amenity building with an expansive fitness center featuring basketball and racquetball courts, indoor pool, 24-hour door staff, on-site dry cleaning, Bockwinkel's grocery store, playroom, and expansive outdoor seating areas with grills. Rental garage parking available on-site, plus guest valet parking. Additional 4' x 6' storage cage included. Pets up to 25 lbs welcome (maximum two). Unbeatable location just steps from the lakefront, Riverwalk, Lake Shore East Park, Maggie Daley Park, Grant Park, Millennium Park, Mariano's, the Loop, and convenient access to Museum Campus and Soldier Field.
Active
Price cut: $15.1K (7/15)
$409,900
155 N Harbor Dr APT 5407, Chicago, IL 60601
2beds
1,000sqft
Condominium, Single Family Residence
Built in 1974
-- sqft lot
$405,700 Zestimate®
$410/sqft
$972/mo HOA
What's special
Spacious primary bedroomAbundant closet spaceIn-unit laundryHardwood floorsUpdated appliancesUpdated ensuite bath
- 118 days |
- 1,216 |
- 58 |
Zillow last checked:
Listing updated:
Listed by:
Gary Richter (312)528-9200,
Corcoran Urban Real Estate
Source: MRED as distributed by MLS GRID,MLS#: 12558042
Facts & features
Interior
Bedrooms & bathrooms
- Bedrooms: 2
- Bathrooms: 2
- Full bathrooms: 1
- 1/2 bathrooms: 1
Rooms
- Room types: No additional rooms
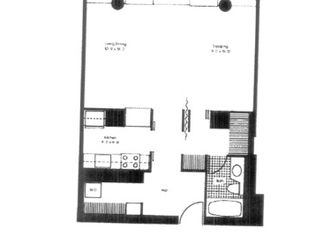
Primary bedroom
- Features: Flooring (Hardwood), Bathroom (Full)
- Level: Main
- Area: 221 Square Feet
- Dimensions: 13X17
Bedroom 2
- Level: Main
- Area: 99 Square Feet
- Dimensions: 9X11
Dining room
- Features: Flooring (Hardwood)
- Level: Main
- Area: 90 Square Feet
- Dimensions: 15X6
Kitchen
- Features: Flooring (Hardwood)
- Level: Main
- Area: 88 Square Feet
- Dimensions: 11X8
Living room
- Features: Flooring (Hardwood)
- Level: Main
- Area: 195 Square Feet
- Dimensions: 15X13
Heating
- Electric, Forced Air
Cooling
- Wall Unit(s)
Appliances
- Included: Range, Microwave, Dishwasher, Refrigerator, Freezer, Washer, Dryer
- Laundry: Washer Hookup, In Unit
Features
- Basement: None
Interior area
- Total structure area: 0
- Total interior livable area: 1,000 sqft
Property
Parking
- Total spaces: 1
- Parking features: Yes, Leased, Attached, Garage
- Attached garage spaces: 1
Accessibility
- Accessibility features: No Disability Access
Features
- Has view: Yes
- View description: Side(s) of Property
- Has water view: Yes
- Water view: Side(s) of Property
Details
- Parcel number: 17104010051735
- Special conditions: List Broker Must Accompany
Construction
Type & style
- Home type: Condo
- Property subtype: Condominium, Single Family Residence
Materials
- Glass
Condition
- New construction: No
- Year built: 1974
Utilities & green energy
- Sewer: Public Sewer
- Water: Lake Michigan, Public
Community & HOA
Community
- Subdivision: Harbor Point
HOA
- Has HOA: Yes
- Amenities included: Bike Room/Bike Trails, Door Person, Coin Laundry, Elevator in Residence, Exercise Room, Storage, Health Club, On Site Manager/Engineer, Park, Party Room, Sundeck, Indoor Pool, Receiving Room, Sauna, Service Elevator(s), Steam Room, Tennis Court(s), Valet/Cleaner, Spa/Hot Tub
- Services included: Water, Insurance, Doorman, Cable TV, Exercise Facilities, Pool, Exterior Maintenance, Lawn Care, Scavenger, Snow Removal, Internet
- HOA fee: $972 monthly
Location
- Region: Chicago
Financial & listing details
- Price per square foot: $410/sqft
- Tax assessed value: $439,600
- Annual tax amount: $8,786
- Date on market: 3/25/2026
- Ownership: Condo
Estimated market value
$405,700
$385,000 - $426,000
$3,405/mo
Price history
| Date | Event | Price |
|---|---|---|
| 7/15/2026 | Price change | $409,900-3.6%$410/sqft |
Source:  MRED as distributed by MLS GRID #12558042 Report a problem MRED as distributed by MLS GRID #12558042 Report a problem | ||
| 5/16/2026 | Price change | $425,000-3.3%$425/sqft |
Source: MRED as distributed by MLS GRID #12558042 Report a problem | ||
| 3/25/2026 | Listed for sale | $439,500-7.5%$440/sqft |
Source: MRED as distributed by MLS GRID #12558042 Report a problem | ||
| 2/21/2025 | Listing removed | $475,000$475/sqft |
Source: MRED as distributed by MLS GRID #12209902 Report a problem | ||
| 11/14/2024 | Listed for sale | $475,000-5%$475/sqft |
Source: MRED as distributed by MLS GRID #12209902 Report a problem | ||
| 1/23/2024 | Listing removed | -- |
Source: MRED as distributed by MLS GRID #11879695 Report a problem | ||
| 9/7/2023 | Listed for sale | $499,900$500/sqft |
Source: MRED as distributed by MLS GRID #11879695 Report a problem | ||
| 9/7/2023 | Listing removed | -- |
Source: MRED as distributed by MLS GRID #11796875 Report a problem | ||
| 7/13/2023 | Listed for sale | $499,900+30.1%$500/sqft |
Source: MRED as distributed by MLS GRID #11796875 Report a problem | ||
| 8/25/2007 | Sold | $384,250+42.3%$384/sqft |
Source: MRED as distributed by MLS GRID #06488153 Report a problem | ||
| 7/28/2004 | Sold | $270,000$270/sqft |
Source: Public Record Report a problem | ||
Public tax history
| Year | Property taxes | Tax assessment |
|---|---|---|
| 2024 | -- | $43,960 +7.2% |
| 2023 | $8,650 +2.6% | $40,999 |
| 2022 | $8,433 +2.3% | $40,999 |
| 2021 | $8,245 +2.8% | $40,999 +13.9% |
| 2020 | $8,021 +1.8% | $36,004 -8.2% |
| 2019 | $7,878 +1.7% | $39,213 |
| 2018 | $7,746 +5.2% | $39,213 +14.6% |
| 2017 | $7,365 +7.5% | $34,213 |
| 2016 | $6,852 +9.3% | $34,213 |
| 2015 | $6,269 +3.6% | $34,213 +4.9% |
| 2014 | $6,050 +2% | $32,608 |
| 2013 | $5,931 +1.4% | $32,608 |
| 2012 | $5,851 +12% | $32,608 +1.2% |
| 2011 | $5,222 -3.6% | $32,227 -3.2% |
| 2010 | $5,415 -0.8% | $33,278 -5% |
| 2009 | $5,461 +13.1% | $35,021 +4% |
| 2008 | $4,830 +1% | $33,670 |
| 2007 | $4,782 +9.6% | $33,670 |
| 2006 | $4,363 -2.2% | $33,670 +15.6% |
| 2005 | $4,462 +6% | $29,138 |
| 2004 | $4,211 +150.8% | $29,138 |
| 2003 | $1,679 -11.6% | $29,138 +40.2% |
| 2002 | $1,899 -6.6% | $20,785 |
| 2001 | $2,033 -20.7% | $20,785 |
| 2000 | $2,564 +0% | $20,785 +26.3% |
| 1999 | $2,564 | $16,460 |
Find assessor info on the county website
Monthly payment
Est. payment
Payment breakdown
Explore the cost of this home by adjusting the details. Changes won't be saved.Climate risks
Neighborhood: New Eastside
Nearby schools
GreatSchools rating
- 4/10Ogden Elementary SchoolGrades: PK-8Distance: 1.3 mi
- 1/10Wells Community Academy High SchoolGrades: 9-12Distance: 2.9 mi
Schools provided by the listing agent
- District: 299
Source: MRED as distributed by MLS GRID. This data may not be complete. We recommend contacting the local school district to confirm school assignments for this home.
- $252,100-- bd1 ba708 sqft155 N Harbor Dr APT 201, Chicago, IL 60601Off Market
- $475,1002 bd2 ba1.1k sqft155 N Harbor Dr APT 202, Chicago, IL 60601Off Market
- $540,5002 bd2 ba1.1k sqft155 N Harbor Dr APT 203, Chicago, IL 60601Off Market
- $345,9001 bd2 ba998 sqft155 N Harbor Dr APT 204, Chicago, IL 60601Off Market

- $225,0001 bd1 ba800 sqft155 N Harbor Dr APT 205, Chicago, IL 60601Sold
- $489,0001 bd1 ba1k sqft155 N Harbor Dr APT 206, Chicago, IL 60601Sold
- $397,5002 bd2 ba1k sqft155 N Harbor Dr APT 207, Chicago, IL 60601Off Market
- $513,600-- bd-- ba-- sqft155 N Harbor Dr APT 208, Chicago, IL 60601Off Market
- $407,9001 bd2 ba1k sqft155 N Harbor Dr APT 209, Chicago, IL 60601Off Market
A local agent can set up tours, give advice and negotiate with sellers.
Similar homes
- $424,0001 bd2 ba1k sqft155 N Harbor Dr APT 2404, Chicago, IL 60601Active
 MLS ID #12663683, Ksenia Wurl, Compass. MRED as distributed by MLS GRID
 - $475,0002 bd2 ba1.1k sqft201 N Westshore Dr APT 604, Chicago, IL 60601Active
 MLS ID #12693443, Layching Quek, Redfin Corporation. MRED as distributed by MLS GRID
 - $439,0002 bd2 ba1.2k sqft222 N Columbus Dr APT 2608, Chicago, IL 60601Active
 MLS ID #12689503, Larissa Brodsky, Compass. MRED as distributed by MLS GRID
 - $499,0002 bd2 ba1.3k sqft360 E Randolph St APT 1007, Chicago, IL 60601Active
 MLS ID #12674447, Connie Engel, @properties Christie's International Real Estate. MRED as distributed by MLS GRID
 - $410,0002 bd2 ba1.2k sqft310 S Michigan Ave Unit 1013, Chicago, IL 60604ActiveMLS ID #12684807, Florence Lee, @properties Christie's International Real Estate. MRED as distributed by MLS GRID
- $384,9901 bd1 ba826 sqft420 E Waterside Dr Unit 1802, Chicago, IL 60601ActiveMLS ID #12677455, Cathy Wu, AiHome Realty Group LLC. MRED as distributed by MLS GRID
- $420,0002 bd2 ba1.1k sqft900 N Lake Shore Dr APT 2303, Chicago, IL 60611ActiveMLS ID #12673031, Tommy Choi, Keller Williams ONEChicago. MRED as distributed by MLS GRID
- $585,0002 bd2 ba1.1k sqft155 N Harbor Dr APT 3102, Chicago, IL 60601ActiveMLS ID #12677671, Ksenia Wurl, Compass. MRED as distributed by MLS GRID
- $449,9502 bd2 ba1.2k sqft401 E Ontario St APT 1409, Chicago, IL 60611ActiveMLS ID #12701543, Roman Serra, Aria Real Estate. MRED as distributed by MLS GRID
- $449,9001 bd1 ba710 sqft201 N Westshore Dr APT 2006, Chicago, IL 60601ActiveMLS ID #12682240, James Sheehan, Meridian Real Estate Chicago LLC. MRED as distributed by MLS GRID
- $335,0001 bd1 ba825 sqft400 E Randolph St APT 1727, Chicago, IL 60601ActiveMLS ID #12639611, Guido Piunti, @properties Christie's International Real Estate. MRED as distributed by MLS GRID
- $562,0002 bd3 ba1.2k sqft(Undisclosed Address), Chicago, IL 60601ActiveMLS ID #12678308, Vickie Liu, ABR,SFR, Baird & Warner. MRED as distributed by MLS GRID
- $389,9002 bd2 ba1.2k sqft701 S Wells St APT 2005, Chicago, IL 60607ActiveMLS ID #12684083, Vishakha Patel, Compass. MRED as distributed by MLS GRID
- $465,0002 bd2 ba1.2k sqft480 N McClurg Ct #1013, Chicago, IL 60611ActiveMLS ID #12609527, Gail Spreen, Jameson Sotheby's Intl Realty. MRED as distributed by MLS GRID
- $369,5002 bd2 ba1.1k sqft212 W Washington St APT 1707, Chicago, IL 60606ActiveMLS ID #12673996, Liza Loza, CSC,e-PRO,GRI,PSA, LPT Realty. MRED as distributed by MLS GRID
- $550,0002 bd2 ba1.1k sqft420 E Waterside Dr Unit 2303, Chicago, IL 60601ActiveMLS ID #12644041, Karen Majerczak, Compass. MRED as distributed by MLS GRID
- $415,0002 bd1 ba1k sqft111 E Chestnut St APT 40J, Chicago, IL 60611ActiveMLS ID #12642970, Brett Bucholz, Coldwell Banker Realty. MRED as distributed by MLS GRID
- $475,0002 bd2 ba1.2k sqft3200 N Lake Shore Dr APT 410, Chicago, IL 60657NewMLS ID #12710864, Kim Alden, Compass. MRED as distributed by MLS GRID
- $380,0002 bd2 ba930 sqft500 W Superior St Unit 1010, Chicago, IL 60654ActiveMLS ID #12700181, Alex Bok, Cross Street Real Estate. MRED as distributed by MLS GRID
- $360,0002 bd2 ba1.1k sqft211 E Ohio St APT 2216, Chicago, IL 60611ActiveMLS ID #12678118, Thomas Marchetti, Baird & Warner. MRED as distributed by MLS GRID
